Welcome to this charming two-story home nestled on a quiet street, offering the perfect blend of comfort and space. This 3-bedroom, 2.5-bath home features a spacious open-concept living room that's ideal for entertaining or relaxing with family. The kitchen is highlighted by a large granite countertop, providing plenty of prep space and seating for gatherings.
Step outside to a huge, fully fenced backyard with lush green grass—perfect for kids, pets, outdoor entertaining, or simply enjoying the peaceful surroundings. With its generous living spaces, attractive finishes, and desirable location on a quiet street, this home is ready for its next owners to move in and make it their own.
Don't miss your opportunity to own this beautiful home that offers space, comfort, and a backyard you'll love!
For sale
$209,900
4639 Cherbourg St, Dallas, TX 75216
3beds
1,436sqft
Single Family Residence
Built in 2017
7,100 Square Feet Lot
$206,800 Zestimate®
$146/sqft
$-- HOA
What's special
Generous living spacesLarge granite countertopLush green grassAttractive finishesHuge fully fenced backyard
- 87 days
- 396
- 47
Zillow last checked:
Listing updated:
Listed by:
Michael Yeandle 0610550 877-366-2213,
LPT Realty, LLC. 877-366-2213
Source: NTREIS,MLS#: 21335035
Facts & features
Interior
Bedrooms & bathrooms
- Bedrooms: 3
- Bathrooms: 2
- Full bathrooms: 2
Primary bedroom
- Features: Walk-In Closet(s)
- Level: Second
- Dimensions: 1 x 1
Living room
- Level: First
- Dimensions: 1 x 1
Heating
- Electric
Cooling
- Central Air, Ceiling Fan(s), Electric
Appliances
- Included: Dishwasher, Electric Cooktop, Electric Oven, Electric Range, Disposal, Refrigerator
Features
- Built-in Features, Decorative/Designer Lighting Fixtures, Eat-in Kitchen, Granite Counters, High Speed Internet, Cable TV
- Has basement: No
- Has fireplace: No
Interior area
- Total interior livable area: 1,436 sqft
Video & virtual tour
Property
Parking
- Total spaces: 1
- Parking features: Concrete, Door-Single, Driveway, Garage Faces Front, Garage, Garage Door Opener
- Attached garage spaces: 1
Features
- Levels: Two
- Stories: 2
- Exterior features: Private Yard
- Pool features: None
- Fencing: Back Yard,Wood
Lot
- Size: 7,100 Square Feet
- Features: Back Yard, Corner Lot, Lawn, Few Trees
Details
- Parcel number: 00000759700000000
Construction
Type & style
- Home type: SingleFamily
- Architectural style: Traditional,Detached
- Property subtype: Single Family Residence
Materials
- Foundation: Slab
- Roof: Composition
Condition
- Resale
- Year built: 2017
Utilities & green energy
- Sewer: Public Sewer
- Water: Public
- Utilities for property: Electricity Connected, Overhead Utilities, Sewer Available, Water Available, Cable Available
Community & HOA
Community
- Subdivision: Central Ave
HOA
- Has HOA: No
Location
- Region: Dallas
Financial & listing details
- Price per square foot: $146/sqft
- Tax assessed value: $262,100
- Annual tax amount: $5,836
- Date on market: 7/18/2026
- Cumulative days on market: 88 days
- Listing terms: Cash,Conventional,FHA,VA Loan
- Road surface type: Asphalt
Estimated market value
$206,800
$196,000 - $217,000
$2,037/mo
Price history
| Date | Event | Price |
|---|---|---|
| 7/18/2026 | Listed for sale | $209,900$146/sqft |
Source: NTREIS #21335035 Report a problem | ||
| 6/3/2013 | Sold | -- |
Source: Public Record Report a problem | ||
Public tax history
| Year | Property taxes | Tax assessment |
|---|---|---|
| 2025 | -- | $262,100 -2.6% |
| 2024 | $2,243 +11.6% | $269,100 +5.2% |
| 2023 | $2,009 -21% | $255,920 +14.7% |
| 2022 | $2,543 -1.1% | $223,030 +36.2% |
| 2021 | $2,570 +8.4% | $163,720 |
| 2020 | $2,372 +10.7% | $163,720 +11.4% |
| 2019 | $2,143 +7.7% | $146,990 +51.7% |
| 2018 | $1,989 +3557.5% | $96,880 +4744% |
| 2017 | $54 0% | $2,000 |
| 2016 | $54 | $2,000 |
| 2015 | -- | $2,000 |
| 2014 | -- | $2,000 |
| 2013 | -- | -- |
| 2012 | -- | -- |
| 2011 | -- | -- |
| 2010 | -- | -- |
| 2009 | -- | -- |
| 2008 | -- | -- |
| 2007 | -- | -- |
| 2005 | -- | -- |
| 2004 | -- | -- |
| 2003 | -- | -- |
| 2002 | -- | -- |
| 2001 | -- | -- |
Find assessor info on the county website
Monthly payment
Est. payment
Payment breakdown
Explore the cost of this home by adjusting the details. Changes won't be saved.Climate risks
Neighborhood: 75216
Nearby schools
Schools provided by the listing agent
- Elementary: Pease
- Middle: Dade
- High: Southoakcl
- District: Dallas ISD
Source: NTREIS. This data may not be complete. We recommend contacting the local school district to confirm school assignments for this home.

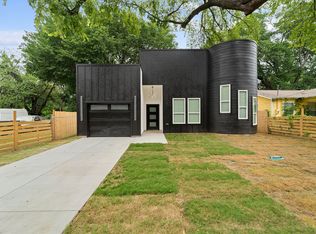
Similar homes
- $--3 bd2 ba1.5k sqft4615 Wadsworth Dr, Dallas, TX 75216Auction
 Auction.com 2
 - $245,0003 bd2 ba1.4k sqft4820 Fellows Ln, Dallas, TX 75216For Sale
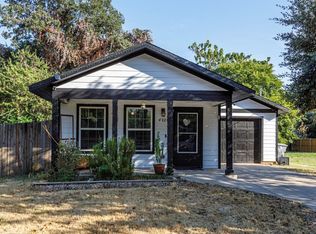 MLS ID #21370682, Juan Rivera. NTREIS
 - $210,0002 bd2 ba985 sqft4739 Stokes St, Dallas, TX 75216For Sale
 MLS ID #21367586, Magaly Rojas. NTREIS
 - $199,0003 bd2 ba1.1k sqft2810 Fordham Rd, Dallas, TX 75216For Sale
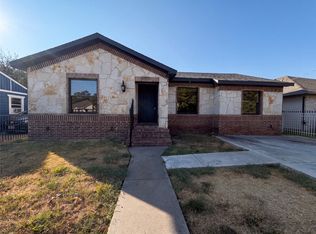 MLS ID #21388685, Natalie Martinez. NTREIS
