4bd. CHECK. 3ba. CHECK. Pool. CHECK. No HOA. CHECK. Over 2,000 sq.ft. CHECK. Under $420K. CHECK. This unique home offers the perfect blend of space, freedom, and potential. Featuring 4 spacious bedrooms and 3 full baths, it is an ideal match for growing families or first-time buyers looking to stop paying rent and start building equity. Step inside to find a welcoming iron front door and a generous kitchen layout ready for all your gatherings. Best of all? There is NO HOA, giving you total freedom to customize inside and out. Outside, a sparkling pool awaits your summer gatherings. While the home may need your personal touch, it offers a rare opportunity to own a unique home in a fantastic Glendale location. This one checks all the boxes.
For sale
Price cut: $11K (7/22)
$418,000
4639 W CAVALIER Drive, Glendale, AZ 85301
4beds
2,238sqft
:
Get pre-qualifiedN/A
Single Family Residence
Built in 1963
9,660 Square Feet Lot
$-- Zestimate®
$187/sqft
$-- HOA
What's special
Sparkling poolGenerous kitchen layout
- 68 days |
- 519 |
- 32 |
Zillow last checked:
Listing updated:
Listed by:
Jeremy Rangel 480-414-8679,
Realty ONE Group,
Elyus Black 602-321-7042,
Realty ONE Group
Source: ARMLS,MLS#: 7031756
Facts & features
Interior
Bedrooms & bathrooms
- Bedrooms: 4
- Bathrooms: 3
- Full bathrooms: 3
Heating
- Electric
Cooling
- Central Air, Programmable Thmstat
Appliances
- Included: Refrigerator, Built-in Microwave, Dishwasher, Disposal, Electric Range
- Laundry: Inside
Features
- Non-laminate Counter, High Speed Internet, Granite Counters, Eat-in Kitchen, Pantry, 3/4 Bath Master Bdrm
- Flooring: Carpet, Tile, Concrete
- Windows: Screens
- Has basement: No
- Number of fireplaces: 1
- Fireplace features: Wood Burning
Interior area
- Total structure area: 2,238
- Total interior livable area: 2,238 sqft
Property
Parking
- Total spaces: 8
- Parking features: Unassigned
- Carport spaces: 2
- Uncovered spaces: 6
Features
- Stories: 2
- Patio & porch: Patio
- Exterior features: Balcony, Private Yard
- Has private pool: Yes
- Pool features: Outdoor Pool, Fenced
- Spa features: None
- Fencing: Block
Lot
- Size: 9,660 Square Feet
- Features: North/South Exposure, Sprinklers In Front, Grass Front, Grass Back
Details
- Parcel number: 14628250A
Construction
Type & style
- Home type: SingleFamily
- Property subtype: Single Family Residence
Materials
- Brick Veneer, Wood Frame, Painted, Brick
- Roof: Composition
Condition
- Year built: 1963
Utilities & green energy
- Sewer: Public Sewer
- Water: City Water
Community & HOA
Community
- Security: Security System Leased
- Subdivision: WEST PLAZA 14A LOT 1-34 56-93 112-149
HOA
- Has HOA: No
- Services included: No Fees
Location
- Region: Glendale
Financial & listing details
- Price per square foot: $187/sqft
- Tax assessed value: $307,800
- Annual tax amount: $1,312
- Date on market: 5/20/2026
- Cumulative days on market: 67 days
- Listing terms: Cash,Conventional,FHA
- Ownership: Fee Simple
- Road surface type: Asphalt
Estimated market value
Not available
Estimated sales range
Not available
Not available
Price history
| Date | Event | Price |
|---|---|---|
| 7/22/2026 | Price change | $418,000-2.6%$187/sqft |
Source:  ARMLS #7031756 Report a problem ARMLS #7031756 Report a problem | ||
| 6/1/2026 | Price change | $429,000-2.5%$192/sqft |
Source: ARMLS #7031756 Report a problem | ||
| 5/22/2026 | Listed for sale | $440,000+39.7%$197/sqft |
Source: ARMLS #7031756 Report a problem | ||
| 4/26/2021 | Sold | $315,000+169.2%$141/sqft |
Source: Public Record Report a problem | ||
| 11/22/1999 | Sold | $117,000$52/sqft |
Source: Public Record Report a problem | ||
Public tax history
| Year | Property taxes | Tax assessment |
|---|---|---|
| 2025 | $1,312 +10.9% | $30,780 -7.5% |
| 2024 | $1,184 -1.3% | $33,260 +280.7% |
| 2023 | $1,199 +0.8% | $8,737 -60.3% |
| 2022 | $1,190 +1.4% | $22,020 +12.6% |
| 2021 | $1,173 +0.8% | $19,550 +7.9% |
| 2020 | $1,164 +8.5% | $18,120 +18.6% |
| 2019 | $1,073 | $15,280 +8.5% |
| 2018 | $1,073 +0.6% | $14,080 +18% |
| 2017 | $1,066 +7.2% | $11,930 +7.4% |
| 2016 | $995 +0.1% | $11,110 +14.4% |
| 2015 | $994 | $9,710 +43.2% |
| 2014 | -- | $6,780 +32.4% |
| 2013 | -- | $5,120 -8.6% |
| 2012 | -- | $5,600 -26.9% |
| 2011 | -- | $7,660 -37% |
| 2010 | -- | $12,150 -42.2% |
| 2009 | -- | $21,030 -1.7% |
| 2008 | -- | $21,400 +25.9% |
| 2007 | -- | $17,000 +32.3% |
| 2006 | -- | $12,850 |
| 2005 | -- | $12,850 +15.8% |
| 2004 | -- | $11,100 |
| 2003 | -- | $11,100 +15.6% |
| 2002 | -- | $9,600 |
Find assessor info on the county website
Monthly payment
Est. payment
Payment breakdown
Explore the cost of this home by adjusting the details. Changes won't be saved.Climate risks
Neighborhood: West Plaza Estates
Nearby schools
GreatSchools rating
- 6/10Barcelona Middle SchoolGrades: PK-8Distance: 0.6 mi
- 3/10Alhambra High SchoolGrades: 9-12Distance: 1.7 mi
Schools provided by the listing agent
- Elementary: Carol G. Peck Elementary School
- Middle: Barcelona Elementary School
- High: Alhambra High School
- District: Alhambra Elementary District
Source: ARMLS. This data may not be complete. We recommend contacting the local school district to confirm school assignments for this home.
- $354,0004 bd2 ba1.5k sqft4633 W Cavalier Dr, Glendale, AZ 85301Off Market
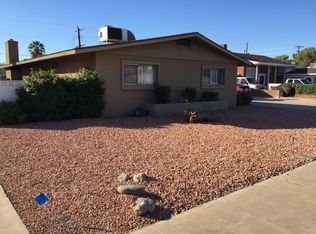
- $311,2004 bd2 ba1.5k sqft4633 W Cavalier Dr #D, Glendale, AZ 85301Off Market
- $361,800-- bd2 ba2.1k sqft4647 W Cavalier Dr, Glendale, AZ 85301Off Market
- $370,300-- bd2 ba3k sqft4644 W Berridge Ln, Glendale, AZ 85301Off Market
- $360,0005 bd2 ba1.3k sqft4648 W Berridge Ln, Glendale, AZ 85301Sold
- $415,7003 bd2 ba2k sqft4634 W Berridge Ln, Glendale, AZ 85301Off Market
- $335,2003 bd2 ba1.5k sqft4644 W Cavalier Dr, Glendale, AZ 85301Off Market
- $358,100-- bd2 ba1.5k sqft4629 W Cavalier Dr, Glendale, AZ 85301Off Market
A local agent can set up tours, give advice and negotiate with sellers.
Similar homes
- $425,0004 bd2 ba2.1k sqft4306 W CLAREMONT Street, Glendale, AZ 85301For Sale
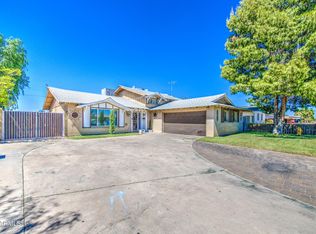 MLS ID #7055454, Ruben Luna, eXp Realty. ARMLS
 - $415,0004 bd2 ba2.1k sqft4316 W ROSE Lane, Glendale, AZ 85301For Sale
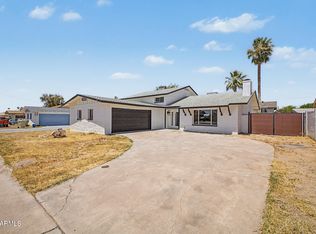 MLS ID #7026406, Edwin Benavides, Real Broker. ARMLS
 - $425,2223 bd2 ba1.8k sqft6310 N 46 Avenue N, Glendale, AZ 85301For Sale
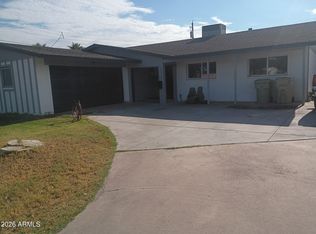 MLS ID #7037603, Yvonne Martinez, West USA Realty. ARMLS
 - $425,0004 bd2 ba2.1k sqft7244 N 46TH Avenue, Glendale, AZ 85301For Sale
 MLS ID #7050800, Andrea D Garcia, Keller Williams Realty Sonoran Living. ARMLS
 - $399,0004 bd2 ba1.9k sqft6414 N 45TH Avenue, Glendale, AZ 85301For SaleMLS ID #7021482, Jera M Banks, Keller Williams Realty Phoenix. ARMLS
- $--3 bd2 ba1.7k sqft5708 N 48th Ln, Glendale, AZ 85301AuctionAuction.com 2
- $405,9993 bd2 ba1.7k sqft5402 W NORTHVIEW Avenue, Glendale, AZ 85301For SaleMLS ID #7055549, Ricci Lasco, Century 21 Northwest. ARMLS
- $429,9994 bd2 ba1.5k sqft5712 W ORANGEWOOD Avenue, Glendale, AZ 85301For SaleMLS ID #7054748, Alexandra R Lebster, My Home Group Real Estate. ARMLS
- $--4 bd3 ba1.6k sqft7834 N 47th Ave, Glendale, AZ 85301AuctionAuction.com 2
- $395,0003 bd2 ba1.9k sqft4604 W GARDENIA Avenue, Glendale, AZ 85301For SaleMLS ID #7047501, Lisa Ball, Real Broker. ARMLS
- $399,0004 bd2 ba2k sqft5025 W FRIER Drive, Glendale, AZ 85301For SaleMLS ID #6970982, Lyndsay Clark, The Brokery. ARMLS
- $395,0004 bd3 ba2.3k sqft5740 N 42nd Avenue, Phoenix, AZ 85019For SaleMLS ID #7033099, Daniel Demers, Sell Your Home Services. ARMLS
- $--3 bd2 ba1.1k sqft6638 N 53rd Dr, Glendale, AZ 85301AuctionServiceLink Auction
- $--3 bd3 ba1.6k sqft7846 N 47th Ave, Glendale, AZ 85301AuctionAuction.com 2
- $394,9994 bd2 ba1.6k sqft4031 W CLAREMONT Street, Phoenix, AZ 85019For SaleMLS ID #7053337, Ramon J Nunez, Valley Views RE. ARMLS
- $425,0003 bd2 ba1.8k sqft4117 W SAN MIGUEL Avenue, Phoenix, AZ 85019For SaleMLS ID #7049619, Kassandra De La Rosa, My Home Group Real Estate. ARMLS
- $414,9993 bd2 ba1.4k sqft3830 W CLAREMONT Street, Phoenix, AZ 85019For SaleMLS ID #7055951, Gina McClain, AIG Realty LLC. ARMLS
- $--3 bd2 ba1.4k sqft5166 W Belmont Ave, Glendale, AZ 85301AuctionAuction.com 2
- $369,0003 bd2 ba1.9k sqft6725 N 55TH Avenue, Glendale, AZ 85301For SaleMLS ID #7019528, Robert Petersen, Petersen Realty. ARMLS
- $424,9993 bd2 ba1.8k sqft4201 W LUKE Avenue, Phoenix, AZ 85019For SaleMLS ID #7035988, Gina McClain, AIG Realty LLC. ARMLS
