Welcome to 464 North Main Street! This spacious multi-family property offers an excellent opportunity for investors, owner-occupants, or extended families seeking a versatile multi-generational living arrangement. The property features three large three-bedroom units with highly desirable double-parlor layouts, offering generous living space and flexible floor plans that are well-suited to today’s rental market. The first- and second-floor units feature pantry-style kitchens with adjoining dining areas, while the third-floor unit offers an updated eat-in kitchen. Two of the units retain beautiful original wood floors, adding character and charm. Situated on a corner lot, the property boasts a newer roof, fenced yard, swimming pool, composite porches, ample off-street parking, and a detached two-car garage. Whether you're looking for an investment property with spacious, easily rentable three-bedroom units or a unique opportunity for multiple generations of an extended family to live together while maintaining separate living spaces, 464 North Main Street offers exceptional flexibility and potential.
Active under contract
$650,000
464 N Main St, Woonsocket, RI 02895
9beds
3,512sqft
Multi Family
Built in 1900
-- sqft lot
$647,700 Zestimate®
$185/sqft
$-- HOA
What's special
Swimming poolAmple off-street parkingPantry-style kitchensFenced yardDetached two-car garageThree large three-bedroom unitsUpdated eat-in kitchen
- 31 days
- 403
- 21
Zillow last checked:
Listing updated:
Listed by:
David Dunne 401-473-5299,
Flagship Real Estate Advisors,
David Dunne 401-473-5299,
Flagship Real Estate Advisors
Source: StateWide MLS RI,MLS#: 1425405
Facts & features
Interior
Bedrooms & bathrooms
- Bedrooms: 9
- Bathrooms: 3
- Full bathrooms: 3
Bathroom
- Features: Bath w Shower Stall, Bath w Tub & Shower
Heating
- Natural Gas, Baseboard, Forced Water
Cooling
- None
Appliances
- Included: Dishwasher, Exhaust Fan, Range Hood, Microwave, Refrigerator, Gas Water Heater
- Laundry: Off Site
Features
- Wall (Dry Wall), Wall (Paneled), Wall (Plaster), Stairs, Plumbing (Mixed), Insulation (Ceiling), Insulation (Walls), Ceiling Fan(s)
- Flooring: Ceramic Tile, Hardwood, Laminate, Other, Carpet
- Basement: Full,Interior Entry,Unfinished,Storage Space
- Has fireplace: No
Interior area
- Total structure area: 3,512
- Total interior livable area: 3,512 sqft
Video & virtual tour
Property
Parking
- Total spaces: 8
- Parking features: Detached
- Garage spaces: 2
Features
- Stories: 3
- Pool features: Above Ground
- Fencing: Fenced
- Waterfront features: Flood Insurance
Lot
- Size: 7,405 Square Feet
- Features: Corner Lot
Details
- Foundation area: 1584
- Parcel number: WOONM19FL239U15
- Zoning: R-4
Construction
Type & style
- Home type: MultiFamily
- Property subtype: Multi Family
- Attached to another structure: Yes
Materials
- Dry Wall, Paneled, Plaster, Vinyl Siding
Condition
- New construction: No
- Year built: 1900
Utilities & green energy
- Electric: Circuit Breakers
- Sewer: Public Sewer
- Water: Municipal
- Utilities for property: Sewer Connected, Water Connected
Community & HOA
Community
- Features: Hospital, Interstate, Public School, Recreational Facilities, Restaurants, Schools, Near Shopping, Tennis
- Subdivision: North End
HOA
- Has HOA: No
Location
- Region: Woonsocket
Financial & listing details
- Price per square foot: $185/sqft
- Tax assessed value: $335,400
- Annual tax amount: $6,160
- Date on market: 10/9/2026
- Total actual rent: 2000
- Tenant pays: Heat
Estimated market value
$647,700
$615,000 - $680,000
$1,553/mo
Price history
| Date | Event | Price |
|---|---|---|
| 10/24/2026 | Pending sale | $650,000$185/sqft |
Source:  StateWide MLS RI #1425405 Report a problem | ||
| 10/9/2026 | Listed for sale | $650,000+900%$185/sqft |
Source: StateWide MLS RI #1425405 Report a problem | ||
| 10/1/2002 | Sold | $65,000$19/sqft |
Source: Public Record Report a problem | ||
Public tax history
| Year | Property taxes | Tax assessment |
|---|---|---|
| 2025 | $4,877 | $335,400 |
| 2024 | $4,877 +4% | $335,400 |
| 2023 | $4,689 | $335,400 |
| 2022 | $4,689 +13.7% | $335,400 +93.2% |
| 2021 | $4,123 +5.3% | $173,600 |
| 2020 | $3,917 -1.4% | $173,600 |
| 2018 | $3,971 -9.5% | $173,600 +19.1% |
| 2017 | $4,389 -5.5% | $145,800 |
| 2016 | $4,642 -13% | $145,800 |
| 2015 | $5,333 +7.3% | $145,800 +2.2% |
| 2014 | $4,971 +0.9% | $142,600 |
| 2013 | $4,928 +7.1% | $142,600 +900% |
| 2012 | $4,600 +16.5% | $14,260 -90.9% |
| 2011 | $3,948 +6.2% | $157,300 |
| 2010 | $3,717 +5.7% | $157,300 |
| 2009 | $3,517 +0.8% | $157,300 -40.3% |
| 2008 | $3,489 +6.7% | $263,700 |
| 2006 | $3,270 -7.3% | $263,700 +78.3% |
| 2004 | $3,527 | $147,900 |
Find assessor info on the county website
Monthly payment
Est. payment
Payment breakdown
Explore the cost of this home by adjusting the details. Changes won't be saved.Climate risks
Neighborhood: North End


Similar homes
- $684,90010 bd3 ba3.9k sqft538 Wood Ave, Woonsocket, RI 02895For Sale

 MLS ID #1422806, The Modern Collective Group, Compass. StateWide MLS RI
- $439,0008 bd2 ba3.6k sqft125 Elm St, Woonsocket, RI 02895For Sale
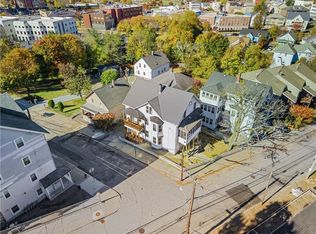 MLS ID #1427324, Smith & Oak Rhode Island Group, Smith and Oak Real Estate Co.. StateWide MLS RI
- $489,0006 bd2 ba2.5k sqft410 Carrington Ave, Woonsocket, RI 02895For Sale
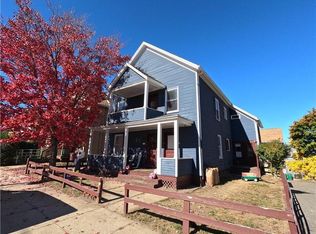 MLS ID #1428055, Bryan Chase, REMAX Revolution. StateWide MLS RI
- $725,0006 bd4 ba5.1k sqft473 S Main St, Woonsocket, RI 02895For Sale
 MLS ID #1424898, Alpern & Mesenbourg Group, Alpern and Mesenbourg. StateWide MLS RI
- $452,7007 bd3 ba2.5k sqft420 Rathbun St, Woonsocket, RI 02895For SaleMLS ID #1424795, Talib Hussain, Keller Williams Realty. StateWide MLS RI
- $524,9006 bd2 ba2.5k sqft1124 Park Ave, Woonsocket, RI 02895For SaleMLS ID #1426450, Kimberly Machado, Heritage Realty Group, LLC. StateWide MLS RI
- $419,9006 bd4 ba3.4k sqft36 Fairmount St, Woonsocket, RI 02895For SaleMLS ID #1403538, Kyle Seyboth, Century 21 Limitless. StateWide MLS RI
- $699,9009 bd3 ba3.2k sqft1166 N Main St, Providence, RI 02904For SaleMLS ID #1426320, Melody Glenn, REMAX Revolution. StateWide MLS RI
- $645,0006 bd3 ba2.7k sqft33 Ivy St, Pawtucket, RI 02860For SaleMLS ID #1426202, Team KEY, KEY Real Estate Services. StateWide MLS RI
- $749,0009 bd5 ba4k sqft95 Winter St, Manville, RI 02838For SaleMLS ID #1425146, Philip Renzi, Multi State Realty. StateWide MLS RI
- $699,9009 bd3 ba3k sqft1172 N Main St, Providence, RI 02904For SaleMLS ID #1426441, Melody Glenn, REMAX Revolution. StateWide MLS RI
- $675,0008 bd3 ba3.1k sqft660 Douglas Ave, Providence, RI 02908For SaleMLS ID #1426154, Kyle Seyboth, Century 21 Limitless. StateWide MLS RI
- $650,0007 bd4 ba4.1k sqft11 Central St, Burrillville, RI 02830For SaleMLS ID #1397742, Kyle Seyboth, Century 21 Limitless. StateWide MLS RI
- $649,9006 bd3 ba2.4k sqft31 Greenville Ave, Johnston, RI 02919For SaleMLS ID #1425184, Scaralia Group, Albert Realty Inc., REALTORS. StateWide MLS RI
- $729,9008 bd3 ba3.4k sqft49 Emanuel St, North Providence, RI 02911For SaleMLS ID #1426521, Melissa Riley, Westcott Properties. StateWide MLS RI
- $650,0008 bd3 ba2.8k sqft166 Summit St, Pawtucket, RI 02860For SaleMLS ID #1423475, Kathleen Coutu, CENTURY 21 Stachurski Agency. StateWide MLS RI
- $729,9007 bd3 ba2.7k sqft61 Emanuel St, North Providence, RI 02911For SaleMLS ID #1427701, Melissa Riley, Westcott Properties. StateWide MLS RI
- $665,0007 bd3 ba2.5k sqft155 Alabama Ave, Providence, RI 02905For SaleMLS ID #1427934, Amy Champagne, Capital Leasing & Managment. StateWide MLS RI
- $675,0006 bd3 ba3.1k sqft9-11 Lawn St, Providence, RI 02908For SaleMLS ID #1427321, Kyle Seyboth, Century 21 Limitless. StateWide MLS RI
