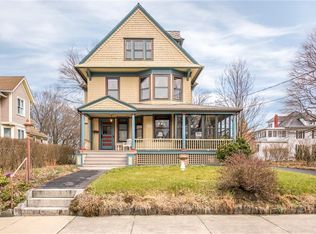
Every historic home has a story. Few have been restored with such respect for the past. This extraordinary c.1890 Queen Anne Victorian, one of Woonsocket’s architectural treasures, offers 5,188 SF of timeless craftsmanship and thoughtful updates. Original details abound, including beautifully restored hardwood floors, intricate millwork, decorative tile, stained glass, graceful curved-glass windows, three original fireplaces—including a stunning Italian fireplace in the living room—an original secretary desk and the original gas light at the grand staircase. The modernized kitchen preserves its historic character with original Fontaine cabinetry, while all bathrooms have been tastefully renovated. The second floor offers three bedrooms plus an office, while the third floor provides four additional bedrooms for exceptional flexibility. Lovingly restored by its current owners, significant improvements include rebuilt porches with custom railings and columns, refinished hardwood floors, restored Juliet balconies, a newer furnace, 200-amp electrical service, complete removal of knob-and-tube wiring, blown-in insulation, a walkout basement, and an original slate roof. Reclaimed brick from a long-hidden fourth fireplace creates a charming patio walkway. Located within the South Main Street National Register Historic District, this remarkable residence is a rare opportunity to become the next steward of one of Rhode Island’s most distinctive historic homes.
Pending
$749,000
473 S Main St, Woonsocket, RI 02895
6beds
5,188sqft
Single Family Residence
Built in 1890
0.52 Acres Lot
$-- Zestimate®
$144/sqft
$-- HOA
What's special
- 66 days
- 187
- 5
Zillow last checked:
Listing updated:
Listed by:
Alpern & Mesenbourg Group 401-324-9841,
Alpern and Mesenbourg
Source: StateWide MLS RI,MLS#: 1418458
Facts & features
Interior
Bedrooms & bathrooms
- Bedrooms: 6
- Bathrooms: 4
- Full bathrooms: 2
- 1/2 bathrooms: 2
Primary bedroom
- Level: Second
Bedroom 1
- Level: Second
Bedroom 2
- Level: Second
Bedroom 3
- Level: Second
Dining room
- Level: First
Other
- Level: First
Kitchen
- Level: First
Living room
- Level: First
Office
- Level: Second
Heating
- Oil, Wood, Baseboard, Steam, Zoned
Cooling
- None
Appliances
- Included: Dishwasher, Dryer, Exhaust Fan, Disposal, Microwave, Oven/Range, Refrigerator, Washer
Features
- Wall (Plaster), Cedar Closet(s)(s), Stairs, Plumbing (Mixed), Insulation (Ceiling), Insulation (Walls)
- Flooring: Ceramic Tile, Hardwood, Vinyl
- Basement: Full,Walk-Out Access,Partially Finished,Bath/Stubbed,Common,Office,Playroom,Storage Space,Utility,Work Shop,Workout Room
- Attic: Attic Stairs, Attic Storage
- Number of fireplaces: 3
- Fireplace features: Brick, Marble, Stone, Wood Burning
Interior area
- Total structure area: 3,882
- Total interior livable area: 5,188 sqft
- Finished area above ground: 3,882
- Finished area below ground: 1,306
Video & virtual tour
Property
Parking
- Total spaces: 5
- Parking features: Detached, Garage Door Opener, Driveway
- Garage spaces: 1
- Has uncovered spaces: Yes
Features
- Patio & porch: Patio, Porch
Lot
- Size: 0.52 Acres
- Features: Local Historic District, Corner Lot, Sidewalks
Details
- Foundation area: 1333
- Parcel number: WOONM4AL80U8
- Zoning: R3
Construction
Type & style
- Home type: SingleFamily
- Architectural style: Victorian
- Property subtype: Single Family Residence
Materials
- Plaster, Clapboard, Wood
- Foundation: Concrete Perimeter, Stone
Condition
- New construction: No
- Year built: 1890
Utilities & green energy
- Electric: 200+ Amp Service, 220 Volts, Circuit Breakers
- Sewer: Public Sewer
- Water: Municipal, Public
- Utilities for property: Sewer Connected, Water Connected
Community & HOA
Community
- Features: Near Public Transport, Commuter Bus, Highway Access, Hospital, Interstate, Public School, Railroad, Recreational Facilities, Restaurants, Schools, Near Shopping
- Subdivision: South End
HOA
- Has HOA: No
Location
- Region: Woonsocket
Financial & listing details
- Price per square foot: $144/sqft
- Tax assessed value: $418,300
- Annual tax amount: $4,467
- Date on market: 7/21/2026
Estimated market value
Not available
Estimated sales range
Not available
Not available
Price history
| Date | Event | Price |
|---|---|---|
| 8/26/2026 | Pending sale | $749,000$144/sqft |
Source:  StateWide MLS RI #1418458 Report a problem StateWide MLS RI #1418458 Report a problem | ||
| 8/5/2026 | Contingent | $749,000$144/sqft |
Source: StateWide MLS RI #1418458 Report a problem | ||
| 7/23/2026 | Listed for sale | $749,000+172.9%$144/sqft |
Source: StateWide MLS RI #1418458 Report a problem | ||
| 11/30/2010 | Sold | $274,500+276%$53/sqft |
Source: Public Record Report a problem | ||
| 10/12/2010 | Sold | $73,000-75.6%$14/sqft |
Source: Public Record Report a problem | ||
| 6/19/2010 | Price change | $299,000-8%$58/sqft |
Source: Bernice F Salzberg Real Estate #949365 Report a problem | ||
| 2/28/2010 | Listed for sale | $325,000+225%$63/sqft |
Source: Bernice F Salzberg Real Estate #949365 Report a problem | ||
| 10/23/2002 | Sold | $100,000$19/sqft |
Source: Public Record Report a problem | ||
Public tax history
| Year | Property taxes | Tax assessment |
|---|---|---|
| 2025 | $6,082 | $418,300 |
| 2024 | $6,082 +4% | $418,300 |
| 2023 | $5,848 | $418,300 |
| 2022 | $5,848 -33% | $418,300 +13.9% |
| 2021 | $8,723 +33.3% | $367,300 |
| 2020 | $6,543 -1.4% | $367,300 |
| 2018 | $6,633 -24.8% | $367,300 +25.4% |
| 2017 | $8,816 -5.5% | $292,900 |
| 2016 | $9,326 -13% | $292,900 |
| 2015 | $10,714 +53.7% | $292,900 +5.7% |
| 2014 | $6,971 -27.2% | $277,100 |
| 2013 | $9,577 +13.4% | $277,100 +958.8% |
| 2012 | $8,442 -8.4% | $26,170 -92.9% |
| 2011 | $9,214 +6.2% | $367,100 |
| 2010 | $8,675 +5.7% | $367,100 |
| 2009 | $8,208 +17.1% | $367,100 -30.7% |
| 2008 | $7,007 +6.7% | $529,600 |
| 2006 | $6,567 | $529,600 +133.1% |
| 2004 | -- | $227,200 |
Find assessor info on the county website
Monthly payment
Est. payment
Payment breakdown
Explore the cost of this home by adjusting the details. Changes won't be saved.Climate risks
Neighborhood: Globe District
Similar homes
- $674,9005 bd5 ba3.6k sqft100 Spring Water Dr, Woonsocket, RI 02895For Sale
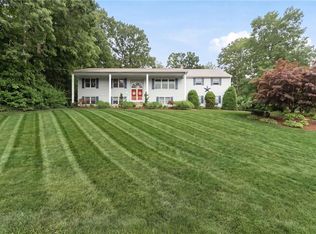
 MLS ID #1424139, The DiSpirito Team, Engel & Volkers Oceanside. StateWide MLS RI
 - $825,0005 bd4 ba3.1k sqft20 Lincoln Dr, North Smithfield, RI 02896For Sale
 MLS ID #1423826, Manny Correia, Stone & Vale. StateWide MLS RI
 - $680,0008 bd5 ba5k sqft350 River St, Woonsocket, RI 02895For Sale
 MLS ID #1420704, Marisela Vasquez, My Dream Home Realty. StateWide MLS RI
 - $739,9003 bd2 ba3.2k sqft32 Briarwood Rd, Lincoln, RI 02865For Sale
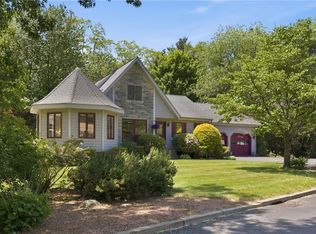 MLS ID #1423995, The Modern Collective Group, Compass. StateWide MLS RI
 - $499,9006 bd3 ba3.4k sqft120 East St, Woonsocket, RI 02895For SaleMLS ID #1423857, Melanie Ruiz, Keller Williams Leading Edge. StateWide MLS RI
- $589,0005 bd3 ba2.8k sqft70 Woodland Rd, Woonsocket, RI 02895For SaleMLS ID #1410754, Hermano Pereira, J. Christopher Real Estate Grp. StateWide MLS RI
- $749,0006 bd6 ba4.5k sqft0 Pleasant View Ave, Smithfield, RI 02828For SaleMLS ID #1406544, Nicole DeBenedictis, Homistic Real Estate, Inc.. StateWide MLS RI
- $629,0003 bd3 ba3.5k sqft133 Killiney Woods, Millville, MA 01529For SaleMLS ID #1424045, Robin Uralowich, Keller Williams Leading Edge. StateWide MLS RI
- $799,9004 bd4 ba3.8k sqft625 Cherry Farm Rd, Burrillville, RI 02830For SaleMLS ID #1420564, Jacob Rochefort, Mott & Chace Sotheby's Intl.. StateWide MLS RI
- $999,9005 bd4 ba4.7k sqft45 Pine Swamp Rd, Cumberland, RI 02864For SaleMLS ID #1422456, Christine Corriveau, RE/MAX Properties. StateWide MLS RI
- $839,9003 bd4 ba3.5k sqft38 Mark Dr, Lincoln, RI 02865For SaleMLS ID #1423946, Michael Pinelli, RE/MAX Preferred. StateWide MLS RI
- $575,0004 bd2 ba2.7k sqft20 Whipple Rd, Smithfield, RI 02917For SaleMLS ID #1424071, Kerri Gemma, RE/MAX Properties. StateWide MLS RI
- $419,9006 bd4 ba3.4k sqft36 Fairmount St, Woonsocket, RI 02895For SaleMLS ID #1403538, Kyle Seyboth, Century 21 Limitless. StateWide MLS RI
- $850,0004 bd3 ba4.6k sqft50 Countryside Dr, Cranston, RI 02921For SaleMLS ID #1422515, The Willett Team, SERHANT.. StateWide MLS RI
- $825,0005 bd3 ba2.9k sqft462 Ledge Rd, Seekonk, MA 02771For SaleMLS ID #1422311, Barbara Stamp, Residential Properties Ltd.. StateWide MLS RI
- $729,9003 bd3 ba2.8k sqft151 Hope Rd, Cranston, RI 02921For SaleMLS ID #1422815, Mike Pereira, Long Realty, Inc.. StateWide MLS RI
- $566,1008 bd4 ba3.1k sqft420 Rathbun St, Woonsocket, RI 02895For SaleMLS ID #1416193, Talib Hussain, Keller Williams Realty. StateWide MLS RI
- $550,0008 bd3 ba3k sqft84 Saint Paul St, North Smithfield, RI 02896For SaleMLS ID #1422030, Jared Granda, Century 21 Envoy. StateWide MLS RI
- $850,0004 bd4 ba3.7k sqft26 Trout Brook Ln, Scituate, RI 02831For SaleMLS ID #1424138, Feng Lei, Green Island Realty, Inc.. StateWide MLS RI
