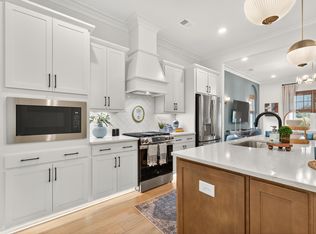
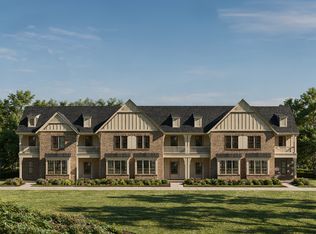
Discover the Wilton Attached Cottage at Primrose at Everlee, where every day feels like a getaway. Imagine starting your morning with a quiet cup of coffee, taking a stroll through the neighborhood, and spending the afternoon enjoying the community's resort-style amenities. Whether you're joining friends for pickleball, meeting neighbors at a social event, working out in the fitness center, or relaxing by the pool, there's always something to enjoy just steps from home. When it's time to unwind, the Wilton offers inviting spaces to gather with family and friends, host game nights, share meals, or simply enjoy a peaceful evening. The low-maintenance lifestyle means less time worrying about upkeep and more time doing the things you love. At Primrose at Everlee, you're not just buying a home—you're becoming part of a vibrant 55+ community designed around connection, convenience, and making the most of every season of life.
Pending
$496,702
4640 Terra St #136, Birmingham, AL 35244
3beds
2,214sqft
:
Get pre-qualified$3,129/mo
Townhouse
Built in 2026
-- sqft lot
$-- Zestimate®
$224/sqft
$108/mo HOA
What's special
- 37 days |
- 2 |
- 0 |
Zillow last checked:
Listing updated:
Listed by:
John Hale 205-234-5395,
SB Dev Corp,
Nancy Hale 205-515-1190,
SB Dev Corp
Source: GALMLS,MLS#: 21457125
Facts & features
Interior
Bedrooms & bathrooms
- Bedrooms: 3
- Bathrooms: 3
- Full bathrooms: 2
- 1/2 bathrooms: 1
Rooms
- Room types: Bedroom, Den/Family (ROOM), Bathroom, Half Bath (ROOM), Kitchen, Living/Dining (ROOM), Master Bathroom, Master Bedroom, Mud (ROOM)
Primary bedroom
- Level: First
Bedroom 1
- Level: Second
Bedroom 2
- Level: Second
Primary bathroom
- Level: First
Bathroom 1
- Level: Second
Family room
- Level: Second
Kitchen
- Features: Stone Counters
- Level: First
Basement
- Area: 0
Heating
- Central, Natural Gas
Cooling
- Central Air, Electric
Appliances
- Included: Gas Cooktop, Dishwasher, Disposal, Microwave, Gas Water Heater
- Laundry: Electric Dryer Hookup, Washer Hookup, Main Level, Laundry Closet, Laundry Room, Laundry (ROOM), Yes
Features
- None, High Ceilings, Smooth Ceilings, Linen Closet, Separate Shower, Tub/Shower Combo, Walk-In Closet(s)
- Flooring: Carpet, Tile, Vinyl
- Attic: Pull Down Stairs,Yes
- Number of fireplaces: 1
- Fireplace features: Blower Fan, Insert, Living Room, Electric
Interior area
- Total interior livable area: 2,214 sqft
- Finished area above ground: 2,214
- Finished area below ground: 0
Property
Parking
- Total spaces: 2
- Parking features: Parking (MLVL), On Street, Garage Faces Rear
- Garage spaces: 2
- Has uncovered spaces: Yes
Features
- Levels: One and One Half
- Stories: 1.5
- Patio & porch: Covered, Patio
- Exterior features: Sprinkler System
- Pool features: In Ground, Community
- Has view: Yes
- View description: None
- Waterfront features: No
Details
- Parcel number: 0000
- Special conditions: N/A
Construction
Type & style
- Home type: Townhouse
- Property subtype: Townhouse
Materials
- 3 Sides Brick, Shingle Siding, HardiPlank Type
- Foundation: Slab
Condition
- Year built: 2026
Utilities & green energy
- Water: Public
- Utilities for property: Sewer Connected, Underground Utilities
Community & HOA
Community
- Features: BBQ Area, Clubhouse, Sidewalks, Street Lights, Swimming Allowed, Walking Paths
- Subdivision: Primrose
HOA
- Has HOA: Yes
- Amenities included: Recreation Facilities
- Services included: Maintenance Grounds, Reserve for Improvements, Utilities for Comm Areas, Personal Lawn Care
- HOA fee: $1,300 annually
Location
- Region: Birmingham
Financial & listing details
- Price per square foot: $224/sqft
- Price range: $496.7K - $496.7K
- Date on market: 6/24/2026
Estimated market value
Not available
Estimated sales range
Not available
$2,930/mo
Price history
| Date | Event | Price |
|---|---|---|
| 6/24/2026 | Pending sale | $496,702$224/sqft |
Source:  GALMLS #21457125 Report a problem GALMLS #21457125 Report a problem | ||
Public tax history
Tax history is unavailable.
Monthly payment
Est. payment
Payment breakdown
Explore the cost of this home by adjusting the details. Changes won't be saved.Climate risks
Neighborhood: 35244
Nearby schools
GreatSchools rating
- 10/10Brock's Gap Intermediate SchoolGrades: 2-5Distance: 1.9 mi
- 10/10Robert F Bumpus Middle SchoolGrades: 6-8Distance: 3.4 mi
- 9/10Hoover High SchoolGrades: 9-12Distance: 3.5 mi
Schools provided by the listing agent
- Elementary: South Shades Crest
- Middle: Bumpus, Robert F
- High: Hoover
Source: GALMLS. This data may not be complete. We recommend contacting the local school district to confirm school assignments for this home.
- $456,4003 bd2 ba1.7k sqft4626 Terra St #133, Birmingham, AL 35244Pending
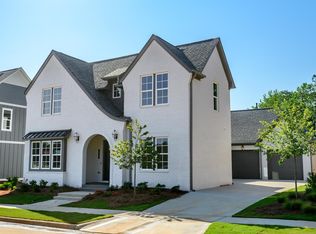
- $928,6414 bd4 ba3.3k sqft4657 Terra St, Birmingham, AL 35244Pending
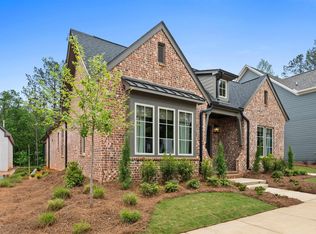
- $759,6644 bd3 ba2.6k sqft4661 Terra St, Birmingham, AL 35244Pending
- $468,3823 bd2 ba1.7k sqft4624 Terra St #132, Birmingham, AL 35244Sold
- $468,0003 bd2 ba1.7k sqft4628 Terra St #133, Birmingham, AL 35244For Sale
- $821,8495 bd4 ba3.3k sqft4629 Terra St, Birmingham, AL 35244Pending
- $586,0323 bd2 ba2k sqft4677 Terra St, Birmingham, AL 35244Pending
- $715,0413 bd3 ba2.3k sqft4625 Terra St, Birmingham, AL 35244Pending
A local agent can set up tours, give advice and negotiate with sellers.
A local lender can help you make sure your offer is ready when you are.
Similar homes
- $468,0003 bd2 ba1.7k sqft4628 Terra St #133, Birmingham, AL 35244For Sale
 MLS ID #21452850, John Hale, SB Dev Corp. GALMLS
 - $435,0003 bd3 ba1.8k sqft4596 Oakdell Rd #107, Hoover, AL 35244New Construction
 MLS ID #21452126, Nancy Hale, SB Dev Corp. GALMLS
 - $445,0003 bd3 ba1.9k sqft4672 Everlee Pkwy, Birmingham, AL 35244For Sale
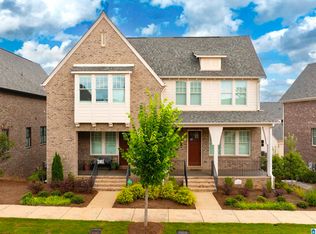 MLS ID #21458743, Cece Bunch, Real Broker LLC. GALMLS
 - from $438,0003 bd3 ba1.9k sqftThe Sparrow Plan, Cottages at Everlee, Hoover, AL 35244New Construction
 Signature Homes TN
 - from $526,0003 bd3 ba2k sqftTucker Plan, The Foothills at Blackridge, Hoover, AL 35244New ConstructionHarris Doyle Homes, Inc.
- $549,9003 bd2 ba2k sqftSpectrum, At&t, Birmingham, AL 35244For SaleMLS ID #21456816, Marcia Montgomery, ARC Realty - Hoover. GALMLS
- $556,9703 bd3 ba1.9k sqftSpectrum Or At&t, Birmingham, AL 35244For SaleMLS ID #21454483, Lucy Parker, Ray & Poynor Properties. GALMLS
- $585,0003 bd2 ba2.1k sqftAt&t, Birmingham, AL 35244For SaleMLS ID #21460697, Mechelle Wilder, ARC Realty 280. GALMLS
- $609,9003 bd2 ba2.1k sqft4623 Silas Ave, Hoover, AL 35244For SaleMLS ID #21457711, Greg Arcara, Arcara Residential, LLC. GALMLS
- from $532,0003 bd2 ba2k sqftPortsmouth Plan, The Foothills at Blackridge, Hoover, AL 35244New ConstructionHarris Doyle Homes, Inc.
- from $467,0003 bd3 ba2.2k sqftThe Wilton 4 Plan, Riverwalk Village, Birmingham, AL 35244New ConstructionSignature Homes TN
- from $629,0003 bd3 ba2.4k sqftThe Florence 2B Plan, Sage Park at Everlee, Hoover, AL 35244New ConstructionSignature Homes TN
- $589,0003 bd3 ba2.5k sqft3145 Iris Dr, Birmingham, AL 35244For SaleMLS ID #21455679, Christina James, Keller Williams Realty Hoover. GALMLS
- $532,0003 bd3 ba2.1k sqft6 Blackridge Cir, Birmingham, AL 35244For SaleMLS ID #21456995, Andy Smith, Harris Doyle Homes. GALMLS
- $526,0003 bd3 ba2k sqft1212 Blackridge Cir, Hoover, AL 35244For SaleMLS ID #21456990, Andy Smith, Harris Doyle Homes. GALMLS
- $575,0003 bd3 ba2k sqftAtt, Birmingham, AL 35244For SaleMLS ID #21449250, Jana Woodruff, RealtySouth-Inverness Office. GALMLS
- $599,0003 bd3 ba2.5k sqftAt&t, Hoover, AL 35244New ConstructionMLS ID #21451431, Sarah Turner, SB Dev Corp. GALMLS
- $634,0003 bd3 ba2.4k sqftAt&t, Birmingham, AL 35244For SaleMLS ID #21451497, Nancy Hale, SB Dev Corp. GALMLS
- $610,0004 bd3 ba2.6k sqft1967 Cyrus Cove Dr, Hoover, AL 35244For SaleMLS ID #21452813, Kulsum Budhwani, Keller Williams Realty Hoover. GALMLS
- $500,6993 bd3 ba1.8k sqft444 Preserve Pkwy, Hoover, AL 35226New ConstructionGALMLS
