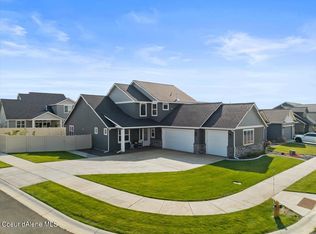

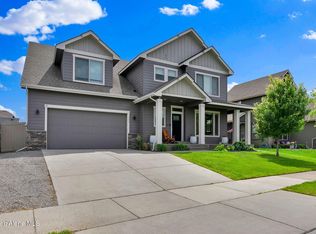
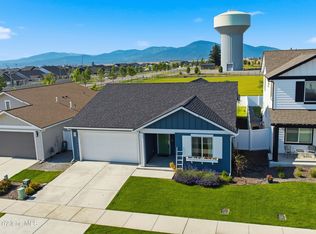
This fantastic 4 bed/2.5 bath 3,058 s.f. home in the Craftsman Style sits on a large corner lot in the coveted Foxtail Subdivision w/ a large 3 car garage & ample driveway parking & turnaround space. Craftsmanship, convenience & functionality combine flawlessly as demonstrated by the open floor plan, vaulted celings, & gourmet kitchen featuring quartz countertops, generous cabinetry, walk in pantry, & large island for entertaining! The main living space flows to the rear covered patio w/ a 10' slider opening up the space and providing ample daylighting! The main level master suite is an oversized getaway w/ walk in closet, walk in shower, soaker tub, & dual vanities w/ quartz countertops. The office off the main entry provides possible work space or other flexible use without going upstairs. The upper level features 3 large bedrooms, hallway storage closets, dual vanity bathroom, & an open loft space great for crafts, library, game room, or other flex space opportunities.
Active
Price cut: $75K (7/24)
$724,900
4643 E Corsac Fox Ave, Post Falls, ID 83854
4beds
3baths
3,058sqft
:
Get pre-qualified$4,286/mo
Single Family Residence
Built in 2022
9,583 Square Feet Lot
$776,400 Zestimate®
$237/sqft
$-- HOA
What's special
Open floor planLarge island for entertainingQuartz countertopsHallway storage closetsGourmet kitchenLarge corner lotWalk in pantry
- 3 days |
- 317 |
- 17 |
Zillow last checked:
Listing updated:
Listed by:
Rob Sower 208-761-5100,
Keller Williams Realty Boise
Source: Coeur d'Alene MLS,MLS#: 26-7615
Facts & features
Interior
Bedrooms & bathrooms
- Bedrooms: 4
- Bathrooms: 3
- Main level bathrooms: 2
- Main level bedrooms: 1
Heating
- Natural Gas, Electric, Forced Air, Furnace
Appliances
- Included: Gas Water Heater, Refrigerator, Microwave, Disposal, Dishwasher
- Laundry: Washer Hookup
Features
- Fireplace, High Speed Internet
- Flooring: Carpet, LVP
- Has basement: No
- Has fireplace: Yes
- Common walls with other units/homes: No Common Walls
Interior area
- Total structure area: 3,058
- Total interior livable area: 3,058 sqft
Video & virtual tour
Property
Parking
- Parking features: Garage - Attached
- Has attached garage: Yes
Features
- Exterior features: Lighting, Rain Gutters, Lawn
- Has view: Yes
- View description: Neighborhood
Lot
- Size: 9,583 Square Feet
- Features: Corner Lot, Level
Details
- Parcel number: PL4140200070
- Zoning: RES
Construction
Type & style
- Home type: SingleFamily
- Property subtype: Single Family Residence
Materials
- Stone, Hardboard, Frame
- Foundation: Concrete Perimeter
- Roof: Composition
Condition
- Year built: 2022
Utilities & green energy
- Sewer: Public Sewer
- Water: Public
Community & HOA
Community
- Subdivision: Foxtail
HOA
- Has HOA: Yes
- HOA name: Foxtail
Location
- Region: Post Falls
Financial & listing details
- Price per square foot: $237/sqft
- Tax assessed value: $664,710
- Annual tax amount: $2,853
- Date on market: 7/24/2026
- Road surface type: Paved
Estimated market value
$776,400
$730,000 - $823,000
$3,339/mo
Price history
| Date | Event | Price |
|---|---|---|
| 7/24/2026 | Price change | $724,900-9.4%$237/sqft |
Source:  Coeur d'Alene MLS #26-7615 Report a problem Coeur d'Alene MLS #26-7615 Report a problem | ||
| 4/14/2022 | Pending sale | $799,900$262/sqft |
Source: Coeur d'Alene MLS #22-2506 Report a problem | ||
| 4/8/2022 | Listed for sale | $799,900$262/sqft |
Source: Coeur d'Alene MLS #22-2506 Report a problem | ||
Public tax history
| Year | Property taxes | Tax assessment |
|---|---|---|
| 2025 | $2,854 -2.3% | $539,710 +1.1% |
| 2024 | $2,922 -30.6% | $533,675 -10.6% |
| 2023 | $4,209 +1773.5% | $596,637 +305.2% |
| 2022 | $225 -71.1% | $147,250 +55% |
| 2021 | $777 | $95,000 +35.7% |
| 2020 | -- | $70,000 |
Find assessor info on the county website
Monthly payment
Est. payment
Payment breakdown
Explore the cost of this home by adjusting the details. Changes won't be saved.Climate risks
Neighborhood: 83854
Nearby schools
GreatSchools rating
- 5/10TREATY ROCK ELEMENTARYGrades: K-5Distance: 0.1 mi
- 7/10Post Falls Middle SchoolGrades: 6-8Distance: 2.9 mi
- 2/10New Vision Alternative SchoolGrades: 9-12Distance: 3.3 mi
- $595,5003 bd2 ba1.7k sqft4623 E Corsac Fox Ave, Post Falls, ID 83854Off Market
- $--4 bd3 ba3k sqft3243 N Cyprus Fox Loop, Post Falls, ID 83854Sold
- $652,4003 bd2 ba2.1k sqft4603 E Corsac Fox Ave, Post Falls, ID 83854Off Market

- $629,1003 bd3 ba2.2k sqft3172 N Cyprus Fox Loop, Post Falls, ID 83854Off Market
- $839,9005 bd3 ba4.3k sqft3263 N Cyprus Fox Loop, Post Falls, ID 83854Off Market
- $581,3003 bd2 ba1.7k sqft4634 E Corsac Fox Ave, Post Falls, ID 83854Off Market
- $588,4003 bd2 ba1.8k sqft3192 N Cyprus Fox Loop, Post Falls, ID 83854Off Market
- $707,8004 bd2 ba2.9k sqft4585 E Corsac Fox Ave, Post Falls, ID 83854Off Market
A local agent can set up tours, give advice and negotiate with sellers.
Similar homes
- $734,0005 bd3 ba3k sqft1675 N Bunting Ln, Post Falls, ID 83854For Sale
 MLS ID #26-7679, Natalie Priebe, NextHome Advantage Realty. Coeur d'Alene MLS
 - $825,0004 bd3 ba3.1k sqft2028 N Ivory Ln, Post Falls, ID 83854For Sale
 MLS ID #26-7475, Collin Kelley, EXP Realty. Coeur d'Alene MLS
 - from $718,1254 bd3 ba2.4k sqftAshland Plan, Ashlar Ranch | OLO Builders, Post Falls, ID 83854New Construction
 New Home Info
 - $575,0003 bd2 ba1.8k sqft4831 E Dorado Ave, Post Falls, ID 83854For Sale
 MLS ID #26-7651, Travis Rawlings, Veritas Realty. Coeur d'Alene MLS
 - $635,0004 bd2 ba2k sqft4472 N May Ella Loop, Post Falls, ID 83854For SaleMLS ID #26-7543, Will Rhodes, Keller Williams Realty Coeur d'Alene. Coeur d'Alene MLS
- $1,074,0004 bd3 ba3k sqft3683 E Mullan Ave, Post Falls, ID 83854For SaleMLS ID #26-7581, Jamie Jenicek, Keller Williams Realty Coeur d'Alene. Coeur d'Alene MLS
- $720,6504 bd3 ba2.1k sqft3448 N Columba St, Post Falls, ID 83854New ConstructionCoeur d'Alene MLS
- $--4 bd2 ba1.7k sqft1913 Warbler Ln, Post Falls, ID 83854AuctionAuction.com 2
- $599,9994 bd3 ba2.2k sqft1879 E Warbler Ln, Post Falls, ID 83854For SaleMLS ID #26-7352, Jason Koehn, CENTURY 21 Beutler & Associates. Coeur d'Alene MLS
- $659,0214 bd2 ba1.9k sqft4735 N Connery Loop, Post Falls, ID 83854For SaleMLS ID #26-5176, Franco DeSimone, CENTURY 21 Beutler & Associates. Coeur d'Alene MLS
- from $724,5004 bd3 ba2.6k sqftHyland Plan, Ashlar Ranch | OLO Builders, Post Falls, ID 83854New ConstructionNew Home Info
- $615,0005 bd2 ba2.5k sqft1420 N Majesty Ct, Post Falls, ID 83854For Sale
 MLS ID #20261698, Christina Pedersen, PUREWEST REAL ESTATE. SELMLS
 - $624,9996 bd4 ba3k sqft1302 N Moonstone St, Post Falls, ID 83854For SaleMLS ID #26-7232, Natalie Priebe, NextHome Advantage Realty. Coeur d'Alene MLS
- from $865,9005 bd4 ba3.4k sqftNorthfield Plan, Ashlar Ranch | OLO Builders, Post Falls, ID 83854New ConstructionNew Home Info
- from $765,9005 bd3 ba2.6k sqftKnighton Plan, Ashlar Ranch | OLO Builders, Post Falls, ID 83854New ConstructionNew Home Info
- $575,0005 bd3 ba2.4k sqft3580 E White Sands Ln, Post Falls, ID 83854For SaleMLS ID #26-7273, Marissa Chermak, Sayles Real Estate LLC. Coeur d'Alene MLS
- from $780,9004 bd4 ba2.6k sqftNorfolk Plan, Ashlar Ranch | OLO Builders, Post Falls, ID 83854New ConstructionNew Home Info
- from $715,1254 bd3 ba2.4k sqftClearpoint Plan, Ashlar Ranch | OLO Builders, Post Falls, ID 83854New ConstructionNew Home Info
- $709,9005 bd3 ba2.4k sqft2622 E Salvacion Ct, Post Falls, ID 83854New ConstructionNew Home Info
- from $886,9006 bd4 ba3.4k sqftFoxhill Plan, Ashlar Ranch | OLO Builders, Post Falls, ID 83854New ConstructionNew Home Info
