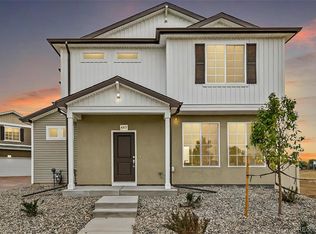
Comfort, style, and flexibility come together in the Landau. With 3 bedrooms, 2.5 bathrooms, and 1,348 square feet of thoughtfully crafted space, this two-story home is designed to simplify life for first-time buyers. The kitchen is equipped with energy-efficient appliances, and generous cabinetry for modern living. A 2-car garage provides added storage, and the optional patio gives you a relaxing spot to enjoy Colorado sunshine year-round.
Muegge Farms in Bennett, Colorado offers a peaceful setting that blends small-town charm with modern convenience. With nearby schools, parks, trails, and quick access to Denver, it provides a relaxed lifestyle with everything within reach.
Artist renderings, photographs, and virtual staging are for illustrative purposes only. The actual home may differ in features, finishes, colors, options, and layout.
New construction
$384,990
46495 Sunflower Lane, Bennett, CO 80102
3beds
1,348sqft
Single Family Residence
Built in 2026
3,297 Square Feet Lot
$-- Zestimate®
$286/sqft
$71/mo HOA
What's special
- 17 hours
- 8
- 3
Zillow last checked:
Listing updated:
Listed by:
Cassie Curlee 303-486-8649 CCurlee2@oakwoodhomesco.com,
Oakwood Homes Real Estate LLC,
Layson Smyer 303-226-9472,
Oakwood Homes Real Estate LLC
Source: REcolorado as distributed by MLS GRID,MLS#: 3786328
Facts & features
Interior
Bedrooms & bathrooms
- Bedrooms: 3
- Bathrooms: 3
- Full bathrooms: 1
- 3/4 bathrooms: 1
- 1/2 bathrooms: 1
Bedroom
- Features: Primary Suite
- Level: Upper
Bedroom
- Level: Lower
Bedroom
- Level: Lower
Bathroom
- Features: En Suite Bathroom, Primary Suite
- Level: Upper
Bathroom
- Level: Lower
Bathroom
- Level: Upper
Dining room
- Level: Upper
Great room
- Level: Upper
Kitchen
- Level: Upper
Laundry
- Level: Upper
Heating
- Forced Air
Cooling
- Central Air
Appliances
- Included: Dishwasher, Disposal, Dryer, Microwave, Oven, Refrigerator, Washer
- Laundry: In Unit
Features
- Eat-in Kitchen, Entrance Foyer, Kitchen Island, Open Floorplan, Primary Suite, Smoke Free, Walk-In Closet(s), Wired for Data
- Flooring: Carpet, Vinyl
- Windows: Double Pane Windows
- Has basement: No
Interior area
- Total structure area: 1,348
- Total interior livable area: 1,348 sqft
- Finished area above ground: 1,348
Video & virtual tour
Property
Parking
- Total spaces: 2
- Parking features: Garage - Attached
- Attached garage spaces: 2
Features
- Levels: Two
- Stories: 2
- Patio & porch: Front Porch
- Exterior features: Private Yard, Rain Gutters
- Fencing: Full
Lot
- Size: 3,297 Square Feet
- Features: Master Planned
Details
- Parcel number: 0181533101009
- Special conditions: Standard
Construction
Type & style
- Home type: SingleFamily
- Architectural style: Contemporary
- Property subtype: Single Family Residence
Materials
- Vinyl Siding
- Foundation: Slab
Condition
- New Construction
- New construction: Yes
- Year built: 2026
Details
- Builder model: Landau
- Builder name: Oakwood Homes, LLC
- Warranty included: Yes
Utilities & green energy
- Electric: 110V
- Sewer: Public Sewer
- Water: Public
- Utilities for property: Cable Available, Electricity Connected, Natural Gas Connected, Phone Available
Green energy
- Energy efficient items: Appliances, Construction, HVAC, Insulation, Thermostat, Water Heater, Windows
Community & HOA
Community
- Security: Carbon Monoxide Detector(s), Smoke Detector(s)
- Subdivision: Muegge Farms
HOA
- Has HOA: Yes
- Amenities included: Park, Playground, Trail(s)
- Services included: Maintenance Grounds, Recycling, Trash
- HOA fee: $71 monthly
- HOA name: Muegge Farms Metropolitan District
- HOA phone: 720-213-6621
Location
- Region: Bennett
Financial & listing details
- Price per square foot: $286/sqft
- Tax assessed value: $56,862
- Annual tax amount: $3,849
- Date on market: 11/5/2026
- Listing terms: Cash,Conventional,FHA,USDA Loan,VA Loan
- Exclusions: Taxes Are An Annual Estimate. Pictures Will Be Updated As Construction Progresses. Earnest Money Based On Using Preferred Lender
- Ownership: Builder
- Electric utility on property: Yes
- Road surface type: Paved
Estimated market value
Not available
Estimated sales range
Not available
Not available
Price history
| Date | Event | Price |
|---|---|---|
| 11/5/2026 | Listed for sale | $384,990$286/sqft |
Source:  REcolorado as distributed by MLS GRID #3786328 Report a problem | ||
Public tax history
| Year | Property taxes | Tax assessment |
|---|---|---|
| 2025 | $1,749 +330.6% | $15,350 +36.6% |
| 2024 | $406 +26279.2% | $11,240 +335.7% |
| 2023 | $2 | $2,580 +25700% |
| 2022 | -- | $10 |
Find assessor info on the county website
Monthly payment
Est. payment
Payment breakdown
Explore the cost of this home by adjusting the details. Changes won't be saved.Climate risks
Neighborhood: 80102
Nearby schools
Schools provided by the listing agent
- Elementary: Bennett
- Middle: Bennett
- High: Bennett
- District: Bennett 29-J
Source: REcolorado as distributed by MLS GRID. This data may not be complete. We recommend contacting the local school district to confirm school assignments for this home.
- $56,862-- bd-- ba-- sqft46491 Sunflower Ln, Bennett, CO 80102Off Market
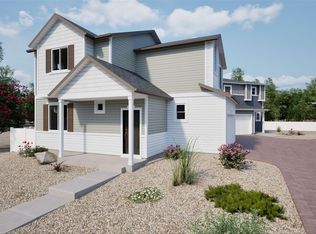
- $375,9903 bd3 ba1.2k sqft46475 Sunflower Ln, Bennett, CO 80102New Construction
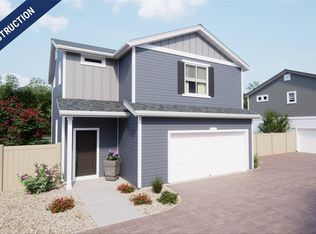
- $389,9903 bd3 ba1.4k sqft46479 Sunflower Ln, Bennett, CO 80102New Construction
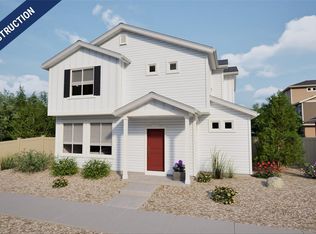
- $396,9903 bd3 ba1.4k sqft46487 Sunflower Ln, Bennett, CO 80102New Construction
Similar homes
- $389,9903 bd3 ba1.4k sqft46479 Sunflower Lane, Bennett, CO 80102New Construction
 REcolorado as distributed by MLS GRID
- $375,9903 bd3 ba1.2k sqft46475 Sunflower Lane, Bennett, CO 80102New ConstructionREcolorado as distributed by MLS GRID
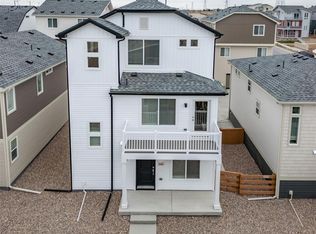
- $379,9993 bd3 ba1.6k sqft46542 Gold Prairie Drive, Bennett, CO 80102For Sale
 MLS ID #1990408, Cassie Curlee, Oakwood Homes Real Estate LLC. REcolorado as distributed by MLS GRID
- $397,9903 bd3 ba1.4k sqft640 Wagon Wheel Way, Bennett, CO 80102New Construction
 REcolorado as distributed by MLS GRID
- $396,9903 bd3 ba1.4k sqft46487 Sunflower Lane, Bennett, CO 80102New ConstructionREcolorado as distributed by MLS GRID
- $367,9002 bd2 ba1.2k sqft1031 Centennial Drive, Bennett, CO 80102For SaleMLS ID #4578894, Eriqueca Sanders, 303 Realty Group Inc. REcolorado as distributed by MLS GRID
- $343,1002 bd2 ba1k sqft46538 Gold Prairie Drive, Bennett, CO 80102New ConstructionMLS ID #2323749, Cassie Curlee, Oakwood Homes Real Estate LLC. REcolorado as distributed by MLS GRID
- $338,9992 bd3 ba1k sqft46530 Gold Prairie Drive, Bennett, CO 80102New ConstructionREcolorado as distributed by MLS GRID
- $375,0003 bd2 ba1.2k sqft764 Madison Way, Bennett, CO 80102For SaleMLS ID #4105438, Yisel Castaneda, Megastar Realty. REcolorado as distributed by MLS GRID
- $412,0003 bd3 ba1.4k sqft46525 Sunflower Lane, Bennett, CO 80102For SaleMLS ID #9817664, Maya Harris, Coldwell Banker Realty 24. REcolorado as distributed by MLS GRID
- $449,9904 bd4 ba1.9k sqft46483 Sunflower Lane, Bennett, CO 80102New ConstructionMLS ID #2816118, Cassie Curlee, Oakwood Homes Real Estate LLC. REcolorado as distributed by MLS GRID
- $420,0004 bd2 ba1.8k sqft143 Madison Drive, Bennett, CO 80102For SaleMLS ID #5791619, Kelly Walters, HomeSmart. REcolorado as distributed by MLS GRID
- $389,9003 bd2 ba1.4k sqft389 Maple Street, Bennett, CO 80102For SaleMLS ID #4112414, Tina Cameron, Keller Williams DTC. REcolorado as distributed by MLS GRID
- $387,0003 bd2 ba1.2k sqft363 Spruce Street, Bennett, CO 80102For SaleMLS ID #3898220, Felicia Tomlinson, Coldwell Banker Realty 56. REcolorado as distributed by MLS GRID
