This property has an ASSUMABLE FHA LOAN at 4.99% interest rate!!! This nearly-new 2025 single family home is a true find, with everything you need already done! Finishes are light and neutral throughout, providing the perfect backdrop for your personal touch. The main floor shines with white cabinetry and slab quartz countertops in the open concept living/dining/family room. The built in hutch is ideal for entertaining, adding serving space for coffee, drinks, or party treats. Through the sliding door, you'll find a walk out patio, and landscaped low-maintenance back yard, finished with artificial turf, and surrounded by a privacy fence. Upstairs, you'll enjoy the spacious primary suite with walk-in shower, and an enormous closet. Two more large bedrooms and a full bathroom are just down the hall. The laundry room is conveniently located adjacent to the bedrooms. The garage easily fits two cars, and has bonus storage space. The park with playground is minutes away from your front door, and sidewalks throughout the community make it easy to get outside and enjoy the neighborhood. If you've been dreaming of a single-family home that is both modern and affordable, you've found it!
For sale
$415,000
46525 Sunflower Lane, Bennett, CO 80102
3beds
1,463sqft
Single Family Residence
Built in 2025
3,135 Square Feet Lot
$-- Zestimate®
$284/sqft
$71/mo HOA
What's special
- 1 day
- 62
- 4
Zillow last checked:
Listing updated:
Listed by:
Maya Harris 720-560-9155 Maya.Harris@cbrealty.com,
Coldwell Banker Realty 24
Source: REcolorado as distributed by MLS GRID,MLS#: 9817664
Facts & features
Interior
Bedrooms & bathrooms
- Bedrooms: 3
- Bathrooms: 3
- Full bathrooms: 1
- 3/4 bathrooms: 1
- 1/2 bathrooms: 1
- Main level bathrooms: 1
Bedroom
- Features: Primary Suite
- Level: Upper
Bedroom
- Level: Upper
Bedroom
- Level: Upper
Bathroom
- Description: En Suite
- Features: Primary Suite
- Level: Upper
Bathroom
- Level: Upper
Bathroom
- Level: Main
Dining room
- Description: Open Concept, Has Built In Hutch
- Level: Main
Kitchen
- Level: Main
Living room
- Level: Main
Heating
- Forced Air, Natural Gas
Cooling
- Central Air
Appliances
- Included: Dishwasher, Dryer, Oven, Range, Refrigerator, Washer
Features
- Has basement: No
Interior area
- Total structure area: 1,463
- Total interior livable area: 1,463 sqft
- Finished area above ground: 1,463
Property
Parking
- Total spaces: 2
- Parking features: Concrete
- Attached garage spaces: 2
- Has uncovered spaces: Yes
Features
- Levels: Two
- Stories: 2
- Patio & porch: Covered, Front Porch
Lot
- Size: 3,135 Square Feet
Details
- Parcel number: R0211124
- Special conditions: Standard
Construction
Type & style
- Home type: SingleFamily
- Property subtype: Single Family Residence
Materials
- Frame, Wood Siding
- Roof: Composition
Condition
- Year built: 2025
Utilities & green energy
- Sewer: Public Sewer
- Water: Public
- Utilities for property: Cable Available, Electricity Connected, Natural Gas Connected, Phone Available
Community & HOA
Community
- Security: Carbon Monoxide Detector(s), Smoke Detector(s)
- Subdivision: Muegge Farms
HOA
- Has HOA: Yes
- Amenities included: Park, Playground
- Services included: Maintenance Grounds, Recycling, Trash
- HOA fee: $71 monthly
- HOA name: Metropolitan District
- HOA phone: 720-213-6621
Location
- Region: Bennett
Financial & listing details
- Price per square foot: $284/sqft
- Tax assessed value: $56,862
- Annual tax amount: $2,391
- Date on market: 10/23/2026
- Listing terms: Cash,Conventional,FHA,VA Loan
- Exclusions: All Tvs, Electric Fireplace In Living Room, Chest Freezer In Garage, Curtain Rods And Curtains
- Ownership: Individual
- Electric utility on property: Yes
- Road surface type: Paved
Estimated market value
Not available
Estimated sales range
Not available
Not available
Price history
| Date | Event | Price |
|---|---|---|
| 10/23/2026 | Listed for sale | $415,000-4.2%$284/sqft |
Source:  REcolorado as distributed by MLS GRID #9817664 Report a problem | ||
| 8/27/2025 | Sold | $433,172$296/sqft |
Source: Public Record Report a problem | ||
Public tax history
| Year | Property taxes | Tax assessment |
|---|---|---|
| 2025 | $1,749 +330.6% | $15,350 +36.6% |
| 2024 | $406 +26279.2% | $11,240 +335.7% |
| 2023 | $2 | $2,580 +25700% |
| 2022 | -- | $10 |
Find assessor info on the county website
Monthly payment
Est. payment
Payment breakdown
Explore the cost of this home by adjusting the details. Changes won't be saved.Climate risks
Neighborhood: 80102
Nearby schools
Schools provided by the listing agent
- Elementary: Bennett
- Middle: Bennett
- High: Bennett
- District: Bennett 29-J
Source: REcolorado as distributed by MLS GRID. This data may not be complete. We recommend contacting the local school district to confirm school assignments for this home.
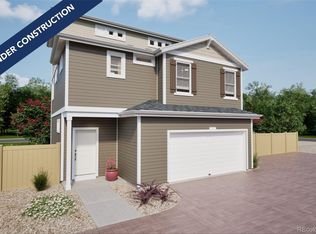
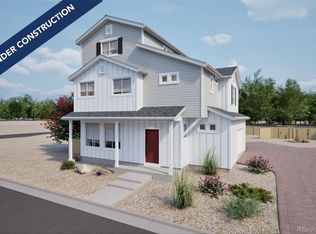
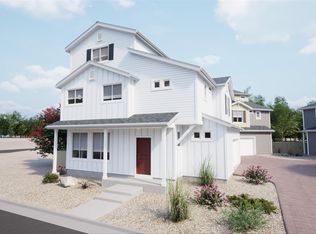
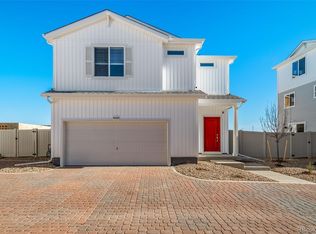
Similar homes
- from $389,9903 bd3 ba1.4k sqftBreton Plan, Muegge Farms, Bennett, CO 80102New Construction
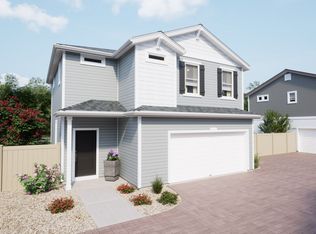 Oakwood Homes Denver
- $390,0003 bd3 ba1.9k sqft500 Kiowa Avenue, Bennett, CO 80102For Sale
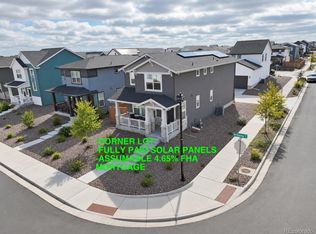
 MLS ID #3080347, Kristin Hoffmann, Keller Williams Advantage Realty LLC. REcolorado as distributed by MLS GRID
- $420,0003 bd2 ba1.4k sqft761 Centennial Drive, Bennett, CO 80102For Sale
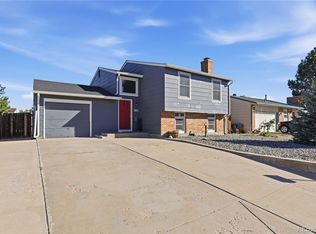 MLS ID #9279603, Matthew Gallegos, Blue Pebble Homes. REcolorado as distributed by MLS GRID
- $420,0003 bd2 ba1.3k sqft232 Harrison Drive, Bennett, CO 80102For Sale
 MLS ID #7157893, Marquez Griffin, Juggle Realty LLC. REcolorado as distributed by MLS GRID
- $408,9903 bd3 ba1.4k sqft634 Wagon Wheel Way, Bennett, CO 80102New ConstructionREcolorado as distributed by MLS GRID
- $415,0004 bd2 ba1.7k sqft163 Coyote Street, Bennett, CO 80102For SaleMLS ID #6521900, Martin Mata, Redfin Corporation. REcolorado as distributed by MLS GRID
- $375,0003 bd2 ba1.2k sqft764 Madison Way, Bennett, CO 80102For SaleMLS ID #4105438, Yisel Castaneda, Megastar Realty. REcolorado as distributed by MLS GRID
- $400,0003 bd2 ba1.4k sqft216 Jefferson Drive, Bennett, CO 80102For SaleMLS ID #2271802, Alyssa Baker, Key Team Real Estate Corp.. REcolorado as distributed by MLS GRID
- $440,0004 bd2 ba1.4k sqft220 McKinley Drive, Bennett, CO 80102For SaleMLS ID #3530723, Jake Williams, eXp Realty, LLC. REcolorado as distributed by MLS GRID
- $399,9003 bd2 ba1.4k sqft389 Maple Street, Bennett, CO 80102For SaleMLS ID #4112414, Tina Cameron, Keller Williams DTC. REcolorado as distributed by MLS GRID
- $400,0004 bd2 ba2.1k sqft290 Kiowa Avenue, Bennett, CO 80102For SaleMLS ID #9764574, Lauren Wilson, Jade Real Estate. REcolorado as distributed by MLS GRID
- $396,9903 bd3 ba1.2k sqft638 Wagon Wheel Way, Bennett, CO 80102New ConstructionREcolorado as distributed by MLS GRID
- $450,0003 bd3 ba1.6k sqft46542 Avery Lane, Bennett, CO 80102For SaleMLS ID #5456983, Deanna Gamboa, Berkshire Hathaway HomeServices Colorado Real Estate, LLC - Brighton. REcolorado as distributed by MLS GRID
