Room for your hobbies, a backyard for fun, an enclosed front patio and the value of fully owned solar, welcome to 232 Harrison Drive in Bennett! This 3-bedroom, 2-bath tri-level offers 1,380 square feet with an inviting kitchen and a layout that gives living spaces separation across multiple levels. A standout feature is the tandem garage, with room for automotive projects, tools, or hobbies and two garage doors allowing drive-through access to the backyard. Whether you enjoy tinkering with cars or need space for your next project, this setup opens up the possibilities. Out back, the included above-ground pool is ready for warm-weather enjoyment. Fully paid-off, owned solar panels offer the potential for lower electric bills without a solar lease or loan payment. With practical features inside and out, this home brings together everyday comfort and space to do what you enjoy.
For sale
$420,000
232 Harrison Drive, Bennett, CO 80102
3beds
1,380sqft
Single Family Residence
Built in 1983
5,600 Square Feet Lot
$417,700 Zestimate®
$304/sqft
$-- HOA
What's special
- 27 days
- 201
- 11
Zillow last checked:
Listing updated:
Listed by:
Marquez Griffin 303-246-7587 kez@jugglerealty.com,
Juggle Realty LLC
Source: REcolorado as distributed by MLS GRID,MLS#: 7157893
Facts & features
Interior
Bedrooms & bathrooms
- Bedrooms: 3
- Bathrooms: 2
- Full bathrooms: 1
- 3/4 bathrooms: 1
Bedroom
- Description: Warm And Welcoming Atmosphere
- Level: Upper
Bedroom
- Description: Open, Bright, Nice Size Closet
- Level: Upper
Bedroom
- Description: Garden Level, Large Closet, Bright & Airy
- Level: Lower
Bathroom
- Description: White Cabinets, Mirror & Neutral Tile
- Level: Upper
Bathroom
- Description: Spare Cabinets, Washer/Dryer & Shower
- Level: Lower
Family room
- Description: Comfortable Gathering Space
- Level: Lower
Kitchen
- Description: Functioning Appliances & Plenty Of Cabinets
- Level: Main
Living room
- Description: Vaulted Ceilings, Spacious
- Level: Main
Heating
- Forced Air
Cooling
- Central Air
Appliances
- Included: Dishwasher, Dryer, Microwave, Oven, Washer
Features
- Ceiling Fan(s)
- Flooring: Carpet, Tile, Wood
- Basement: Crawl Space
Interior area
- Total structure area: 1,380
- Total interior livable area: 1,380 sqft
- Finished area above ground: 1,380
Property
Parking
- Total spaces: 3
- Parking features: Concrete
- Carport spaces: 2
- Details: Off Street Spaces: 1
Features
- Levels: Multi/Split
- Patio & porch: Covered, Front Porch
- Exterior features: Balcony
- Fencing: Full
Lot
- Size: 5,600 Square Feet
- Features: Landscaped
Details
- Parcel number: R0083202
- Zoning: BENNETT
- Special conditions: Standard
Construction
Type & style
- Home type: SingleFamily
- Architectural style: Contemporary
- Property subtype: Single Family Residence
Materials
- Brick, Frame, Stone
- Foundation: Slab
- Roof: Composition
Condition
- Year built: 1983
Utilities & green energy
- Electric: 110V, 220 Volts
- Sewer: Public Sewer
- Water: Public
Community & HOA
Community
- Security: Carbon Monoxide Detector(s), Smoke Detector(s)
- Subdivision: Centennial Add No 3
HOA
- Has HOA: No
Location
- Region: Bennett
Financial & listing details
- Price per square foot: $304/sqft
- Tax assessed value: $392,000
- Annual tax amount: $2,135
- Date on market: 10/9/2026
- Listing terms: Cash,Conventional,FHA,VA Loan
- Exclusions: Personal Property
- Ownership: Individual
- Road surface type: Paved
Estimated market value
$417,700
$397,000 - $439,000
$2,379/mo
Price history
| Date | Event | Price |
|---|---|---|
| 10/9/2026 | Listed for sale | $420,000+5%$304/sqft |
Source:  REcolorado as distributed by MLS GRID #7157893 Report a problem | ||
| 3/10/2023 | Sold | $400,000-1.2%$290/sqft |
Source: Public Record Report a problem | ||
| 2/1/2023 | Pending sale | $405,000$293/sqft |
Source:  RE/MAX International #9322120 Report a problem | ||
| 1/19/2023 | Listed for sale | $405,000+47.3%$293/sqft |
Source: RE/MAX International #9322120 Report a problem | ||
| 1/30/2018 | Sold | $275,000$199/sqft |
Source: Public Record Report a problem | ||
| 1/5/2018 | Pending sale | $275,000$199/sqft |
Source: Look East Realty #2087940 Report a problem | ||
| 12/29/2017 | Listed for sale | $275,000+88.4%$199/sqft |
Source: Look East Realty #2087940 Report a problem | ||
| 8/21/2000 | Sold | $146,000$106/sqft |
Source: Public Record Report a problem | ||
Public tax history
| Year | Property taxes | Tax assessment |
|---|---|---|
| 2025 | $2,007 -0.6% | $24,500 -9.5% |
| 2024 | $2,020 +3.6% | $27,060 |
| 2023 | $1,950 -2% | $27,060 +20.9% |
| 2022 | $1,990 | $22,380 -2.8% |
| 2021 | -- | $23,020 +7.5% |
| 2020 | $1,863 | $21,420 -0.2% |
| 2019 | $1,863 +15.4% | $21,460 +27.7% |
| 2018 | $1,614 | $16,800 |
| 2017 | $1,614 | $16,800 +47% |
| 2016 | -- | $11,430 |
| 2015 | $535 | $11,430 +18% |
| 2014 | -- | $9,690 |
| 2013 | -- | $9,690 -2.6% |
| 2012 | -- | $9,950 |
| 2011 | -- | $9,950 -14% |
| 2010 | -- | $11,570 |
| 2009 | -- | $11,570 -5.1% |
| 2008 | -- | $12,190 |
| 2007 | -- | $12,190 -7.9% |
| 2006 | -- | $13,230 |
| 2005 | -- | $13,230 +4.3% |
| 2004 | -- | $12,680 |
| 2003 | $998 +9.8% | $12,680 +2.1% |
| 2002 | $909 +24.1% | $12,420 +29% |
| 2001 | $732 | $9,630 |
| 2000 | -- | $9,630 |
Find assessor info on the county website
Monthly payment
Est. payment
Payment breakdown
Explore the cost of this home by adjusting the details. Changes won't be saved.Climate risks
Neighborhood: 80102
Nearby schools
Schools provided by the listing agent
- Elementary: Bennett
- Middle: Bennett
- High: Bennett
- District: Bennett 29-J
Source: REcolorado as distributed by MLS GRID. This data may not be complete. We recommend contacting the local school district to confirm school assignments for this home.

Similar homes
- $420,0003 bd2 ba1.4k sqft761 Centennial Drive, Bennett, CO 80102For Sale
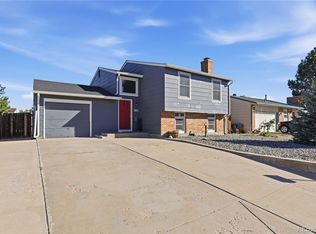
 MLS ID #9279603, Matthew Gallegos, Blue Pebble Homes. REcolorado as distributed by MLS GRID
- $420,0004 bd2 ba1.8k sqft143 Madison Drive, Bennett, CO 80102For Sale
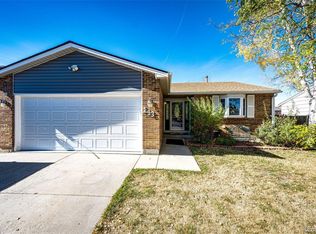 MLS ID #5791619, Kelly Walters, HomeSmart. REcolorado as distributed by MLS GRID
- $400,0003 bd2 ba1.4k sqft216 Jefferson Drive, Bennett, CO 80102For Sale
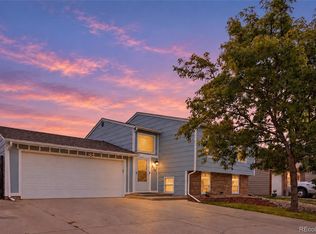 MLS ID #2271802, Alyssa Baker, Key Team Real Estate Corp.. REcolorado as distributed by MLS GRID
- $367,9002 bd2 ba1.2k sqft1031 Centennial Drive, Bennett, CO 80102For Sale
 MLS ID #4578894, Eriqueca Sanders, 303 Realty Group Inc. REcolorado as distributed by MLS GRID
- $375,0003 bd2 ba1.2k sqft764 Madison Way, Bennett, CO 80102For SaleMLS ID #4105438, Yisel Castaneda, Megastar Realty. REcolorado as distributed by MLS GRID
- $440,0004 bd2 ba1.4k sqft220 McKinley Drive, Bennett, CO 80102For SaleMLS ID #3530723, Jake Williams, eXp Realty, LLC. REcolorado as distributed by MLS GRID
- $396,9903 bd3 ba1.4k sqft46487 Sunflower Lane, Bennett, CO 80102New ConstructionREcolorado as distributed by MLS GRID
- $397,9903 bd3 ba1.4k sqft640 Wagon Wheel Way, Bennett, CO 80102New ConstructionREcolorado as distributed by MLS GRID
- $389,9903 bd3 ba1.4k sqft46479 Sunflower Lane, Bennett, CO 80102New ConstructionREcolorado as distributed by MLS GRID
- $384,9903 bd3 ba1.3k sqft46495 Sunflower Lane, Bennett, CO 80102New ConstructionMLS ID #3786328, Cassie Curlee, Oakwood Homes Real Estate LLC. REcolorado as distributed by MLS GRID
- $375,9903 bd3 ba1.2k sqft46475 Sunflower Lane, Bennett, CO 80102New ConstructionREcolorado as distributed by MLS GRID
- $379,9993 bd3 ba1.6k sqft46542 Gold Prairie Drive, Bennett, CO 80102For SaleMLS ID #1990408, Cassie Curlee, Oakwood Homes Real Estate LLC. REcolorado as distributed by MLS GRID
- $400,0004 bd2 ba1.7k sqft163 Coyote Street, Bennett, CO 80102For SaleMLS ID #6521900, Martin Mata, Redfin Corporation. REcolorado as distributed by MLS GRID
- $389,9003 bd2 ba1.4k sqft389 Maple Street, Bennett, CO 80102For SaleMLS ID #4112414, Tina Cameron, Keller Williams DTC. REcolorado as distributed by MLS GRID
- $449,9904 bd4 ba1.9k sqft46483 Sunflower Lane, Bennett, CO 80102New ConstructionMLS ID #2816118, Cassie Curlee, Oakwood Homes Real Estate LLC. REcolorado as distributed by MLS GRID
- $387,0003 bd2 ba1.2k sqft363 Spruce Street, Bennett, CO 80102For SaleMLS ID #3898220, Felicia Tomlinson, Coldwell Banker Realty 56. REcolorado as distributed by MLS GRID
- $410,0003 bd3 ba1.9k sqft500 Kiowa Avenue, Bennett, CO 80102For SaleMLS ID #3080347, Kristin Hoffmann, Keller Williams Advantage Realty LLC. REcolorado as distributed by MLS GRID
