Whether you’re buying your first home or ready to downsize to a one-level ranch home, this thoughtfully designed 3-bedroom, 2-bath ranch in Bennett Crossing is one you’ll want to see. It shows beautifully, feels fresh and inviting, and is truly move-in ready!
Inside, you’ll find fresh paint throughout, brand-new carpet, and a bright, open layout that makes the home feel comfortable and welcoming. The kitchen features granite countertops, stainless steel appliances, a pantry, and plenty of space to cook and gather. All three bedrooms are conveniently located on one level, including a private primary suite with a walk-in closet, soaking tub, and separate shower.
The fully fenced and landscaped backyard is another standout feature, with a dog run, compost bin, an oversized 15-by-20-foot poured patio, and two additional concrete pads already in place for a shed, extra seating, or future projects.
The solar panels provide the added benefit of reduced electricity costs. Plus, you’re approximately 30 minutes from Buckley Space Force Base and 40 minutes from Denver, making this a convenient option for commuters.
Fresh, easy to maintain, and ready from day one—this Bennett home offers comfort, convenience and savings in one complete package.
For sale
Price cut: $10.1K (9/24)
$399,900
389 Maple Street, Bennett, CO 80102
3beds
1,465sqft
Single Family Residence
Built in 2021
5,227 Square Feet Lot
$-- Zestimate®
$273/sqft
$50/mo HOA
What's special
- 42 days
- 288
- 22
Zillow last checked:
Listing updated:
Listed by:
Tina Cameron 303-829-0902 tina@denverreexperts.com,
Keller Williams DTC
Source: REcolorado as distributed by MLS GRID,MLS#: 4112414
Facts & features
Interior
Bedrooms & bathrooms
- Bedrooms: 3
- Bathrooms: 2
- Full bathrooms: 2
- Main level bathrooms: 2
- Main level bedrooms: 3
Bedroom
- Features: Primary Suite
- Level: Main
Bedroom
- Level: Main
Bedroom
- Level: Main
Bathroom
- Features: En Suite Bathroom, Primary Suite
- Level: Main
Bathroom
- Level: Main
Kitchen
- Level: Main
Laundry
- Level: Main
Living room
- Level: Main
Heating
- Forced Air
Cooling
- Central Air
Appliances
- Included: Dishwasher, Dryer, Microwave, Range, Refrigerator, Washer
Features
- Ceiling Fan(s), Granite Counters, High Speed Internet, Open Floorplan, Pantry, Walk-In Closet(s)
- Basement: Crawl Space
Interior area
- Total structure area: 1,465
- Total interior livable area: 1,465 sqft
- Finished area above ground: 1,465
Property
Parking
- Total spaces: 2
- Parking features: Garage - Attached
- Attached garage spaces: 2
Features
- Levels: One
- Stories: 1
- Patio & porch: Covered, Front Porch, Patio
- Exterior features: Dog Run, Garden, Private Yard
- Fencing: Full
Lot
- Size: 5,227 Square Feet
Details
- Parcel number: R0192872
- Special conditions: Standard
Construction
Type & style
- Home type: SingleFamily
- Property subtype: Single Family Residence
Materials
- Concrete, Frame
- Roof: Composition
Condition
- Year built: 2021
Utilities & green energy
- Sewer: Public Sewer
- Water: Public
Community & HOA
Community
- Security: Carbon Monoxide Detector(s), Smoke Detector(s)
- Subdivision: Bennett Crossing
HOA
- Has HOA: Yes
- Amenities included: Park, Playground
- Services included: Insurance, Maintenance Grounds, Snow Removal
- HOA fee: $50 monthly
- HOA name: Bennett Crossing HOA
- HOA phone: 855-289-6007
Location
- Region: Bennett
Financial & listing details
- Price per square foot: $273/sqft
- Tax assessed value: $427,000
- Annual tax amount: $4,258
- Date on market: 8/19/2026
- Listing terms: Cash,Conventional,FHA,VA Loan
- Ownership: Individual
Estimated market value
Not available
Estimated sales range
Not available
Not available
Price history
| Date | Event | Price |
|---|---|---|
| 9/24/2026 | Price change | $399,900-2.5%$273/sqft |
Source:  REcolorado as distributed by MLS GRID #4112414 Report a problem REcolorado as distributed by MLS GRID #4112414 Report a problem | ||
| 8/19/2026 | Listed for sale | $410,000-4.7%$280/sqft |
Source: REcolorado as distributed by MLS GRID #4112414 Report a problem | ||
| 6/3/2024 | Sold | $430,000$294/sqft |
Source: REcolorado as distributed by MLS GRID #8426132 Report a problem | ||
| 4/14/2024 | Pending sale | $430,000$294/sqft |
Source: REcolorado as distributed by MLS GRID #8426132 Report a problem | ||
| 2/6/2024 | Listed for sale | $430,000$294/sqft |
Source: REcolorado as distributed by MLS GRID #8426132 Report a problem | ||
| 1/22/2024 | Pending sale | $430,000$294/sqft |
Source: REcolorado as distributed by MLS GRID #8426132 Report a problem | ||
| 11/28/2023 | Listed for sale | $430,000+8.6%$294/sqft |
Source: REcolorado as distributed by MLS GRID #8426132 Report a problem | ||
| 5/27/2021 | Sold | $395,900$270/sqft |
Source: Public Record Report a problem | ||
Public tax history
| Year | Property taxes | Tax assessment |
|---|---|---|
| 2025 | $4,408 +0.1% | $26,690 -14.2% |
| 2024 | $4,403 +22.8% | $31,120 |
| 2023 | $3,585 +63.4% | $31,120 +30% |
| 2022 | $2,194 | $23,940 +60.7% |
| 2021 | -- | $14,900 +105.5% |
| 2020 | $987 | $7,250 |
| 2019 | $987 +70.4% | $7,250 +79% |
| 2018 | $579 | $4,050 +40400% |
| 2017 | $579 | $10 |
Find assessor info on the county website
Monthly payment
Est. payment
Payment breakdown
Explore the cost of this home by adjusting the details. Changes won't be saved.Climate risks
Neighborhood: 80102
Nearby schools
Schools provided by the listing agent
- Elementary: Bennett
- Middle: Bennett
- High: Bennett
- District: Bennett 29-J
Source: REcolorado as distributed by MLS GRID. This data may not be complete. We recommend contacting the local school district to confirm school assignments for this home.
Similar homes
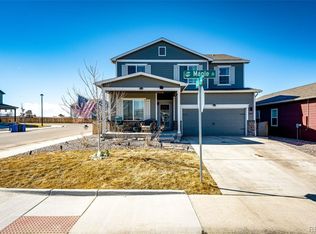
- $390,0003 bd2 ba1.2k sqft363 Spruce Street, Bennett, CO 80102For Sale

 MLS ID #3898220, Felicia Tomlinson, Coldwell Banker Realty 56. REcolorado as distributed by MLS GRID
 - $408,9903 bd3 ba1.4k sqft634 Wagon Wheel Way, Bennett, CO 80102New Construction
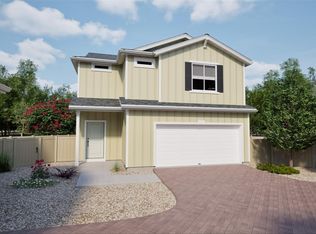 REcolorado as distributed by MLS GRID
 - $350,0003 bd2 ba1.4k sqft311 Maple Street, Bennett, CO 80102For Sale
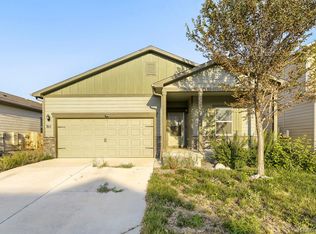 MLS ID #9742894, Nicholas Monge, eXp Realty, LLC. REcolorado as distributed by MLS GRID
 - $399,9003 bd3 ba1.4k sqft555 Aspen Avenue, Bennett, CO 80102For Sale
 MLS ID #2959454, Jazmin Arana, New Padd Group Colorado Realty. REcolorado as distributed by MLS GRID
 - $409,9503 bd3 ba1.5k sqft765 Aspen Avenue, Bennett, CO 80102For SaleMLS ID #5409426, Karen Levine, RE/MAX Alliance - Olde Town. REcolorado as distributed by MLS GRID
- $420,0003 bd3 ba1.7k sqft665 Cottonwood Avenue, Bennett, CO 80102For SaleMLS ID #7788543, McKenzie Jones, Orchard Brokerage LLC. REcolorado as distributed by MLS GRID
- $440,0003 bd3 ba1.9k sqft745 Aspen Avenue, Bennett, CO 80102For SaleMLS ID #4945071, Tammy Biles, Keller Williams Preferred Realty. REcolorado as distributed by MLS GRID
- $403,9003 bd3 ba1.4k sqft525 Aspen Avenue, Bennett, CO 80102New ConstructionMLS ID #9947277, Raye Anderson, Equity Colorado Real Estate. REcolorado as distributed by MLS GRID
- $429,0004 bd2 ba1.6k sqft113 Madison Dr, Bennett, CO 80102For Sale
 MLS ID #1067645, Matt Brinkhoff, Coldwell Banker South Metro. IRES as distributed by MLS GRID
 - $485,0003 bd3 ba1.8k sqft46541 Sunrise Court, Bennett, CO 80102For SaleMLS ID #4051178, Kim Davis, LIV Sotheby's International Realty. REcolorado as distributed by MLS GRID
- $429,9003 bd3 ba1.6k sqft48200 Shetland Dr, Bennett, CO 80102New ConstructionREcolorado as distributed by MLS GRID
- $381,0004 bd2 ba1.4k sqft625 Madison Way, Bennett, CO 80102For SaleMLS ID #5609056, Quinton Kopang, Look East Realty. REcolorado as distributed by MLS GRID
- $429,9004 bd2 ba1.7k sqft163 Coyote Street, Bennett, CO 80102For SaleMLS ID #3396630, Heather Beckett, Redfin Corporation. REcolorado as distributed by MLS GRID
- $380,0004 bd2 ba1.8k sqft570 4th Street, Bennett, CO 80102For SaleMLS ID #7303270, Sharlyn Rose, Country Rose Realty. REcolorado as distributed by MLS GRID
