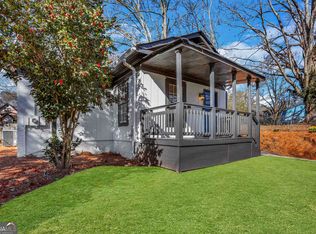
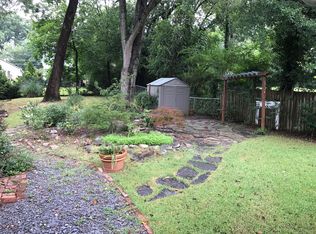
MULTIPLE OFFERS RECEIVED - HIGHEST AND BEST requested by 5pm Sunday 9/20. All the charm of a classic East Atlanta bungalow, but with more room than you'd expect and a genuinely compelling price. At 1343 square feet, this 2-bedroom, 2-bath brick Craftsman offers the living space and flexibility of many three-bedroom homes, plus a deep fenced backyard and an under 10-minute walk to the heart of East Atlanta Village. Inside, 10-foot ceilings, beautiful original hardwood floors and a working original double-sided fireplace bring the character, while thoughtful updates make the home feel fresh and move-in ready. The pristine updated kitchen sits at the heart of the home, with soft-close cabinetry, granite countertops, generous workspace and an easy flow into separate living and dining areas. Use the space as-is, or explore converting one of the rooms into a third bedroom. The split-bedroom floor plan offers plenty of privacy, with a secondary bedroom tucked away from the primary suite - ideal for guests, a home office or creative space. At the rear of the house, the newer primary-suite addition feels like its own private retreat, with backyard views, a separate entrance from the driveway and a spacious en-suite bath with double vanity, soaking tub and separate shower. Out back, the deep lot is a blank slate in the best possible way: mature trees provide wonderful summer shade, a newer wood privacy fence encloses the large backyard, and the barn-style shed with loft offers an impressive amount of storage. There's still plenty of room to garden, entertain and play - or consider adding a detached garage, carriage house or ADU. Add a generous driveway with additional parking in back, newer systems & roof, walkability to Burgess-Peterson Elementary, easy access to the Beltline, Grant Park, Summerhill, and East Atlanta Village restaurants, shops, coffee and nightlife just a few blocks away, and this is the kind of house that makes intown living easy. And with an asking price well below what the home sold for just three years ago, this is a rare opportunity to own a thoughtfully updated East Atlanta home priced to move.
Pending
$475,000
465 E Side Ave, Atlanta, GA 30316
2beds
1,343sqft
Single Family Residence, Residential
Built in 1925
8,712 Square Feet Lot
$485,000 Zestimate®
$354/sqft
$-- HOA
What's special
- 22 days
- 1,198
- 184
Likely to sell faster than
Zillow last checked:
Listing updated:
Listed by:
Jill Lutz,
Keller Williams Realty Intown ATL 404-541-3500
Source: FMLS GA,MLS#: 7837759
Facts & features
Interior
Bedrooms & bathrooms
- Bedrooms: 2
- Bathrooms: 2
- Full bathrooms: 2
- Main level bathrooms: 2
- Main level bedrooms: 2
Rooms
- Room types: Attic
Primary bedroom
- Features: Master on Main, Oversized Master, Roommate Floor Plan
- Level: Master on Main, Oversized Master, Roommate Floor Plan
Bedroom
- Features: Master on Main, Oversized Master, Roommate Floor Plan
Primary bathroom
- Features: Double Vanity, Separate Tub/Shower, Soaking Tub
Dining room
- Features: Separate Dining Room
Kitchen
- Features: Breakfast Bar, Cabinets White, Stone Counters
Heating
- Central, Heat Pump
Cooling
- Ceiling Fan(s), Central Air
Appliances
- Included: Dishwasher, Disposal, Dryer, Gas Oven, Microwave, Refrigerator, Washer
- Laundry: In Hall, Laundry Closet, Main Level
Features
- Double Vanity, High Ceilings 9 ft Main, High Speed Internet, Recessed Lighting, Smart Home, Tray Ceiling(s), Walk-In Closet(s)
- Flooring: Hardwood, Luxury Vinyl, Tile
- Windows: Double Pane Windows, Wood Frames
- Basement: None
- Attic: Pull Down Stairs
- Number of fireplaces: 1
- Fireplace features: Brick, Double Sided, Living Room
- Common walls with other units/homes: No Common Walls
Interior area
- Total structure area: 1,343
- Total interior livable area: 1,343 sqft
- Finished area above ground: 1,343
- Finished area below ground: 0
Video & virtual tour
Property
Parking
- Total spaces: 3
- Parking features: Driveway, Kitchen Level
- Has uncovered spaces: Yes
Accessibility
- Accessibility features: Accessible Entrance
Features
- Levels: One
- Stories: 1
- Patio & porch: Covered, Front Porch
- Exterior features: Private Yard, Storage, No Dock
- Pool features: None
- Spa features: None
- Fencing: Back Yard,Privacy,Wood
- Has view: Yes
- View description: City, Trees/Woods
- Waterfront features: None
- Body of water: None
Lot
- Size: 8,712 Square Feet
- Dimensions: 190 x 45
- Features: Back Yard, Front Yard, Landscaped
Details
- Additional structures: Shed(s)
- Parcel number: 15 177 02 104
- Other equipment: None
- Horse amenities: None
Construction
Type & style
- Home type: SingleFamily
- Architectural style: Bungalow,Craftsman
- Property subtype: Single Family Residence, Residential
Materials
- Brick 3 Sides, HardiPlank Type
- Foundation: Pillar/Post/Pier
- Roof: Composition
Condition
- Resale
- New construction: No
- Year built: 1925
Utilities & green energy
- Electric: 110 Volts
- Sewer: Public Sewer
- Water: Public
- Utilities for property: Cable Available, Electricity Available, Natural Gas Available, Phone Available, Sewer Available, Water Available
Green energy
- Energy efficient items: Thermostat
- Energy generation: None
Community & HOA
Community
- Features: Curbs, Near Public Transport, Near Schools, Sidewalks, Street Lights
- Security: Carbon Monoxide Detector(s), Security Lights, Smoke Detector(s)
- Subdivision: East Atlanta Village
HOA
- Has HOA: No
Location
- Region: Atlanta
Financial & listing details
- Price per square foot: $354/sqft
- Tax assessed value: $471,800
- Annual tax amount: $5,358
- Date on market: 9/17/2026
- Cumulative days on market: 17 days
- Listing terms: Cash,Conventional,FHA
- Electric utility on property: Yes
- Road surface type: Asphalt
Estimated market value
$485,000
$461,000 - $509,000
$3,139/mo
Price history
| Date | Event | Price |
|---|---|---|
| 9/25/2026 | Pending sale | $475,000$354/sqft |
Source:  GAMLS #10847023 Report a problem GAMLS #10847023 Report a problem | ||
| 9/17/2026 | Listed for sale | $475,000-6.7%$354/sqft |
Source: GAMLS #10847023 Report a problem | ||
| 6/23/2025 | Listing removed | $2,950$2/sqft |
Source: Zillow Rentals Report a problem | ||
| 6/17/2025 | Listed for rent | $2,950$2/sqft |
Source: Zillow Rentals Report a problem | ||
| 6/30/2023 | Sold | $509,000$379/sqft |
Source:  FMLS GA #7222781 Report a problem FMLS GA #7222781 Report a problem | ||
| 6/6/2023 | Pending sale | $509,000$379/sqft |
Source: GAMLS #10164031 Report a problem | ||
| 5/26/2023 | Listed for sale | $509,000+157.7%$379/sqft |
Source: GAMLS #10164031 Report a problem | ||
| 2/15/2002 | Sold | $197,500+78.7%$147/sqft |
Source: Public Record Report a problem | ||
| 11/7/2001 | Sold | $110,500+47.3%$82/sqft |
Source: Public Record Report a problem | ||
| 3/3/2000 | Sold | $75,000+50%$56/sqft |
Source: Public Record Report a problem | ||
| 1/4/2000 | Sold | $50,000$37/sqft |
Source: Public Record Report a problem | ||
Public tax history
| Year | Property taxes | Tax assessment |
|---|---|---|
| 2025 | $5,359 -3.3% | $188,720 -1.7% |
| 2024 | $5,540 -37.5% | $191,960 -2.1% |
| 2023 | $8,857 +14.2% | $196,000 +13.8% |
| 2022 | $7,759 +419.4% | $172,160 +9.1% |
| 2021 | $1,494 -77.6% | $157,840 +9.2% |
| 2020 | $6,659 -3.7% | $144,520 -4.2% |
| 2019 | $6,916 +5.6% | $150,800 +6.3% |
| 2018 | $6,550 +28.1% | $141,920 +12.7% |
| 2017 | $5,113 +377.2% | $125,960 +17.3% |
| 2016 | $1,071 | $107,360 +34.3% |
| 2014 | $1,071 | $79,920 +29.2% |
| 2013 | -- | $61,840 |
| 2012 | -- | $61,840 -15.5% |
| 2011 | -- | $73,200 -14.1% |
| 2010 | $362 | $85,200 |
| 2009 | $362 +0.1% | $85,200 -12% |
| 2008 | $361 -14.2% | $96,840 |
| 2007 | $421 | $96,840 |
| 2006 | $421 +2.1% | $96,840 |
| 2005 | $412 +29.3% | $96,840 +15% |
| 2004 | $319 | $84,200 |
Find assessor info on the county website
Monthly payment
Est. payment
Payment breakdown
Explore the cost of this home by adjusting the details. Changes won't be saved.Climate risks
Neighborhood: East Atlanta
Nearby schools
Schools provided by the listing agent
- Elementary: Burgess-Peterson
- Middle: Martin L. King Jr.
- High: Maynard Jackson
Source: FMLS GA. This data may not be complete. We recommend contacting the local school district to confirm school assignments for this home.
Similar homes
- $415,0002 bd1 ba976 sqft989 Ormewood Ave SE, Atlanta, GA 30316Active
 MLS ID #10843537, Jeff Peargin, HomeSmart. GAMLS
 - $400,0002 bd2 ba832 sqft198 Clay St SE APT G, Atlanta, GA 30317For Sale By Owner
- $384,9003 bd2 ba1.5k sqft1145 Fayetteville Rd SE, Atlanta, GA 30316Active
 MLS ID #10802597, April Weaver, Heartland Real Estate. GAMLS
 - $449,0002 bd1 ba1k sqft1440 Chipley St NE, Atlanta, GA 30307Active
 MLS ID #10850080, Laura Mehl, BHHS Georgia Properties. GAMLS
 - $630,0003 bd2 ba1.6k sqft461 Glenwood Pl SE, Atlanta, GA 30316ActiveMLS ID #10831395, Rick Wiley, Coldwell Banker Realty. GAMLS
- $355,0003 bd3 ba1.8k sqft1240 Fayetteville Rd SE, Atlanta, GA 30316ActiveMLS ID #10823095, Eric Helm, Keller Williams West Atlanta. GAMLS
- $399,9002 bd1 ba832 sqft702 Glenwood Ave SE, Atlanta, GA 30312ActiveMLS ID #10837082, Enya Absi, Bolst. GAMLS
- $450,0003 bd3 ba1.4k sqft1909 Rogers Ave SW, Atlanta, GA 30310ActiveMLS ID #10840199, Donna Burns, BHHS Georgia Properties. GAMLS
- $504,9003 bd4 ba2k sqft1986 Memorial Dr SE, Atlanta, GA 30317ActiveMLS ID #10726776, Andy Morris, RE/MAX Metro Atlanta. GAMLS
- $409,0004 bd3 ba1.9k sqft1747 Cascade Ter SW, Atlanta, GA 30311ActiveMLS ID #10867712, Jessica Weeks, W Realty Atlanta. GAMLS
- $550,0003 bd3 ba1.8k sqft2266 Memorial Dr SE, Atlanta, GA 30317ActiveMLS ID #10842617, Anna Kilinski, Keller Williams Realty. GAMLS
- $522,0003 bd3 ba1.7k sqft64 Bass St SE, Atlanta, GA 30315ActiveMLS ID #10831149, Tanya Pickens, Opendoor Brokerage. GAMLS
- $589,0003 bd3 ba1.4k sqft1902 Memorial Dr SE, Atlanta, GA 30317ActiveMLS ID #10833812, Tanisha Lopez, Coldwell Banker Realty. GAMLS
- $379,9994 bd3 ba1.5k sqft572 Formwalt St SW, Atlanta, GA 30312ActiveMLS ID #10856722, Robert Yancy, Platinum Real Estate LLC. GAMLS
- $520,0003 bd2 ba1.4k sqft1724 Defoor Ave NW, Atlanta, GA 30318Active Under ContractMLS ID #10834394, Jessica Caballero, Atlanta Fine Homes - Sotheby's Int'l. GAMLS
- $514,9003 bd3 ba1.7k sqft1143 Westmont Rd SW, Atlanta, GA 30311ActiveMLS ID #10801700, CARISSA COVINGTON, 20 West Realty. GAMLS
- $450,0003 bd2 ba1.4k sqft1611 Northlake Springs Ct, Decatur, GA 30033ActiveMLS ID #10866495, Nancy Harris Keenan, Keller Williams Realty PeachtreeRoad. GAMLS
- $329,5003 bd2 ba1.2k sqft2798 Hidden Forest Ct, Atlanta, GA 30316ActiveMLS ID #10824005, Omar Lyn, Keller Williams Realty Atl. Partners. GAMLS
- $519,9003 bd2 ba1.7k sqft1405 Graham St SW, Atlanta, GA 30310ActiveMLS ID #10733897, Steven T Koleno, Beycome Brokerage Realty LLC. GAMLS
- $449,0003 bd2 ba1.6k sqft1409 Mims St SW, Atlanta, GA 30314ActiveMLS ID #10842418, John Holmes II, New Visions Real Estate Firm. GAMLS
