MOVE-IN READY!! Experience the Leigh, a home that combines the charm of farmhouse aesthetics with the comforts of modern living. Spanning 3,226sqft, this thoughtfully designed floor plan with 4br/2.5ba offers both functionality and style. 1st floor primary with spacious bath the best in first floor living.
Enter on the artfully-crafted front porch supported by sturdy wooden columns. Step through the front door into an open-concept design that seamlessly connects the foyer, dining room, family room, and kitchen. The kitchen boasts quartz counters, tile backsplash and a large walk-in pantry, stainless steel appliances. The combination living/kitchen/dining area and dinette creates a wide open space for easy living and entertaining. The dinette opens to a covered rear porch, creating a perfect space for outdoor entertaining.
Convenient mudroom, walk-in pantry and side-load 2 car garage are off the hall from the kitchen. First floor primary suite with ensuite bathroom with a walk-in shower, 2 sink vanity and water closet. Spacious walk-in closet offers ample storage and completes this restful space.
Cozy 2nd floor loft and three additional bedrooms, each with own walk-in closet. A centrally located full bathroom serves this floor, designed for ease and convenience.
This home in Green Spring Estates, where rural ambience meets modern convenience is only a 20-minute drive to Charlottesville shopping, dining, and culture. The best of both worlds!
Photos used for advertising purposes and not of the house and may include upgrades not part of the advertised price.
Sold for $699,950
$699,950
465 Glenmore Ln Lot 30, Keswick, VA 22947
4beds
3,226sqft
Single Family Residence
Built in 2025
1.45 Acres Lot
$701,800 Zestimate®
$217/sqft
$3,334 Estimated rent
Home value
$701,800
$625,000 - $793,000
$3,334/mo
Zestimate® history
Owner options
List your home for rent
$3,334/mo
Rent Zestimate®
Find your next renter with Zillow Rental Manager. Plus, with online applications, you can quickly screen prospective tenants – for free.
$3,334/mo
Rent Zestimate®
Refinance and save
$4,407/mo
Est. payment
Refinancing to a lower rate could help reduce your monthly payments and save thousands over the life of the loan.
$4,407/mo
Est. payment
Explore your selling options
Work with a Zillow partner agent
Leverage their expertise and Zillow's premium Showcase listings to get your home seen by more buyers.
Get startedList with your own agent
Get your home in front of millions of buyers by listing it on Zillow.
Learn how to do itSell it yourself
Take full control of how buyers see your home on Zillow by listing For Sale by Owner (FSBO).
List your homeWhat's special
Convenient mudroomSpacious bathTile backsplashLarge walk-in pantryStainless steel appliances
Zillow last checked:
Listing updated:
Listed by:
Ryan Sedwick 804-389-1955,
Hometown Realty
Bought with:
Jacqueline L Henriquez Alvarado
Alpha Realty Group LLC
Source: CVRMLS,MLS#: 2518911 Originating MLS: Central Virginia Regional MLS
Originating MLS: Central Virginia Regional MLSFacts & features
Interior
Bedrooms & bathrooms
- Bedrooms: 4
- Bathrooms: 3
- Full bathrooms: 2
- 1/2 bathrooms: 1
Primary bedroom
- Description: Ensuite bath w/shower w/seat, double vanity, WIC
- Level: First
- Dimensions: 16.0 x 18.0
Bedroom 2
- Description: Walk-in closet
- Level: Second
- Dimensions: 13.7 x 12.0
Bedroom 3
- Description: Walk-in closet
- Level: Second
- Dimensions: 13.7 x 12.0
Bedroom 4
- Description: Large walk-in closet
- Level: Second
- Dimensions: 13.8 x 14.0
Additional room
- Description: Dinette - open to kitchen, slider to rear porch
- Level: First
- Dimensions: 13.0 x 11.8
Additional room
- Description: Foyer
- Level: First
- Dimensions: 9.6 x 16.0
Additional room
- Description: Covered rear deck
- Level: First
- Dimensions: 20.0 x 8.0
Additional room
- Description: Covered front porch
- Level: First
- Dimensions: 27.7 x 8.0
Dining room
- Description: Open to fam. room and foyer, LVP
- Level: First
- Dimensions: 13.8 x 16.0
Family room
- Description: Open to kitchen, dinette gas fireplace, LVP
- Level: First
- Dimensions: 19.8 x 18.6
Other
- Description: Shower
- Level: First
Other
- Description: Tub & Shower
- Level: Second
Half bath
- Level: First
Kitchen
- Description: Gourmet Kitchen, granite counters, Island, Pantry
- Level: First
- Dimensions: 0 x 0
Office
- Description: Study, optionally bedroom w/ full bath
- Level: First
- Dimensions: 11.7 x 12.0
Recreation
- Description: Loft area
- Level: Second
- Dimensions: 10.2 x 15.0
Heating
- Electric, Heat Pump, Zoned
Cooling
- Central Air, Electric, Zoned
Appliances
- Included: Dishwasher, Electric Cooking, Electric Water Heater, Microwave, Oven, Smooth Cooktop, Stove, Water Heater
- Laundry: Dryer Hookup
Features
- Bedroom on Main Level, Breakfast Area, Ceiling Fan(s), Dining Area, Double Vanity, Eat-in Kitchen, Fireplace, Granite Counters, High Ceilings, High Speed Internet, Kitchen Island, Loft, Bath in Primary Bedroom, Main Level Primary, Pantry, Recessed Lighting, Wired for Data, Walk-In Closet(s)
- Flooring: Partially Carpeted, Vinyl
- Doors: Sliding Doors
- Basement: Crawl Space
- Attic: Access Only
- Number of fireplaces: 1
- Fireplace features: Gas, Insert
Interior area
- Total interior livable area: 3,226 sqft
- Finished area above ground: 3,226
- Finished area below ground: 0
Property
Parking
- Total spaces: 2
- Parking features: Attached, Driveway, Garage, Garage Door Opener, Off Street, Oversized, Paved, Garage Faces Rear, Garage Faces Side
- Attached garage spaces: 2
- Has uncovered spaces: Yes
Features
- Levels: Two
- Stories: 2
- Patio & porch: Rear Porch, Front Porch, Porch
- Exterior features: Porch, Paved Driveway
- Pool features: None
- Fencing: None
Lot
- Size: 1.45 Acres
- Features: Cul-De-Sac
Details
- Parcel number: 341230
- Zoning description: R1
- Special conditions: Corporate Listing
Construction
Type & style
- Home type: SingleFamily
- Architectural style: Two Story
- Property subtype: Single Family Residence
Materials
- Brick, Drywall, Frame, Vinyl Siding, Wood Siding
- Roof: Composition,Shingle
Condition
- New Construction
- New construction: Yes
- Year built: 2025
Utilities & green energy
- Sewer: Septic Tank
- Water: Well
Community & HOA
Community
- Features: Common Grounds/Area, Home Owners Association, Playground
- Security: Smoke Detector(s)
- Subdivision: Green Springs Estates
HOA
- Has HOA: Yes
- Services included: Common Areas
- HOA fee: $250 annually
Location
- Region: Keswick
Financial & listing details
- Price per square foot: $217/sqft
- Tax assessed value: $42,800
- Annual tax amount: $262
- Date on market: 8/20/2025
- Ownership: Corporate
- Ownership type: Corporation
Price history
| Date | Event | Price |
|---|---|---|
| 2/13/2026 | Sold | $699,950$217/sqft |
Source:  CVRMLS #2518911 Report a problem CVRMLS #2518911 Report a problem | ||
| 1/22/2026 | Pending sale | $699,950$217/sqft |
Source: CVRMLS #2518911 Report a problem | ||
| 9/15/2025 | Price change | $699,950-6.5%$217/sqft |
Source: CVRMLS #2518911 Report a problem | ||
| 7/28/2025 | Listed for sale | $748,950$232/sqft |
Source: CVRMLS #2518911 Report a problem | ||
| 7/21/2025 | Listing removed | $748,950$232/sqft |
Source:  Bright MLS #VALA2006522 Report a problem Bright MLS #VALA2006522 Report a problem | ||
| 6/6/2025 | Price change | $748,950-0.1%$232/sqft |
Source: Bright MLS #VALA2006522 Report a problem | ||
| 5/5/2025 | Price change | $749,950-4.8%$232/sqft |
Source: Bright MLS #VALA2006522 Report a problem | ||
| 9/27/2024 | Listed for sale | $788,145$244/sqft |
Source: Bright MLS #VALA2006522 Report a problem | ||
Public tax history
Tax history is unavailable.
Neighborhood: 22947
Nearby homes
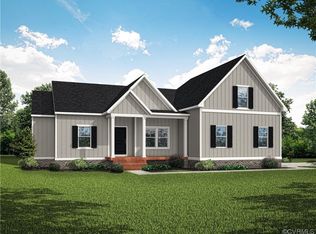
- $615,0003 bd2 ba2.3k sqft443 Glenmore Ln, Keswick, VA 22947Sold
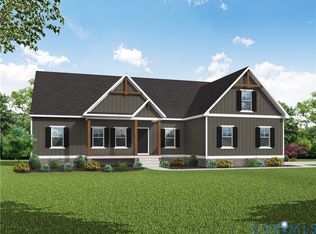
- $582,7323 bd2 ba1.8k sqft371 Glenmore Ln LOT 52A, Keswick, VA 22947New Construction
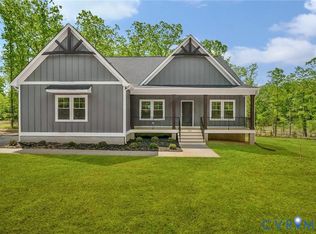
- $643,9503 bd3 ba2.8k sqft354 Glenmore Ln LOT 35, Keswick, VA 22947Pending
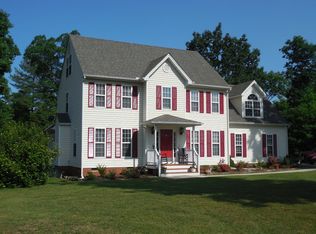
- $518,4004 bd3 ba2.5k sqft25 Glenmore Ln, Keswick, VA 22947Off Market
- $633,3003 bd2 ba2.3k sqft36 Glenmore Ln, Keswick, VA 22947Off Market
- $839,2004 bd4 ba3.6k sqft34 Glenmore Ln, Keswick, VA 22947Off Market
- from $599,9905 bd3 ba2.5k sqftHAYDEN Plan, Green Spring Estates, Keswick, VA 22947New Construction
- from $579,9904 bd3 ba2.6k sqftSALEM Plan, Green Spring Estates, Keswick, VA 22947New Construction
- from $589,9904 bd3 ba2.8k sqftHANOVER Plan, Green Spring Estates, Keswick, VA 22947New Construction
Nearby schools
GreatSchools rating
- 7/10Moss-Nuckols Elementary SchoolGrades: PK-5Distance: 11.7 mi
- 7/10Louisa County Middle SchoolGrades: 6-8Distance: 20 mi
- 6/10Louisa County High SchoolGrades: 9-12Distance: 20.2 mi
Schools provided by the listing agent
- Elementary: Moss Nuckols
- Middle: Louisa
- High: Louisa
Source: CVRMLS. This data may not be complete. We recommend contacting the local school district to confirm school assignments for this home.
Get a cash offer in 3 minutes
Find out how much your home could sell for in as little as 3 minutes with a no-obligation cash offer.
Estimated market value
$701,800
Get a cash offer in 3 minutes
Find out how much your home could sell for in as little as 3 minutes with a no-obligation cash offer.
Estimated market value
$701,800
- Virginia
- Louisa County
- Keswick
- 22947
- 465 Glenmore Ln Lot 30
Nearby cities
Nearby zip codes
Other Keswick Topics
