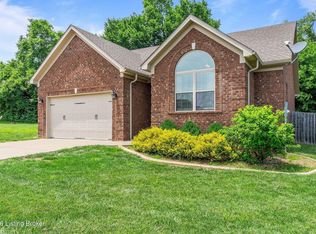
You just found the perfect place to call home in Mount Washington - Kentucky's second fastest growing city! You'll know you are home from the instant feeling of comfort from the sunlight reflecting off the hardwood floors and up into the 10 foot ceilings - the entire open space is aglow. Transition seamlessly throught the dining area and into the modern kitchen which is highlighted by Fridgedaire Gallery stainless French door refrigerator, glass-top range microwave combo, and dishwasher - a place you can gather with friends and family around the dining table, the breakfast bar, or outside on the back porch just through the back door. The primary suite offers a place for relaxation and rejuvination with a tray ceiling, private bathroom and large walk-in closet. Pass by the extra large laundry room on your way out to the over-sized two-car garage. Two additional bedrooms and a second full bath round out the living space. Stone Meadow subdivision is perfect for those relocating to Mount Washington due to its proximity to I-65 and only 20 miles to Louisville's city center. Call your agent today to set up the last home walkthrough you'll make...and if you don't have an agent, call me.
Pending
$295,000
465 Meadowcrest Dr, Mount Washington, KY 40047
3beds
1,440sqft
Single Family Residence
Built in 2019
8,712 Square Feet Lot
$326,500 Zestimate®
$205/sqft
$-- HOA
What's special
Frigidaire gallery appliancesPrimary suiteOpen floor planBlack chain link fenceFlawless hardwood floors throughoutLarge walk-in closetOversized laundry room
- 1319 days |
- 18 |
- 1 |
Zillow last checked:
Listing updated:
Listed by:
Laura Elliott 859-444-5565,
EXP Realty, LLC
Source: RASK,MLS#: RA20225490
Facts & features
Interior
Bedrooms & bathrooms
- Bedrooms: 3
- Bathrooms: 2
- Full bathrooms: 2
- Main level bathrooms: 2
- Main level bedrooms: 3
Rooms
- Room types: Great Room
Primary bedroom
- Level: Main
Bedroom 2
- Level: Main
Bedroom 3
- Level: Main
Primary bathroom
- Level: Main
Bathroom
- Features: Double Vanity, Tub/Shower Combo, Walk-In Closet(s)
Family room
- Level: Main
Kitchen
- Features: Bar
- Level: Main
Living room
- Level: Main
Heating
- Forced Air, Furnace, Electric
Cooling
- Central Air, Central Gas
Appliances
- Included: Dishwasher, Microwave, Range/Oven, Electric Range, Range Hood, Refrigerator, Self Cleaning Oven, Smooth Top Range, Electric Water Heater, ENERGY STAR Qualified Water Heater
- Laundry: In Hall, Laundry Room
Features
- Ceiling Fan(s), Tray Ceiling(s), Vaulted Ceiling(s), Walk-In Closet(s), Walls (Dry Wall), Eat-in Kitchen, Kitchen/Dining Combo, Living/Dining Combo
- Flooring: Carpet, Hardwood, Tile
- Doors: Insulated Doors
- Windows: Screens, Storm Window(s), Thermo Pane Windows, Tilt, Vinyl Frame, Shutters
- Basement: None
- Attic: Access Only
- Has fireplace: No
- Fireplace features: None
Interior area
- Total structure area: 1,440
- Total interior livable area: 1,440 sqft
Property
Parking
- Total spaces: 2
- Parking features: Attached, Auto Door Opener, Front Entry, Garage Door Opener
- Attached garage spaces: 2
- Has uncovered spaces: Yes
Accessibility
- Accessibility features: None
Features
- Patio & porch: Covered Front Porch, Covered Patio
- Exterior features: Concrete Walks, Lighting
- Fencing: Back Yard,Chain Link
Lot
- Size: 8,712 Square Feet
- Dimensions: 56 x 156
- Features: Level, Subdivided
Details
- Parcel number: 070EP009001H
Construction
Type & style
- Home type: SingleFamily
- Architectural style: Ranch
- Property subtype: Single Family Residence
Materials
- Brick Veneer
- Foundation: Block
- Roof: Dimensional
Condition
- New Construction
- New construction: No
- Year built: 2019
Utilities & green energy
- Water: City
- Utilities for property: Sewer Available
Community & HOA
Community
- Features: Sidewalks
- Security: Security System, Smoke Detector(s)
- Subdivision: Stone Meadows
Location
- Region: Mount Washington
Financial & listing details
- Price per square foot: $205/sqft
- Tax assessed value: $362,000
- Annual tax amount: $4,554
- Price range: $295K - $295K
- Date on market: 12/12/2022
- Road surface type: Concrete
Estimated market value
$326,500
$310,000 - $343,000
$2,127/mo
Price history
| Date | Event | Price |
|---|---|---|
| 12/23/2022 | Pending sale | $295,000$205/sqft |
Source:  RASK #RA20225490 Report a problem RASK #RA20225490 Report a problem | ||
| 12/23/2022 | Contingent | $295,000$205/sqft |
Source:  Imagine MLS #22026331 Report a problem Imagine MLS #22026331 Report a problem | ||
| 12/13/2022 | Listed for sale | $295,000+37.9%$205/sqft |
Source: RASK #RA20225490 Report a problem | ||
| 5/28/2019 | Sold | $213,950$149/sqft |
Source:  Metro Search Inc. LLC DBA Apex MLS #1524870 Report a problem Metro Search Inc. LLC DBA Apex MLS #1524870 Report a problem | ||
Public tax history
| Year | Property taxes | Tax assessment |
|---|---|---|
| 2024 | $4,554 +69.4% | $362,000 +69.2% |
| 2023 | $2,688 -0.9% | $213,900 |
| 2022 | $2,714 -0.2% | $213,900 |
| 2021 | $2,718 +1196.8% | $213,900 |
| 2020 | $210 | $213,900 +548.2% |
| 2019 | $210 +619.4% | $33,000 +25.7% |
| 2018 | $29 | $26,250 |
Find assessor info on the county website
Monthly payment
Est. payment
Payment breakdown
Explore the cost of this home by adjusting the details. Changes won't be saved.Climate risks
Neighborhood: 40047
Nearby schools
GreatSchools rating
- 5/10Crossroads Elementary SchoolGrades: PK-5Distance: 1 mi
- 5/10Mt. Washington Middle SchoolGrades: 6-8Distance: 1.1 mi
- 6/10Bullitt East High SchoolGrades: 9-12Distance: 1.9 mi
- $349,4004 bd2 ba1.9k sqft491 Meadowcrest Dr, Mount Washington, KY 40047Off Market
- $304,1003 bd2 ba1.4k sqft503 Meadowcrest Dr, Mount Washington, KY 40047Off Market

- $334,000-- bd-- ba-- sqft479 Meadowcrest Dr, Mount Washington, KY 40047Off Market
- $310,0003 bd2 ba1.4k sqft502 Meadowcrest Dr, Mount Washington, KY 40047Pending
- $303,700-- bd-- ba-- sqft515 Meadowcrest Dr, Mount Washington, KY 40047Off Market
- $300,0003 bd2 ba1.4k sqft478 Meadowcrest Dr, Mount Washington, KY 40047Sold
- $--9,147 Square FeetMeadowcrest Dr, Mount Washington, KY 40047Off Market
- $437,1003 bd3 ba2.9k sqft642 E Woodlake Cir, Mount Washington, KY 40047Off Market
A local agent can set up tours, give advice and negotiate with sellers.
Similar homes
- $309,9003 bd2 ba1.2k sqft298 Eagle Feather St, Mount Washington, KY 40047For Sale

 MLS ID #1723055, Tracy N French, RE/MAX Premier Properties. Metro Search Inc. LLC DBA Apex MLS
 - $299,5003 bd2 ba1.2k sqft458 Harrison Cir, Mount Washington, KY 40047For Sale
 MLS ID #1723023, Amanda Midkiff, Reserve Realty Group. Metro Search Inc. LLC DBA Apex MLS
 - $289,9003 bd2 ba1.2k sqft140 Peddlers Run Rd, Mount Washington, KY 40047For Sale
 MLS ID #HK2601570, Amanda D Long, KELLER WILLIAMS HEARTLAND. HKMLS
 - $254,0003 bd2 ba1.2k sqft181 Eathan Ct, Mount Washington, KY 40047For Sale
 MLS ID #1720789, Lisa Smith, Keller Williams Collective. Metro Search Inc. LLC DBA Apex MLS
 - $289,9002 bd2 ba1.2k sqft301 Harvest Point Way #224, Mount Washington, KY 40047New ConstructionMetro Search Inc. LLC DBA Apex MLS
- $289,0003 bd3 ba1.7k sqft4225 Trio Ave, Louisville, KY 40219For SaleMLS ID #1723476, Stephen R Adams, Bob Hayes Realty Company. Metro Search Inc. LLC DBA Apex MLS
- $329,9003 bd2 ba1.7k sqft424 Old Mill Stream Ln, Shepherdsville, KY 40165For SaleMLS ID #1721027, Mitchell L Elder, Century 21 Advantage Plus. Metro Search Inc. LLC DBA Apex MLS
- $330,0003 bd2 ba1.4k sqft289 New Christman Ln, Shepherdsville, KY 40165For SaleMLS ID #1722593, Melanie Leonard, Homepage Realty. Metro Search Inc. LLC DBA Apex MLS
- $329,9003 bd2 ba1.4k sqft182 Wildflower Ave, Mount Washington, KY 40047New ConstructionMetro Search Inc. LLC DBA Apex MLS
- $289,0003 bd2 ba1.4k sqft350 Jade Dr, Shepherdsville, KY 40165For SaleMLS ID #1719260, Lisa Smith, Keller Williams Collective. Metro Search Inc. LLC DBA Apex MLS
- $299,8003 bd2 ba1.4k sqft8402 Daverman Dr, Louisville, KY 40228For SaleMLS ID #1720712, Jake Fabish, Winner Realty. Metro Search Inc. LLC DBA Apex MLS
- $324,9003 bd2 ba2.1k sqft3902 Bristol Oaks Dr, Louisville, KY 40299For SaleMLS ID #1723939, Brooke A Newby, THRIVE Realty. Metro Search Inc. LLC DBA Apex MLS
- $340,0003 bd2 ba1.6k sqft168 Summers Cabin Ln, Shepherdsville, KY 40165For SaleMLS ID #1722257, Angie Riley, Knob & Key Realty, LLC. Metro Search Inc. LLC DBA Apex MLS
- $315,0003 bd2 ba1.2k sqft138 Kimberly Ct, Taylorsville, KY 40071For SaleMLS ID #1717566, Kenley L Mattingly, Semonin Realtors. Metro Search Inc. LLC DBA Apex MLS
- $285,0004 bd2 ba1.3k sqft105 Shawnee Ct, Bloomfield, KY 40008For SaleMLS ID #11691038, Larry Mccauley, Exit Realty McCauley. NY State MLS
- $275,0003 bd2 ba1.5k sqft317 Centerview Dr, Shepherdsville, KY 40165For SaleMLS ID #1718281, Anne Wegert, Keller Williams Collective. Metro Search Inc. LLC DBA Apex MLS
- $325,0003 bd2 ba1.3k sqft408 Evergreen Rd, Louisville, KY 40223For SaleMLS ID #1720423, Angela D Turner, Realty Advanced. Metro Search Inc. LLC DBA Apex MLS
- $334,9994 bd2 ba1.4k sqft1003 Creek Pointe Dr, Coxs Creek, KY 40013For SaleMLS ID #1722955, Laura McDonough, United Real Estate Louisville. Metro Search Inc. LLC DBA Apex MLS
- $267,0003 bd2 ba1.4k sqft10513 Bayport Rd, Louisville, KY 40299For SaleMLS ID #1722070, Elaine Prince, Metts Group, LLC. Metro Search Inc. LLC DBA Apex MLS
- $254,9003 bd2 ba1.1k sqft9709 Williamsborough Ln, Louisville, KY 40291For SaleMLS ID #1721564, Sergio Estrada-Gasca, Americus Realty Group. Metro Search Inc. LLC DBA Apex MLS
