Exceptional Parade of Homes new construction featuring luxury custom finishes and thoughtfully designed living spaces throughout. This stunning home offers outstanding curb appeal with a 3-car attached garage and covered outdoor living space perfect for relaxing or entertaining.
The open-concept floor plan showcases a gourmet kitchen with oversized island, hidden walk-in pantry, and seamless flow into the spacious great room featuring a beautiful stone fireplace with custom built-ins. A private front office with vaulted ceilings creates the perfect work-from-home space, while the first-floor laundry and half bath add everyday convenience.
The expansive first-floor master suite is designed as a private retreat with a spa-inspired ensuite featuring a tiled walk-in shower, soaking tub, and custom walk-in closets. Custom closet systems can be found throughout the home for exceptional storage and organization.
The second level offers additional living space with a loft area highlighted by a cozy fireplace, second-floor laundry, and a private second master suite complete with a tiled shower and massive walk-in closet. Bedrooms three and four are connected by a beautifully finished Jack-and-Jill bath.
Oversized windows throughout the home provide an abundance of natural sunlight, enhancing the home’s bright, airy feel while showcasing the exceptional craftsmanship and attention to detail found in every room.
Closed
$900,000
4651 Legacy Dr, Canfield, OH 44406
4beds
3,880sqft
Single Family Residence
Built in 2026
0.27 Acres Lot
$922,400 Zestimate®
$232/sqft
$4,866 Estimated rent
Home value
$922,400
$876,000 - $969,000
$4,866/mo
Zestimate® history
Owner options
List your home for rent
$4,866/mo
Rent Zestimate®
Find your next renter with Zillow Rental Manager. Plus, with online applications, you can quickly screen prospective tenants – for free.
$4,866/mo
Rent Zestimate®
Refinance and save
$4,977/mo
Est. payment
Refinancing to a lower rate could help reduce your monthly payments and save thousands over the life of the loan.
$4,977/mo
Est. payment
Explore your selling options
Work with a Zillow partner agent
Leverage their expertise and Zillow's premium Showcase listings to get your home seen by more buyers.
Get startedList with your own agent
Get your home in front of millions of buyers by listing it on Zillow.
Learn how to do itSell it yourself
Take full control of how buyers see your home on Zillow by listing For Sale by Owner (FSBO).
List your homeWhat's special
Open-concept floor planHalf bathLuxury custom finishesOutstanding curb appealSecond-floor laundryFirst-floor laundryThoughtfully designed living spaces
Zillow last checked:
Listing updated:
Listed by:
Nancy L Zatchok 330-502-3539 nzatchok@howardhanna.com,
Howard Hanna,
Susan M Morgione 330-518-1532,
Howard Hanna
Bought with:
Susan M Morgione, 2004018060
Howard Hanna
Nancy L Zatchok, 314475
Howard Hanna
Source: MLS Now,MLS#: 5213104
Facts & features
Interior
Bedrooms & bathrooms
- Bedrooms: 4
- Bathrooms: 4
- Full bathrooms: 3
- 1/2 bathrooms: 1
- Main level bathrooms: 2
- Main level bedrooms: 1
Primary bedroom
- Level: First
- Dimensions: 16 x 19
Primary bedroom
- Level: Second
- Dimensions: 16 x 19
Bedroom
- Level: Second
- Dimensions: 12 x 12
Bedroom
- Level: Second
- Dimensions: 12 x 15
Primary bathroom
- Level: First
- Dimensions: 12 x 17
Primary bathroom
- Level: Second
Eat in kitchen
- Level: First
- Dimensions: 16 x 28
Family room
- Features: Bookcases, Fireplace
- Level: First
- Dimensions: 19 x 16
Family room
- Level: Second
- Dimensions: 15 x 17
Laundry
- Level: First
- Dimensions: 7 x 10
Laundry
- Level: Second
- Dimensions: 7 x 8
Office
- Level: First
- Dimensions: 11 x 12
Pantry
- Level: First
- Dimensions: 6 x 8
Heating
- Forced Air, Fireplace(s), Gas
Cooling
- Central Air
Appliances
- Included: Dishwasher, Disposal, Microwave, Range, Refrigerator
- Laundry: Main Level, Laundry Room, Upper Level
Features
- Basement: Partially Finished,Sump Pump
- Number of fireplaces: 2
- Fireplace features: Family Room, Great Room, See Remarks, Gas
Interior area
- Total structure area: 3,880
- Total interior livable area: 3,880 sqft
- Finished area above ground: 3,880
Property
Parking
- Parking features: Attached, Garage
- Attached garage spaces: 3
Features
- Levels: Three Or More,Two
- Stories: 2
- Patio & porch: Rear Porch, Front Porch
Lot
- Size: 0.27 Acres
- Dimensions: 80 x 145
Details
- Parcel number: 260330003.17
- Lease amount: $0
- Special conditions: Builder Owned
Construction
Type & style
- Home type: SingleFamily
- Architectural style: Conventional
- Property subtype: Single Family Residence
Materials
- Shake Siding, Stone, Vertical Siding, Vinyl Siding
- Foundation: Block
- Roof: Asphalt,Fiberglass
Condition
- New Construction
- New construction: Yes
- Year built: 2026
Details
- Builder name: Russo Builders
- Warranty included: Yes
Utilities & green energy
- Sewer: Public Sewer
- Water: Public
Community & HOA
Community
- Security: Smoke Detector(s)
- Subdivision: Legacy Homes
HOA
- Has HOA: No
- Services included: Other
- HOA fee: $100 annually
Location
- Region: Canfield
Financial & listing details
- Price per square foot: $232/sqft
- Annual tax amount: $11
- Date on market: 5/26/2026
- Cumulative days on market: 35 days
- Listing agreement: Exclusive Right To Sell
Price history
| Date | Event | Price |
|---|---|---|
| 7/2/2026 | Sold | $900,000-4.3%$232/sqft |
Source: MLS Now #5213104 Report a problem | ||
| 6/29/2026 | Pending sale | $940,000$242/sqft |
Source: MLS Now #5213104 Report a problem | ||
| 5/26/2026 | Listed for sale | $940,000$242/sqft |
Source: MLS Now #5213104 Report a problem | ||
Public tax history
Tax history is unavailable.
Neighborhood: 44406
Nearby homes
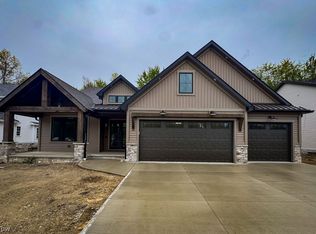
- $1,030,0005 bd7 ba4.9k sqft4653 Legacy Dr, Canfield, OH 44406Sold
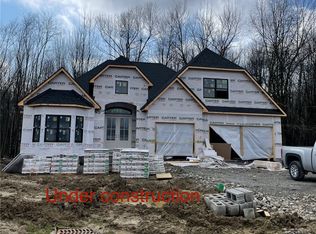
- $1,100,0004 bd4 ba3.4k sqft4655 Legacy Dr, Canfield, OH 44406Pending

- $1,080,0004 bd5 ba4.6k sqft4657 Legacy Dr, Canfield, OH 44406Sold
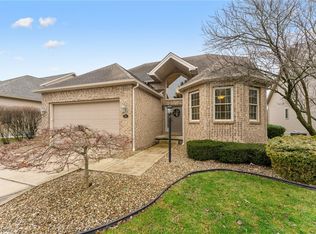
- $449,9004 bd4 ba3.7k sqft4650 Championship Ct UNIT 24, Canfield, OH 44406Sold
- $562,0004 bd4 ba4.3k sqft4650 Championship Ct UNIT 21, Canfield, OH 44406Sold
- $469,9003 bd3 ba3.7k sqft4650 Championship Ct UNIT 22, Canfield, OH 44406Sold
- $433,0004 bd4 ba2.1k sqft4650 Championship Ct UNIT 5, Canfield, OH 44406Sold
- $449,0003 bd3 ba1.9k sqft4650 Championship Ct UNIT 17, Canfield, OH 44406Sold
Nearby schools
GreatSchools rating
- 9/10Hilltop Elementary SchoolGrades: K-4Distance: 1.4 mi
- 8/10Canfield Village Middle SchoolGrades: 5-8Distance: 2.3 mi
- 8/10Canfield High SchoolGrades: 9-12Distance: 2.4 mi
Schools provided by the listing agent
- District: Canfield LSD - 5004
Source: MLS Now. This data may not be complete. We recommend contacting the local school district to confirm school assignments for this home.
Get a cash offer in 3 minutes
Find out how much your home could sell for in as little as 3 minutes with a no-obligation cash offer.
Estimated market value
$922,400
Get a cash offer in 3 minutes
Find out how much your home could sell for in as little as 3 minutes with a no-obligation cash offer.
Estimated market value
$922,400
- Ohio
- Mahoning County
- Canfield
- 44406
- 4651 Legacy Dr
Nearby cities
Nearby zip codes
Other Canfield Topics
