Parade of Homes 2026 – Exceptional New Luxury Home built by DeLucia Builders
Experience refined living in this stunning 3,100 sq. ft. luxury home, designed with premium finishes and craftsmanship throughout. Featuring 4 bedrooms, 4 full baths, and 1 half bath, this home offers comfort and sophistication in every detail.
Step inside to an open floor plan filled with natural light, high ceilings, and custom wood trim with built-ins. The gourmet kitchen showcases custom cabinetry, quartz countertops, and porcelain ceramic tile, complete with range, refrigerator, dishwasher, microwave, and vented hood. The great room centers around a beautiful fireplace, ideal for relaxing or entertaining.
The first-floor primary suite is a luxurious retreat featuring a walk-in tiled shower, freestanding soaking tub, and elegant finishes. Two additional spacious bedrooms and another full bath complete the main level. A wood banister staircase with metal spindles leads to the upstairs bonus room and a full bath, perfect for guests or a private office.
The finished 14-course basement extends your living space with a bar area, cabinetry, granite countertops, a recreation area, and a full bath. Radiant heat extends through both the 3-car garage and the basement for year-round comfort.
Throughout the home are custom-built closets with melamine shelving and solid-core Masonite interior doors.
The exterior exudes curb appeal with a stone and brick façade, 30-year dimensional fiberglass roof shingles, and energy-efficient insulation — R-38 blown-in attic insulation, spray cellulose in exterior walls, and additional sound insulation where needed.
Enjoy outdoor living with complete professional landscaping, sod yard, and a concrete patio with built-in grill and fire pit—perfect for entertaining.
Closed
$1,080,000
4657 Legacy Dr, Canfield, OH 44406
4beds
4,600sqft
Single Family Residence
Built in 2026
0.27 Acres Lot
$1,081,200 Zestimate®
$235/sqft
$6,055 Estimated rent
Home value
$1,081,200
$1.03M - $1.14M
$6,055/mo
Zestimate® history
Owner options
List your home for rent
$6,055/mo
Rent Zestimate®
Find your next renter with Zillow Rental Manager. Plus, with online applications, you can quickly screen prospective tenants – for free.
$6,055/mo
Rent Zestimate®
Refinance and save
$5,953/mo
Est. payment
Refinancing to a lower rate could help reduce your monthly payments and save thousands over the life of the loan.
$5,953/mo
Est. payment
Explore your selling options
Work with a Zillow partner agent
Leverage their expertise and Zillow's premium Showcase listings to get your home seen by more buyers.
Get startedList with your own agent
Get your home in front of millions of buyers by listing it on Zillow.
Learn how to do itSell it yourself
Take full control of how buyers see your home on Zillow by listing For Sale by Owner (FSBO).
List your homeWhat's special
Zillow last checked:
Listing updated:
Listed by:
Maria C Cocca 330-502-1045 mcocca@howardhanna.com,
Howard Hanna
Bought with:
Meghan Kopp, 2010002106
Howard Hanna
Source: MLS Now,MLS#: 5196844Originating MLS: Youngstown Columbiana Association of REALTORS
Facts & features
Interior
Bedrooms & bathrooms
- Bedrooms: 4
- Bathrooms: 5
- Full bathrooms: 4
- 1/2 bathrooms: 1
- Main level bathrooms: 3
- Main level bedrooms: 3
Primary bedroom
- Description: Flooring: Ceramic Tile
- Features: High Ceilings
- Level: First
Bedroom
- Description: Flooring: Carpet
- Features: High Ceilings
- Level: First
Bedroom
- Description: Flooring: Ceramic Tile
- Features: High Ceilings
- Level: First
Bonus room
- Description: Full bath,Flooring: Luxury Vinyl Tile
- Level: Second
Eat in kitchen
- Description: Custom cabinetry, range, hood, dishwasher, refrigerator,Flooring: Ceramic Tile
- Level: First
Great room
- Description: Flooring: Ceramic Tile
- Features: Built-in Features, Fireplace, High Ceilings
- Level: First
Recreation
- Description: Full bath, bar, cabinetry,Flooring: Luxury Vinyl Tile
- Level: Lower
Heating
- Forced Air, Gas, Radiant
Cooling
- Central Air
Appliances
- Included: Dishwasher, Microwave, Range, Refrigerator
- Laundry: Main Level, Laundry Room
Features
- Built-in Features, Double Vanity, Entrance Foyer, Eat-in Kitchen, Granite Counters, High Ceilings, Kitchen Island, Open Floorplan, Pantry, Recessed Lighting, Soaking Tub, Bar, Walk-In Closet(s)
- Basement: Full,Finished
- Number of fireplaces: 1
Interior area
- Total structure area: 4,600
- Total interior livable area: 4,600 sqft
- Finished area above ground: 3,100
- Finished area below ground: 1,500
Property
Parking
- Parking features: Attached, Concrete, Driveway, Garage
- Attached garage spaces: 3
Features
- Levels: One and One Half
- Patio & porch: Rear Porch, Covered, Patio, Porch
- Exterior features: Built-in Barbecue, Barbecue, Fire Pit
- Has view: Yes
- View description: Neighborhood, Trees/Woods
Lot
- Size: 0.27 Acres
- Features: Wooded
Details
- Parcel number: 260330003.140
- Special conditions: Builder Owned
Construction
Type & style
- Home type: SingleFamily
- Architectural style: Mediterranean
- Property subtype: Single Family Residence
Materials
- Blown-In Insulation, Brick, Stone, Spray Foam Insulation, Vinyl Siding
- Foundation: Block
- Roof: Asphalt,Fiberglass
Condition
- New Construction,Under Construction
- New construction: Yes
- Year built: 2026
Details
- Builder name: Delucia Builders
Utilities & green energy
- Sewer: Public Sewer
- Water: Public
Community & HOA
Community
- Security: Smoke Detector(s)
- Subdivision: Lakewood Homes 3
HOA
- Has HOA: No
- Services included: Other
- HOA fee: $100 annually
Location
- Region: Canfield
Financial & listing details
- Price per square foot: $235/sqft
- Date on market: 3/28/2026
- Cumulative days on market: 2 days
- Listing agreement: Exclusive Right To Sell
Price history
| Date | Event | Price |
|---|---|---|
| 6/29/2026 | Sold | $1,080,000$235/sqft |
Source: MLS Now #5196844 Report a problem | ||
| 3/28/2026 | Pending sale | $1,080,000$235/sqft |
Source: MLS Now #5196844 Report a problem | ||
Public tax history
Tax history is unavailable.
Neighborhood: 44406
Nearby homes
- $1,100,0004 bd4 ba3.4k sqft4655 Legacy Dr, Canfield, OH 44406Pending

- $1,030,0005 bd7 ba4.9k sqft4653 Legacy Dr, Canfield, OH 44406Sold
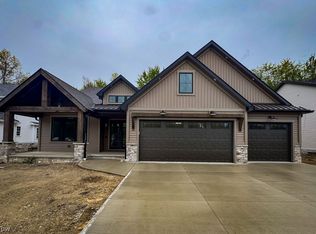
- $900,0004 bd4 ba3.8k sqft4651 Legacy Dr, Canfield, OH 44406Sold

- $449,9004 bd4 ba3.7k sqft4650 Championship Ct UNIT 24, Canfield, OH 44406Sold
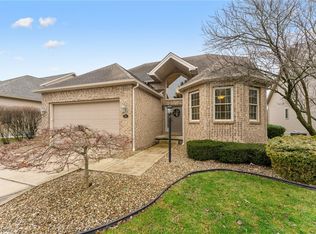
- $562,0004 bd4 ba4.3k sqft4650 Championship Ct UNIT 21, Canfield, OH 44406Sold
- $469,9003 bd3 ba3.7k sqft4650 Championship Ct UNIT 22, Canfield, OH 44406Sold
- $433,0004 bd4 ba2.1k sqft4650 Championship Ct UNIT 5, Canfield, OH 44406Sold
- $449,0003 bd3 ba1.9k sqft4650 Championship Ct UNIT 17, Canfield, OH 44406Sold
Nearby schools
GreatSchools rating
- 9/10Hilltop Elementary SchoolGrades: K-4Distance: 1.4 mi
- 8/10Canfield Village Middle SchoolGrades: 5-8Distance: 2.3 mi
- 8/10Canfield High SchoolGrades: 9-12Distance: 2.3 mi
Schools provided by the listing agent
- District: Canfield LSD - 5004
Source: MLS Now. This data may not be complete. We recommend contacting the local school district to confirm school assignments for this home.
Get a cash offer in 3 minutes
Find out how much your home could sell for in as little as 3 minutes with a no-obligation cash offer.
Estimated market value
$1,081,200
Get a cash offer in 3 minutes
Find out how much your home could sell for in as little as 3 minutes with a no-obligation cash offer.
Estimated market value
$1,081,200
- Ohio
- Mahoning County
- Canfield
- 44406
- 4657 Legacy Dr
Nearby cities
Nearby zip codes
Other Canfield Topics
