Legacy Homes – Lot 22 | Mountain Craftsman Excellence in Canfield Township
This Mountain Craftsman home with exquisite detailing offers immense curb appeal, complete with timber accents, metal roof details, and stone elements. Enter through the custom double doors into a welcoming foyer that immediately opens to expansive outdoor views. Generous window placement floods the open-concept main living space with natural light from every angle, while vaulted beamed ceilings and a grand fireplace define the great room with warmth and scale.
The designer gourmet kitchen features inset cabinetry in a warm white finish accented by rift-cut white oak and anchored by a massive island. Upscale stainless-steel appliances include a column refrigerator and freezer, decorative range hood, dual-fuel six-burner range, oven/microwave combination, and a dedicated walk-in pantry.
A secondary ensuite bedroom or study is positioned just off the foyer, while two additional generously sized bedrooms — each with private full baths — are located on the upper level near an additional entertainment and bonus space. The main-level owner’s suite is privately situated behind the three-car garage and laundry and includes a luxury bath with soaking tub and oversized shower. A spacious walk-in closet is conveniently located just steps from the laundry.
An inviting front porch offers peaceful serenity, while the expansive rear patio provides the perfect setting for private entertaining. The home continues into a fully finished lower level, adding substantial living space that includes a private ensuite bedroom, full bath, entertainment area, and dedicated exercise room.
Closed
$1,030,000
4653 Legacy Dr, Canfield, OH 44406
5beds
4,943sqft
Single Family Residence
Built in 2026
0.27 Acres Lot
$1,031,300 Zestimate®
$208/sqft
$6,477 Estimated rent
Home value
$1,031,300
$980,000 - $1.08M
$6,477/mo
Zestimate® history
Owner options
List your home for rent
$6,477/mo
Rent Zestimate®
Find your next renter with Zillow Rental Manager. Plus, with online applications, you can quickly screen prospective tenants – for free.
$6,477/mo
Rent Zestimate®
Refinance and save
$5,682/mo
Est. payment
Refinancing to a lower rate could help reduce your monthly payments and save thousands over the life of the loan.
$5,682/mo
Est. payment
Explore your selling options
Work with a Zillow partner agent
Leverage their expertise and Zillow's premium Showcase listings to get your home seen by more buyers.
Get startedList with your own agent
Get your home in front of millions of buyers by listing it on Zillow.
Learn how to do itSell it yourself
Take full control of how buyers see your home on Zillow by listing For Sale by Owner (FSBO).
List your homeWhat's special
Grand fireplaceMassive islandExpansive outdoor viewsDedicated exercise roomFully finished lower levelOpen-concept main living spaceTimber accents
Zillow last checked:
Listing updated:
Listed by:
Nancy L Zatchok 330-502-3539 nzatchok@howardhanna.com,
Howard Hanna,
Susan M Morgione 330-518-1532,
Howard Hanna
Bought with:
Chad M Cromer, 2003019109
NextHome GO30 Realty
Source: MLS Now,MLS#: 5212225
Facts & features
Interior
Bedrooms & bathrooms
- Bedrooms: 5
- Bathrooms: 7
- Full bathrooms: 6
- 1/2 bathrooms: 1
- Main level bathrooms: 3
- Main level bedrooms: 2
Primary bedroom
- Description: Ensuite bath with huge walk in tiled shower and soaking tub.,Flooring: Tile
- Features: Primary Downstairs, Soaking Tub, Walk-In Closet(s)
- Level: First
- Dimensions: 14 x 18
Bedroom
- Description: Ensuite bath with walk in tiled shower.,Flooring: Tile
- Features: Walk-In Closet(s)
- Level: First
- Dimensions: 14 x 16
Bedroom
- Description: Ensuite bath with tub and tiles shower combo,Flooring: Tile
- Features: Walk-In Closet(s)
- Level: Second
- Dimensions: 13 x 16
Bedroom
- Description: Ensuite bath with tiles shower,Flooring: Tile
- Features: Walk-In Closet(s)
- Level: Second
- Dimensions: 13 x 16
Bedroom
- Description: Ensuite bath with tile shower.,Flooring: Tile
- Features: Walk-In Closet(s)
- Level: Basement
- Dimensions: 17 x 17
Eat in kitchen
- Description: Gourmet kitchen with large island, Z line appliances and large pantry,Flooring: Luxury Vinyl Tile
- Features: Breakfast Bar, Central Vacuum
- Level: First
- Dimensions: 19 x 24
Exercise room
- Description: Ensuite bath with dual vanity and huge walk in tiled shower.,Flooring: Luxury Vinyl Tile
- Level: Basement
- Dimensions: 12 x 12
Great room
- Description: Gorgeous beamed cathedral ceiling with Gas F/P and stone accents.,Flooring: Luxury Vinyl Tile
- Features: Beamed Ceilings, Built-in Features, Fireplace
- Level: First
- Dimensions: 18 x 24
Laundry
- Description: Beautiful cabinetry,Flooring: Luxury Vinyl Tile
- Features: Built-in Features
- Level: First
- Dimensions: 9 x 10
Loft
- Description: Room to play and relax with built in space and mini fridge.,Flooring: Luxury Vinyl Tile
- Features: Built-in Features
- Level: Second
- Dimensions: 17 x 19
Recreation
- Description: Flooring: Luxury Vinyl Tile
- Level: Basement
- Dimensions: 26 x 32
Heating
- Forced Air, Fireplace(s), Gas
Cooling
- Central Air
Appliances
- Included: Built-In Oven, Dryer, Dishwasher, Freezer, Disposal, Microwave, Range, Refrigerator, Washer
- Laundry: Washer Hookup, Main Level, Laundry Room, Laundry Tub, Sink
Features
- Central Vacuum
- Basement: Finished,Sump Pump
- Number of fireplaces: 1
- Fireplace features: Great Room, Gas
Interior area
- Total structure area: 4,943
- Total interior livable area: 4,943 sqft
- Finished area above ground: 3,301
- Finished area below ground: 1,642
Property
Parking
- Parking features: Attached, Garage
- Attached garage spaces: 3
Features
- Levels: Three Or More
- Patio & porch: Rear Porch, Covered, Front Porch
Lot
- Size: 0.27 Acres
- Dimensions: 80 x 145
Details
- Parcel number: 260330003.160
- Lease amount: $0
- Special conditions: Builder Owned
Construction
Type & style
- Home type: SingleFamily
- Architectural style: Craftsman
- Property subtype: Single Family Residence
Materials
- Stone, Vertical Siding
- Foundation: Block
- Roof: Asphalt,Fiberglass
Condition
- New Construction
- New construction: Yes
- Year built: 2026
Details
- Builder name: Sms Custom Homes Ltd
- Warranty included: Yes
Utilities & green energy
- Sewer: Public Sewer
- Water: Public
Community & HOA
Community
- Security: Smoke Detector(s)
- Subdivision: Legacy Homes
HOA
- Has HOA: No
- Services included: Other
- HOA fee: $100 annually
Location
- Region: Canfield
Financial & listing details
- Price per square foot: $208/sqft
- Annual tax amount: $11
- Date on market: 5/21/2026
- Cumulative days on market: 39 days
- Listing agreement: Exclusive Right To Sell
Price history
| Date | Event | Price |
|---|---|---|
| 6/28/2026 | Sold | $1,030,000-10.4%$208/sqft |
Source: MLS Now #5212225 Report a problem | ||
| 5/26/2026 | Contingent | $1,150,000$233/sqft |
Source: MLS Now #5212225 Report a problem | ||
| 5/21/2026 | Listed for sale | $1,150,000$233/sqft |
Source: MLS Now #5212225 Report a problem | ||
Public tax history
Tax history is unavailable.
Neighborhood: 44406
Nearby homes
- $1,040,0004 bd4 ba3.4k sqft4655 Legacy Dr, Canfield, OH 44406Sold

- $900,0004 bd4 ba3.8k sqft4651 Legacy Dr, Canfield, OH 44406Sold

- $1,080,0004 bd5 ba4.6k sqft4657 Legacy Dr, Canfield, OH 44406Sold
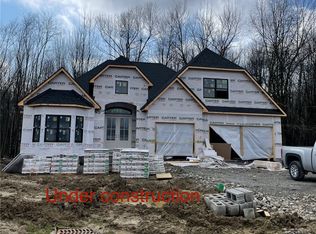
- $449,9004 bd4 ba3.7k sqft4650 Championship Ct UNIT 24, Canfield, OH 44406Sold
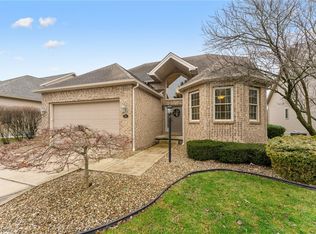
- $562,0004 bd4 ba4.3k sqft4650 Championship Ct UNIT 21, Canfield, OH 44406Sold
- $469,9003 bd3 ba3.7k sqft4650 Championship Ct UNIT 22, Canfield, OH 44406Sold
- $433,0004 bd4 ba2.1k sqft4650 Championship Ct UNIT 5, Canfield, OH 44406Sold
- $449,0003 bd3 ba1.9k sqft4650 Championship Ct UNIT 17, Canfield, OH 44406Sold
Nearby schools
GreatSchools rating
- 9/10Hilltop Elementary SchoolGrades: K-4Distance: 1.4 mi
- 8/10Canfield Village Middle SchoolGrades: 5-8Distance: 2.3 mi
- 8/10Canfield High SchoolGrades: 9-12Distance: 2.4 mi
Schools provided by the listing agent
- District: Canfield LSD - 5004
Source: MLS Now. This data may not be complete. We recommend contacting the local school district to confirm school assignments for this home.
Get a cash offer in 3 minutes
Find out how much your home could sell for in as little as 3 minutes with a no-obligation cash offer.
Estimated market value
$1,031,300
Get a cash offer in 3 minutes
Find out how much your home could sell for in as little as 3 minutes with a no-obligation cash offer.
Estimated market value
$1,031,300
- Ohio
- Mahoning County
- Canfield
- 44406
- 4653 Legacy Dr
Nearby cities
Nearby zip codes
Other Canfield Topics
