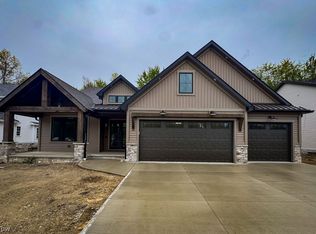
Award Winner of the Parade of Homes 2026 – Exceptional New Luxury Home built by Ramunno Builders. Experience refined living in this stunning 3,456 sq. ft. luxury home, designed with premium finishes and craftsmanship throughout. This impressive open floor plan showcases 12-ft ceilings and a stunning two-story great room filled with natural light and anchored by a gas fireplace, creating the perfect setting for both everyday living and entertaining. A dramatic two-story office provides a functional yet eye-catching workspace. The chef’s kitchen is complemented by Cambria countertops, custom built-in cabinetry, and a well-appointed butler’s pantry with a sink, adding both convenience and style. The primary suite is designed for comfort and luxury, featuring a spa-like bath with separate vanities and refined finishes. Upstairs, a spacious loft overlooks the great room, enhancing the home’s open and airy feel. White oak engineered flooring carries through the main living areas and into the loft, tying the space together with warmth and sophistication. Every detail of this custom home has been carefully curated, offering a perfect blend of modern design, quality craftsmanship, and functional living. Call for your private showing today!
Pending
$1,100,000
4655 Legacy Dr, Canfield, OH 44406
4beds
3,450sqft
:
Get pre-qualified$7,433/mo
Single Family Residence
Built in 2026
8,712 Square Feet Lot
$-- Zestimate®
$319/sqft
$-- HOA
What's special
Gas fireplaceImpressive open floor planCambria countertopsCustom built-in cabinetryDramatic two-story office
- 45 days |
- 610 |
- 7 |
Zillow last checked:
Listing updated:
Listed by:
John N Eaton 330-219-5758 johneaton@howardhanna.com,
Howard Hanna
Source: MLS Now,MLS#: 5218063Originating MLS: Youngstown Columbiana Association of REALTORS
Facts & features
Interior
Bedrooms & bathrooms
- Bedrooms: 4
- Bathrooms: 4
- Full bathrooms: 3
- 1/2 bathrooms: 1
- Main level bathrooms: 2
- Main level bedrooms: 1
Heating
- Gas
Cooling
- Central Air
Appliances
- Laundry: Laundry Room
Features
- Basement: Full,Partially Finished
- Number of fireplaces: 1
- Fireplace features: Family Room
Interior area
- Total structure area: 3,450
- Total interior livable area: 3,450 sqft
- Finished area above ground: 3,450
Video & virtual tour
Property
Parking
- Parking features: Attached, Driveway, Garage
- Attached garage spaces: 3
Features
- Levels: Two
- Stories: 2
- Patio & porch: Front Porch
Lot
- Size: 8,712 Square Feet
Details
- Parcel number: 260330003.150
Construction
Type & style
- Home type: SingleFamily
- Architectural style: Contemporary,Conventional
- Property subtype: Single Family Residence
Materials
- Vinyl Siding
- Roof: Asphalt,Fiberglass
Condition
- Year built: 2026
Utilities & green energy
- Sewer: Public Sewer
- Water: Public
Community & HOA
HOA
- Has HOA: No
Location
- Region: Canfield
Financial & listing details
- Price per square foot: $319/sqft
- Date on market: 6/11/2026
- Cumulative days on market: 90 days
- Listing agreement: Exclusive Right To Sell
Estimated market value
Not available
Estimated sales range
Not available
Not available
Price history
| Date | Event | Price |
|---|---|---|
| 7/4/2026 | Pending sale | $1,100,000$319/sqft |
Source: MLS Now #5218063 Report a problem | ||
| 6/15/2026 | Listed for sale | $1,100,000$319/sqft |
Source: MLS Now #5218063 Report a problem | ||
| 6/14/2026 | Contingent | $1,100,000$319/sqft |
Source: MLS Now #5218063 Report a problem | ||
| 6/11/2026 | Listed for sale | $1,100,000+10.1%$319/sqft |
Source: MLS Now #5218063 Report a problem | ||
| 6/7/2026 | Listing removed | $999,000$290/sqft |
Source: MLS Now #5195171 Report a problem | ||
| 4/7/2026 | Listed for sale | $999,000$290/sqft |
Source: MLS Now #5195171 Report a problem | ||
Public tax history
Tax history is unavailable.
Monthly payment
Est. payment
Payment breakdown
Explore the cost of this home by adjusting the details. Changes won't be saved.Climate risks
Neighborhood: 44406
Nearby schools
GreatSchools rating
- 9/10Hilltop Elementary SchoolGrades: K-4Distance: 1.4 mi
- 8/10Canfield Village Middle SchoolGrades: 5-8Distance: 2.3 mi
- 8/10Canfield High SchoolGrades: 9-12Distance: 2.3 mi
Schools provided by the listing agent
- District: Canfield LSD - 5004
Source: MLS Now. This data may not be complete. We recommend contacting the local school district to confirm school assignments for this home.
- $1,030,0005 bd7 ba4.9k sqft4653 Legacy Dr, Canfield, OH 44406Sold
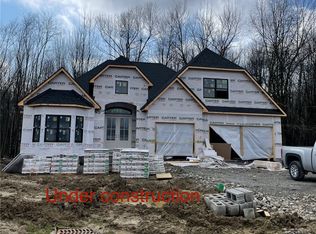
- $1,080,0004 bd5 ba4.6k sqft4657 Legacy Dr, Canfield, OH 44406Sold
- $900,0004 bd4 ba3.8k sqft4651 Legacy Dr, Canfield, OH 44406Sold

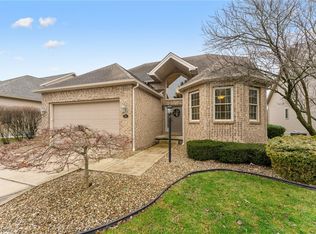
- $449,9004 bd4 ba3.7k sqft4650 Championship Ct UNIT 24, Canfield, OH 44406Sold
- $562,0004 bd4 ba4.3k sqft4650 Championship Ct UNIT 21, Canfield, OH 44406Sold
- $469,9003 bd3 ba3.7k sqft4650 Championship Ct UNIT 22, Canfield, OH 44406Sold
- $433,0004 bd4 ba2.1k sqft4650 Championship Ct UNIT 5, Canfield, OH 44406Sold
- $449,0003 bd3 ba1.9k sqft4650 Championship Ct UNIT 17, Canfield, OH 44406Sold
A local agent can set up tours, give advice and negotiate with sellers.
A local lender can help you make sure your offer is ready when you are.
Similar homes
- $815,0004 bd5 ba3k sqft1325 Fox Den Trl, Canfield, OH 44406For Sale
 MLS ID #5216192, Chad M Cromer, NextHome GO30 Realty. MLS Now
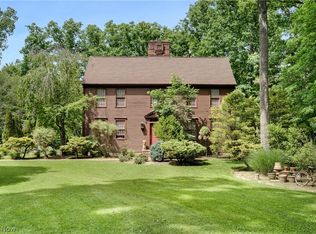
 - $1,100,0005 bd3 ba4.1k sqft8640 N Palmyra Rd, Canfield, OH 44406For Sale
 MLS ID #5220673, Brian Blevins, Howard Hanna. MLS Now
 - $950,0004 bd4 ba2.7k sqft6856 Kyle Ridge Pointe, Canfield, OH 44406For Sale
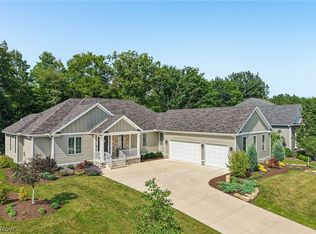 MLS ID #5223174, Holly Ritchie, Keller Williams Chervenic Rlty. MLS Now
 - $824,0004 bd4 ba3.9k sqft3840 Belle Terreno Way, Canfield, OH 44406For Sale
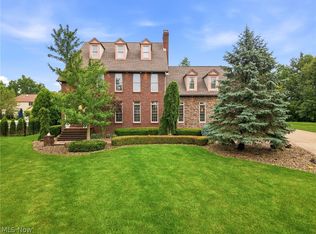 MLS ID #5221115, Holly Ritchie, Keller Williams Chervenic Rlty. MLS Now
 - $695,0004 bd4 ba3.4k sqft4000 Shields Rd, Canfield, OH 44406For SaleMLS ID #5216381, Dina Shuto, Kelly Warren and Associates RE Solutions. MLS Now
- $599,9004 bd4 ba4.6k sqft115 Queens Ln, Canfield, OH 44406For SaleMLS ID #5217431, Holly Ritchie, Keller Williams Chervenic Rlty. MLS Now
- $599,0004 bd4 ba3.6k sqft280 Timber Run Dr, Canfield, OH 44406For SaleMLS ID #5222874, Jennifer Lattanzio, Howard Hanna. MLS Now
- $550,0004 bd3 ba3.4k sqft5060 Leffingwell Rd, Canfield, OH 44406For SaleMLS ID #5194781, Christina A Cox, Howard Hanna. MLS Now
- $749,9005 bd6 ba4.5k sqft3770 Fairway Dr, Canfield, OH 44406For SaleMLS ID #5156552, Michael V Allegretto, Gonatas Real Estate LLC. MLS Now
- $679,0004 bd5 ba3.6k sqft7750 W Calla Rd, Canfield, OH 44406For SaleMLS ID #5213612, Michael Rohan, Gonatas Real Estate LLC. MLS Now
- $718,0003 bd4 ba2.9k sqft6115 Century Blvd, Canfield, OH 44406New ConstructionMLS ID #5196701, Holly Ritchie, Keller Williams Chervenic Rlty. MLS Now
- $563,0003 bd2 ba2k sqft71 Villa Theresa Ln, Canfield, OH 44406For SaleMLS ID #5175271, Maria C Cocca, Howard Hanna. MLS Now
- $575,0003 bd2 ba2.1k sqft91 Villa Theresa Ln, Canfield, OH 44406For SaleMLS ID #5175285, Maria C Cocca, Howard Hanna. MLS Now
- $995,0004 bd3 ba3.9k sqft13177 Beaver Springfield Rd, New Springfield, OH 44443For SaleMLS ID #5199083, Rebecca L Cope, RE/MAX Infinity. MLS Now
- $570,0003 bd2 ba2.1k sqft51 Villa Theresa Ln, Canfield, OH 44406For SaleMLS ID #5175249, Maria C Cocca, Howard Hanna. MLS Now
- $995,0003 bd3 ba3.1k sqft147 Heron Bay Dr, Poland, OH 44514For SaleMLS ID #5204448, Linda M Kiraly, Berkshire Hathaway HomeServices Stouffer Realty. MLS Now
- $849,5004 bd2 ba1.8k sqft461 S Salem Warren Rd, North Jackson, OH 44451For SaleMLS ID #5220363, Anthony Maffei, CENTURY 21 Lakeside Realty. MLS Now
- $555,0003 bd2 ba2k sqft10 Villa Theresa Ln, Canfield, OH 44406New ConstructionMLS ID #4460848, Maria C Cocca, Howard Hanna. MLS Now
- $792,0004 bd5 ba4.4k sqft5700 Clingan Rd, Struthers, OH 44471For SaleMLS ID #5198593, David G Klacik, Klacik Real Estate. MLS Now
- $950,0004 bd4 ba3.9k sqft558 Bayshore Blvd, Lake Milton, OH 44429For SaleMLS ID #5215246, Justin R Vayner, Vayner Realty Co.. MLS Now
