Luxury Lakefront Living at Its Finest! Experience breathtaking waterfront living in this immaculate lakefront condo offering an impressive 3,930 square feet of beautifully designed living space. Featuring 4 bedrooms, 3.5 baths, a private boat dock and boat lift perfectly positioned on the shoreline, this remarkable condo showcases luxury finishes, spacious living areas, and breathtaking unforgettable sunset views of Lake Milton from 3 levels. From the moment you enter, you'll be captivated by the grand living room with soaring ceilings, a stunning fireplace, and expansive windows that showcase spectacular lake views. The thoughtfully designed floor plan is complemented by high-end finishes throughout, including beautifully appointed kitchens and bathrooms with timeless style and quality craftsmanship. The spacious upper-level owner's suite provides a private retreat with generous living space and stunning views. The walkout lower level features a stamped concrete patio overlooking the water, creating an ideal setting for entertaining or simply enjoying the peaceful fountain and surroundings. Additional highlights include a two-car attached garage and 1 car detached garage, a new HVAC system, and the peace of mind provided by a whole-house Generac generator. Whether you're seeking a year-round residence or the ultimate waterfront getaway, this extraordinary lakefront condo offers a rare opportunity to enjoy luxury living with direct lake access and some of the most beautiful views on Lake Milton. This is a private gated community offering a clubhouse, pool, exercise room, and meeting room with kitchen. Right next to Harry Meshel park for an added bonus of space and convenience. Don't miss your chance to own this exceptional property! Call today for a private showing!!
Active
$950,000
558 Bayshore Blvd, Lake Milton, OH 44429
4beds
3,930sqft
:
Get pre-qualified$6,989/mo
Single Family Residence
Built in 2006
1,650 Square Feet Lot
$-- Zestimate®
$242/sqft
$450/mo HOA
What's special
Lakefront condoPeaceful fountain and surroundingsLuxury finishesStunning fireplace
- 58 days |
- 810 |
- 13 |
Zillow last checked:
Listing updated:
Listed by:
Justin R Vayner 330-307-5327 jvayner23@gmail.com,
Vayner Realty Co.
Source: MLS Now,MLS#: 5215246 Originating MLS: Youngstown Columbiana Association of REALTORS
Originating MLS: Youngstown Columbiana Association of REALTORSFacts & features
Interior
Bedrooms & bathrooms
- Bedrooms: 4
- Bathrooms: 4
- Full bathrooms: 3
- 1/2 bathrooms: 1
- Main level bathrooms: 2
- Main level bedrooms: 1
Primary bedroom
- Description: Flooring: Carpet
- Level: Second
- Dimensions: 21 x 14
Bedroom
- Description: Flooring: Luxury Vinyl Tile
- Level: First
- Dimensions: 17 x 14
Bedroom
- Description: Flooring: Carpet
- Level: Lower
- Dimensions: 14 x 14
Bedroom
- Description: Flooring: Carpet
- Level: Lower
- Dimensions: 14 x 11
Dining room
- Description: Flooring: Luxury Vinyl Tile
- Level: First
- Dimensions: 20 x 14
Kitchen
- Description: Flooring: Luxury Vinyl Tile
- Level: First
- Dimensions: 21 x 19
Laundry
- Description: Flooring: Luxury Vinyl Tile
- Level: First
- Dimensions: 11 x 10
Living room
- Description: Flooring: Luxury Vinyl Tile
- Level: First
- Dimensions: 20 x 15
Recreation
- Description: Flooring: Carpet
- Level: Lower
- Dimensions: 25 x 28
Heating
- Forced Air, Fireplace(s), Gas
Cooling
- Central Air
Appliances
- Included: Dryer, Dishwasher, Microwave, Range, Refrigerator, Washer
Features
- Granite Counters, High Ceilings, Kitchen Island
- Basement: Finished,Walk-Out Access
- Number of fireplaces: 1
- Fireplace features: Gas
Interior area
- Total structure area: 3,930
- Total interior livable area: 3,930 sqft
- Finished area above ground: 3,930
Video & virtual tour
Property
Parking
- Total spaces: 3
- Parking features: Attached, Garage
- Attached garage spaces: 3
Features
- Levels: Three Or More
- Patio & porch: Deck, Patio
- Exterior features: Boat Slip, Fire Pit, Dock
- Has private pool: Yes
- Pool features: In Ground, Outdoor Pool, Community
- Has view: Yes
- View description: Water
- Has water view: Yes
- Water view: Water
- Waterfront features: Lake Front, Lake Privileges, Waterfront
- Frontage type: Lakefront
Lot
- Size: 1,650 Square Feet
- Features: Lake Front, Waterfront
Details
- Parcel number: 510770068.220
Construction
Type & style
- Home type: SingleFamily
- Architectural style: Conventional
- Property subtype: Single Family Residence
Materials
- Vinyl Siding
- Roof: Asphalt,Fiberglass
Condition
- Year built: 2006
Utilities & green energy
- Sewer: Public Sewer
- Water: Public
Community & HOA
Community
- Features: Fitness Center, Gated, Lake, Pool
- Subdivision: Lake Milton Condos
HOA
- Has HOA: Yes
- Services included: Common Area Maintenance, Maintenance Grounds, Maintenance Structure, Snow Removal, Trash
- HOA fee: $450 monthly
- HOA name: Brodmor Management
Location
- Region: Lake Milton
Financial & listing details
- Price per square foot: $242/sqft
- Tax assessed value: $474,650
- Annual tax amount: $7,576
- Date on market: 6/10/2026
- Cumulative days on market: 59 days
Estimated market value
Not available
Estimated sales range
Not available
Not available
Price history
| Date | Event | Price |
|---|---|---|
| 6/10/2026 | Listed for sale | $950,000+161.7%$242/sqft |
Source:  MLS Now #5215246 Report a problem MLS Now #5215246 Report a problem | ||
| 8/5/2013 | Sold | $363,000$92/sqft |
Source: MLS Now #3403188 Report a problem | ||
Public tax history
| Year | Property taxes | Tax assessment |
|---|---|---|
| 2025 | $7,579 -1.9% | $166,130 |
| 2024 | $7,726 +1.4% | $166,130 |
| 2023 | $7,620 +10.7% | $166,130 +27.9% |
| 2022 | $6,884 +5.7% | $129,870 |
| 2021 | $6,511 +3.6% | $129,870 |
| 2020 | $6,285 +5.2% | $129,870 +10.1% |
| 2019 | $5,975 -1.5% | $117,950 |
| 2018 | $6,067 -0.9% | $117,950 |
| 2017 | $6,122 +14.4% | $117,950 +16.2% |
| 2016 | $5,352 +2.3% | $101,510 |
| 2015 | $5,233 -0.3% | $101,510 |
| 2014 | $5,247 +0.7% | $101,510 |
| 2013 | $5,209 -0.2% | $101,510 |
| 2012 | $5,217 +1% | $101,510 |
| 2011 | $5,168 +0.8% | $101,510 +5.5% |
| 2010 | $5,129 +8.3% | $96,250 |
| 2009 | $4,737 +5.8% | $96,250 |
| 2008 | $4,476 | $96,250 |
| 2007 | -- | -- |
Find assessor info on the county website
Monthly payment
Est. payment
Payment breakdown
Explore the cost of this home by adjusting the details. Changes won't be saved.Climate risks
Neighborhood: 44429
Nearby schools
GreatSchools rating
- 6/10Jackson-Milton Elementary SchoolGrades: K-5Distance: 2.8 mi
- 7/10Jackson-Milton Middle SchoolGrades: 6-8Distance: 3 mi
- 7/10Jackson-Milton High SchoolGrades: 9-12Distance: 3 mi
Schools provided by the listing agent
- District: Jackson-Milton LSD - 5005
Source: MLS Now. This data may not be complete. We recommend contacting the local school district to confirm school assignments for this home.
- $612,8004 bd3 ba3.3k sqft560 Bayshore Blvd, Lake Milton, OH 44429Off Market
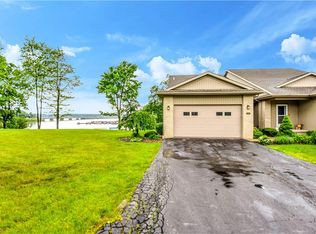
- $381,6002 bd2 ba1.6k sqft550 Bay Shore Blvd #34, Lake Milton, OH 44429Off Market

- $522,8002 bd3 ba1.6k sqft542 Bay Shore Blvd #33, Lake Milton, OH 44429Off Market
- $506,5004 bd3 ba3.2k sqft544 Bay Shore Blvd #31, Lake Milton, OH 44429Off Market
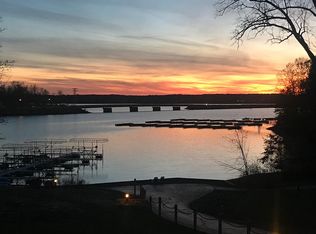
- $385,5002 bd2 ba1.6k sqft552 Bay Shore Blvd #32, Lake Milton, OH 44429Off Market
- $140,000-- bd-- ba-- sqftBay Shore Blvd, Lake Milton, OH 44429Off Market
- $142,600-- bd-- ba-- sqftBay Shore Blvd, Lake Milton, OH 44429Off Market
- $140,000-- bd-- ba-- sqftBay Shore Blvd, Lake Milton, OH 44429Off Market
A local agent can set up tours, give advice and negotiate with sellers.
A local lender can help you make sure your offer is ready when you are.
Similar homes
- $770,0003 bd2 ba2.4k sqft0 Ohio Ct, Lake Milton, OH 44429For Sale
 MLS ID #5209829, Rochelle Arriola, Berkshire Hathaway HomeServices Stouffer Realty. MLS Now
 - $749,0003 bd2 ba2.8k sqft5587 Charleston Rd, Newton Falls, OH 44444For Sale
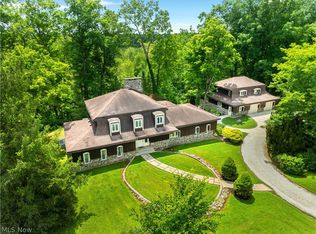 MLS ID #5224496, Kelly Mahoney, The Agency Cleveland Northcoast. MLS Now
 - $969,0004 bd4 ba3.7k sqft16159 Salem Church St NE, Alliance, OH 44601For Sale
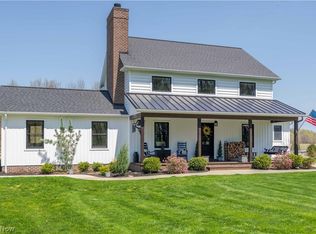 MLS ID #5227799, Amy Wengerd, EXP Realty, LLC.. MLS Now
 - $639,9004 bd3 ba2.5k sqft6605 Brookhollow Dr, Warren, OH 44481For Sale
 MLS ID #5234512, Marlin L Palich, Berkshire Hathaway HomeServices Stouffer Realty. MLS Now
 - $625,0004 bd3 ba2k sqft17020 Heiser Rd, Berlin Center, OH 44401For SaleMLS ID #5232001, Brian Blevins, Howard Hanna. MLS Now
- $549,0002 bd2 ba3.5k sqft16842 Milton Ave, Lake Milton, OH 44429For SaleMLS ID #5220827, Brian Blevins, Howard Hanna. MLS Now
- $950,0004 bd4 ba2.7k sqft6856 Kyle Ridge Pointe, Canfield, OH 44406For SaleMLS ID #5223174, Holly Ritchie, Keller Williams Chervenic Rlty. MLS Now
- $845,7004 bd3 ba3.6k sqft7055 S Palmyra Rd, Canfield, OH 44406For SaleMLS ID #5229713, Angela N Javorsky, CENTURY 21 Lakeside Realty. MLS Now
- $875,0005 bd3 ba4.1k sqft8640 N Palmyra Rd, Canfield, OH 44406For SaleMLS ID #5220673, Brian Blevins, Howard Hanna. MLS Now
- $884,9005 bd5 ba5.7k sqft170 Oak Tree Dr, Canfield, OH 44406For SaleMLS ID #5221585, Holly Ritchie, Keller Williams Chervenic Rlty. MLS Now
- $824,0004 bd4 ba3.9k sqft3840 Belle Terreno Way, Canfield, OH 44406For SaleMLS ID #5221115, Holly Ritchie, Keller Williams Chervenic Rlty. MLS Now
- $749,0006 bd4 ba4.5k sqft6752 Brookhollow Dr, Warren, OH 44481For SaleMLS ID #5213392, Lynda J Cononico, Brokers Realty Group. MLS Now
- $545,0003 bd4 ba3k sqft12781 W Middletown Rd, Salem, OH 44460For SaleMLS ID #5233259, Kenneth Burton, RE/MAX Valley Real Estate. MLS Now
- $995,0003 bd3 ba3k sqft6879 Kyle Rdg, Canfield, OH 44406For SaleMLS ID #5197808, David Ronyak, Berkshire Hathaway HomeServices Stouffer Realty. MLS Now
- $899,0005 bd2 ba3k sqft11364 Brosius Rd, Garrettsville, OH 44231For SaleMLS ID #5197299, Lisa Irwin, HomeSmart Real Estate Momentum LLC. MLS Now
- $599,0005 bd4 ba3.7k sqft3998 Mary Way, Canfield, OH 44406For SaleMLS ID #5232061, Holly Ritchie, Keller Williams Chervenic Rlty. MLS Now
- $777,0004 bd4 ba5.7k sqft3782 Sperone Ct, Canfield, OH 44406For SaleMLS ID #5216704, Audrey W Geskey, Berkshire Hathaway HomeServices Stouffer Realty. MLS Now
- $695,0004 bd4 ba3.4k sqft4000 Shields Rd, Canfield, OH 44406For SaleMLS ID #5216381, Dina Shuto, Kelly Warren and Associates RE Solutions. MLS Now
- $925,0004 bd5 ba4.3k sqft740 Fairway Dr NE, Warren, OH 44483For SaleMLS ID #5163425, David F Zamarelli, William Zamarelli, Inc.. MLS Now
- $585,0003 bd3 ba2.4k sqft1939 Craig Dr, Lake Milton, OH 44429For SaleMLS ID #5191281, Kathy A Ludt, Century 21 Lakeside Realty. MLS Now
