STUNNING LAKE MILTON CONDOMINIUM with your own DOCK!! CUSTOM BUILT and BEAUTIFULLY DECORATED with over 2400 SF OF LIVING SPACE! Featuring TWO STORY LIVING ROOM leading to Composite Deck with great views of lake. The Kitchen & Dining Room were designed for entertaining with CENTER ISLAND, CONCRETE COUNTERS, custom backsplash, pantry and all appliances. The REC ROOM is complete with epoxy flooring, FULL BATHROOM with shower and storage room. You can relax in your own private LOFT with beautiful LAKE VIEW. The Master Bedroom with large WALK IN CLOSET was set up to enjoy the lake view from your COVERED COMPOSITE DECK. The Master Bathroom has double concrete top vanities and CUSTOM CERAMIC TILE SHOWER. The Second Bedroom on main level could be used as a second master bedroom. The Third Bedroom is also on the main level and both have access to the FULL BATHROOM with double concrete top vanities. Additional features include: First Floor Laundry with cabinets & sink, Attached OVERSIZED GARAGE that is 29'x13', Pella Windows & Doors, High Efficiency HVAC system, High Efficiency Hot Water Tank, SOS Security System and Pavers Patio, You will love the WALKING TRAILS and CRAIG BEACH that are close by!! Lake Milton is Ohio’s 72nd State Park. Amphitheater, beach, swimming, fishing, boating, walking and jogging trails plus golf, disc golf, wineries and so much more!!! CALL TODAY for your PRIVATE showing! (Some furnishings will be made available for sale if interested.)
Active
Price cut: $40K (5/23)
$585,000
1939 Craig Dr, Lake Milton, OH 44429
3beds
2,435sqft
:
Get pre-qualified$4,456/mo
Condominium
Built in 2020
-- sqft lot
$-- Zestimate®
$240/sqft
$350/mo HOA
What's special
Your own dockCustom backsplashAll appliancesPavers patioCenter islandStorage roomCustom ceramic tile shower
- 155 days |
- 602 |
- 12 |
Zillow last checked:
Listing updated:
Listed by:
Kathy A Ludt 330-565-7017 kathyludtsellshomes@gmail.com,
Century 21 Lakeside Realty
Source: MLS Now,MLS#: 5191281 Originating MLS: Youngstown Columbiana Association of REALTORS
Originating MLS: Youngstown Columbiana Association of REALTORSFacts & features
Interior
Bedrooms & bathrooms
- Bedrooms: 3
- Bathrooms: 3
- Full bathrooms: 3
- Main level bathrooms: 1
- Main level bedrooms: 2
Primary bedroom
- Description: Covered Composite Deck with Lakeviw, Walk In Closet,Flooring: Luxury Vinyl Tile
- Level: Second
- Dimensions: 13 x 13
Bedroom
- Description: Large Closet,Flooring: Carpet
- Level: First
- Dimensions: 13 x 12
Bedroom
- Description: Large Closet,Flooring: Carpet
- Level: First
- Dimensions: 12 x 11
Bedroom
- Description: Flooring: Concrete
- Level: Lower
- Dimensions: 8 x 7
Primary bathroom
- Description: Custom Ceramic Tile Shower, Double Vanities with Concrete Counters,Flooring: Ceramic Tile
- Level: Second
- Dimensions: 11 x 9
Bathroom
- Description: Bathtub,Flooring: Ceramic Tile
- Level: First
- Dimensions: 8 x 7
Dining room
- Description: Bay Window,Flooring: Luxury Vinyl Tile
- Level: First
- Dimensions: 17 x 9
Kitchen
- Description: Center Island, Concrete Counters, Ceramic Backsplash, Pantry, All Appliances,Flooring: Luxury Vinyl Tile
- Level: First
- Dimensions: 15 x 13
Laundry
- Description: Sink with Extra Cabinets, Shelving,Flooring: Luxury Vinyl Tile
- Level: First
- Dimensions: 8 x 6
Living room
- Description: Two Story with Lakeview, Access to Composite Deck,Flooring: Luxury Vinyl Tile
- Level: First
- Dimensions: 18 x 16
Loft
- Description: Lakeview,Flooring: Luxury Vinyl Tile
- Level: Second
- Dimensions: 15 x 8
Other
- Description: Storage Closet,Flooring: Concrete
- Level: Lower
- Dimensions: 8 x 8
Recreation
- Description: Custom Epoxy Floor,Flooring: Concrete
- Level: Lower
- Dimensions: 31 x 16
Heating
- Forced Air, Gas
Cooling
- Central Air
Appliances
- Included: Dishwasher, Disposal, Microwave, Range, Refrigerator
- Laundry: Washer Hookup, Gas Dryer Hookup, Main Level, Laundry Room, Laundry Tub, Sink
Features
- Ceiling Fan(s), Cathedral Ceiling(s), Double Vanity, Eat-in Kitchen, Kitchen Island, Open Floorplan, Pantry, Storage, Walk-In Closet(s)
- Basement: Finished,Partial,Concrete,Walk-Up Access,Walk-Out Access
- Has fireplace: No
- Fireplace features: None
Interior area
- Total structure area: 2,435
- Total interior livable area: 2,435 sqft
- Finished area above ground: 1,810
- Finished area below ground: 625
Property
Parking
- Total spaces: 1
- Parking features: Attached, Concrete, Driveway, Garage, Garage Door Opener, Guest, Storage
- Attached garage spaces: 1
Features
- Levels: Three Or More,Two
- Stories: 2
- Patio & porch: Covered, Deck, Patio, Porch, Wrap Around
- Exterior features: Dock, Fire Pit
- Has view: Yes
- View description: Water
- Has water view: Yes
- Water view: Water
- Waterfront features: Lake Privileges, Waterfront
Lot
- Features: Views, Waterfront
Details
- Parcel number: 330290001.260
- Special conditions: Standard
Construction
Type & style
- Home type: Condo
- Architectural style: Modern
- Property subtype: Condominium
- Attached to another structure: Yes
Materials
- Vinyl Siding
- Roof: Asphalt,Fiberglass
Condition
- Year built: 2020
Utilities & green energy
- Sewer: Public Sewer
- Water: Public
Community & HOA
Community
- Features: Lake
- Security: Security System, Smoke Detector(s)
- Subdivision: Craig Cove Condominiums
HOA
- Has HOA: Yes
- Services included: Insurance, Maintenance Grounds, Maintenance Structure, Reserve Fund, Snow Removal, Trash
- HOA fee: $350 monthly
- HOA name: Craig Cove Condo
Location
- Region: Lake Milton
Financial & listing details
- Price per square foot: $240/sqft
- Tax assessed value: $222,800
- Annual tax amount: $4,999
- Date on market: 3/9/2026
- Cumulative days on market: 156 days
- Listing terms: Cash,Conventional,FHA,VA Loan
Estimated market value
Not available
Estimated sales range
Not available
Not available
Price history
| Date | Event | Price |
|---|---|---|
| 5/23/2026 | Price change | $585,000-6.4%$240/sqft |
Source:  MLS Now #5191281 Report a problem MLS Now #5191281 Report a problem | ||
| 3/9/2026 | Listed for sale | $625,000-7.4%$257/sqft |
Source: MLS Now #5191281 Report a problem | ||
| 10/13/2025 | Listing removed | $675,000$277/sqft |
Source: MLS Now #5135600 Report a problem | ||
| 7/7/2025 | Price change | $675,000-3.6%$277/sqft |
Source: MLS Now #5135600 Report a problem | ||
| 6/28/2025 | Listed for sale | $700,000+112.7%$287/sqft |
Source: MLS Now #5135600 Report a problem | ||
| 3/26/2021 | Sold | $329,066$135/sqft |
Source: MLS Now #4262636 Report a problem | ||
Public tax history
| Year | Property taxes | Tax assessment |
|---|---|---|
| 2021 | $3,902 +1089.3% | $77,980 +1094.2% |
| 2020 | $328 -5.8% | $6,530 |
| 2019 | $348 +1.1% | $6,530 |
| 2018 | $345 -0.8% | $6,530 |
| 2017 | $348 +4.1% | $6,530 |
| 2016 | $334 +2.3% | $6,530 |
| 2015 | $326 -0.2% | $6,530 |
| 2014 | $327 +1.1% | $6,530 |
| 2013 | $324 -0.2% | $6,530 |
| 2012 | $324 -0.4% | $6,530 |
| 2011 | $325 -8.8% | $6,530 -9.9% |
| 2010 | $357 +3.4% | $7,250 |
| 2009 | $345 0% | $7,250 |
| 2008 | $345 -0.6% | $7,250 |
| 2007 | $347 +4.4% | $7,250 |
| 2006 | $332 +58.2% | $7,250 +64.4% |
| 2005 | $210 -31.8% | $4,410 |
| 2003 | $308 -0.1% | -- |
| 2002 | $308 -0.5% | -- |
| 2001 | $310 | -- |
| 2000 | -- | -- |
Find assessor info on the county website
Monthly payment
Est. payment
Payment breakdown
Explore the cost of this home by adjusting the details. Changes won't be saved.Climate risks
Neighborhood: Craig Beach
Nearby schools
GreatSchools rating
- 6/10Jackson-Milton Elementary SchoolGrades: K-5Distance: 3.6 mi
- 7/10Jackson-Milton Middle SchoolGrades: 6-8Distance: 3.8 mi
- 7/10Jackson-Milton High SchoolGrades: 9-12Distance: 3.8 mi
Schools provided by the listing agent
- District: Jackson-Milton LSD - 5005
Source: MLS Now. This data may not be complete. We recommend contacting the local school district to confirm school assignments for this home.
- $455,1003 bd2 ba1.8k sqft1939 Craig Dr #1939, Lake Milton, OH 44429Off Market
- $477,7003 bd3 ba1.8k sqft1969 Craig Dr, Lake Milton, OH 44429Off Market
- $469,7004 bd4 ba2.4k sqft1949 Craig Dr UNIT 1949, Lake Milton, OH 44429Off Market
- $457,1002 bd2 ba1.8k sqft1979 Craig Dr, Lake Milton, OH 44429Off Market
- $377,3003 bd2 ba1.7k sqft1909 Craig Dr #1909, Lake Milton, OH 44429Off Market
- $36,000-- bd-- ba-- sqft1909 Craig Dr, Lake milton, OH 44429Off Market
- $499,6603 bd2 ba1.2k sqft1909 Craig Dr, Lake milton, OH 44429Off Market
- $373,1003 bd3 ba1.7k sqft1907 Craig Dr #1907, Lake Milton, OH 44429Off Market
A local agent can set up tours, give advice and negotiate with sellers.
A local lender can help you make sure your offer is ready when you are.
Similar homes
- $625,0004 bd3 ba2k sqft17020 Heiser Rd, Berlin Center, OH 44401For Sale
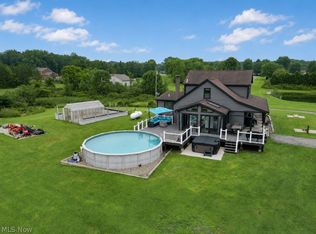 MLS ID #5232001, Brian Blevins, Howard Hanna. MLS Now
 - $639,9004 bd3 ba2.5k sqft6605 Brookhollow Dr, Warren, OH 44481For Sale
 MLS ID #5234512, Marlin L Palich, Berkshire Hathaway HomeServices Stouffer Realty. MLS Now
 - $525,0003 bd3 ba2k sqft700 Stillwater Dr, Deerfield, OH 44411For Sale
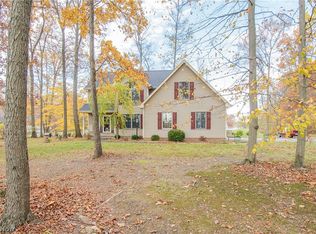 MLS ID #5190852, Tyson T Hartzler, Real of Ohio. MLS Now
 - $379,5002 bd2 ba1.6k sqft506 Milton Commons Blvd, Lake Milton, OH 44429For Sale
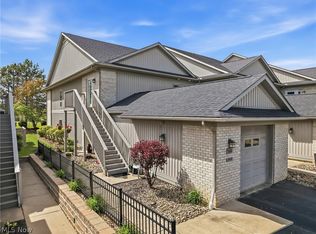 MLS ID #5202561, Jill E Herock, Burgan Real Estate. MLS Now
 - $489,9003 bd2 ba1.5k sqft9277 German Church Rd, North Benton, OH 44449For SaleMLS ID #5234983, Thomas Grund, Berkshire Hathaway HomeServices Stouffer Realty. MLS Now
- $295,0003 bd2 ba1.5k sqft259 NE River Rd, Lake Milton, OH 44429For SaleMLS ID #5211860, Sebastian Neikirk, Cutler Real Estate. MLS Now
- $545,0003 bd4 ba3k sqft12781 W Middletown Rd, Salem, OH 44460For SaleMLS ID #5233259, Kenneth Burton, RE/MAX Valley Real Estate. MLS Now
- $599,3634 bd3 ba1.8k sqft4085 Herner County Line Rd, Southington, OH 44470For SaleMLS ID #5221661, Melissa A Palmer, Brokers Realty Group. MLS Now
- $599,9994 bd3 ba2.8k sqft3709 Tippecanoe Pl, Canfield, OH 44406For SaleMLS ID #5233440, Rollin Gosney, TG Real Estate. MLS Now
- $570,0004 bd3 ba2.6k sqft357 State Rd NW, Warren, OH 44483For SaleMLS ID #5199912, Mark Dolezal, M D Realty. MLS Now
- $579,0003 bd2 ba2.9k sqft890 Bristol Champion Townline Rd NE, Bristolville, OH 44402For SaleMLS ID #5223505, Crist F Miller, MB Realty Group. MLS Now
- $549,0004 bd3 ba2.5k sqft7253 Edison St NE, Hartville, OH 44632For SaleMLS ID #5231181, Amy Wengerd, EXP Realty, LLC.. MLS Now
- $429,0003 bd2 ba2.1k sqft12094 Diehl Rd, North Jackson, OH 44451For SaleMLS ID #5232946, Brian Blevins, Howard Hanna. MLS Now
- $450,0003 bd2 ba2k sqft10689 Vaughn Rd, Mantua, OH 44255For SaleMLS ID #5234779, Katharine Monk, RE/MAX Crossroads Properties. MLS Now
- $564,9004 bd3 ba3.4k sqft10685 Limeridge Rd, Hiram, OH 44234For SaleMLS ID #5227427, Scott M Tinlin, Platinum Real Estate. MLS Now
- $399,9004 bd2 ba2.3k sqft1275 Sandy Lake Rd, Ravenna, OH 44266For SaleMLS ID #5234519, Lauren M Luli, RE/MAX Trends Realty. MLS Now
- $425,0003 bd3 ba2.7k sqft164 N Salem Warren Rd, North Jackson, OH 44451For SaleMLS ID #5210315, Cynthia L Cursaro, Tri Sun Real Estate. MLS Now
- $624,9004 bd4 ba3.3k sqft2412 E Pointe Dr SE, Warren, OH 44484For SaleMLS ID #5225367, David Niec, Brokers Realty Group. MLS Now
- $485,0003 bd3 ba2.8k sqft4495 Bella Jean, Canfield, OH 44406For SaleMLS ID #5208723, Stacie Maston, Burgan Real Estate. MLS Now
- $668,0005 bd2 ba2.4k sqft4250 Herr Fieldhouse Rd, Southington, OH 44470For SaleMLS ID #5215166, Mary A Markulis, The Agency Cleveland Northcoast. MLS Now
