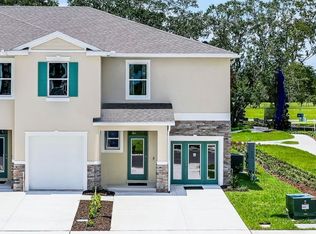
Enjoy the convenience of living near Lake Nona with room to settle in and make yourself at home. Built in 2023, this 3-bedroom, 2.5-bath townhome in Tyson Ranch features 1,846 square feet, an upstairs loft, and an attached one-car garage with a wide paver driveway. The open main floor keeps the kitchen, dining, and living areas connected, making everyday meals and evenings with guests feel easy. The kitchen features quartz countertops, 42-inch cabinetry, stainless steel appliances, a subway tile backsplash, and a large island with plenty of prep space. Rear windows and sliding glass doors bring natural light into the living area, while a downstairs half bath adds convenience. Upstairs, the loft provides extra space for a home office, reading area, or second TV room. The primary suite includes a spacious walk-in closet and a bathroom with dual sinks, a separate soaking tub, and a walk-in shower. Spend weekends enjoying Tyson Ranch’s community pool and cabana, playground, and dog park. Nearby Lake Nona brings dining, shopping, and Medical City within easy reach, while access to SR 417 connects you to more of Central Florida. Orlando International Airport and the Brightline station are also conveniently accessible. A comfortable layout, modern finishes, and a well-connected location make this townhome a compelling choice for your next home. Schedule your private showing today. Datos de la propiedad y del area consultados:
For sale
$455,000
4656 CAMPSITE LOOP, ORLANDO, FL 32824
3beds
1,577sqft
Townhouse
Built in 2023
2,202 Square Feet Lot
$445,100 Zestimate®
$289/sqft
$229/mo HOA
What's special
Modern finishesAttached one-car garageUpstairs loftComfortable layoutDog parkSeparate soaking tubWalk-in shower
- 10 days
- 79
- 0
Likely to sell faster than
Zillow last checked:
Listing updated:
Listed by:
Reinaldo Roman 321-682-1124,
ROMAN'S PRO REALTY LLC 407-610-1970
Source: Stellar MLS,MLS#: S5158349 Originating MLS: Osceola
Facts & features
Interior
Bedrooms & bathrooms
- Bedrooms: 3
- Bathrooms: 3
- Full bathrooms: 2
- 1/2 bathrooms: 1
Primary bedroom
- Features: Walk-In Closet(s)
- Level: First
- Area: 168 Square Feet
- Dimensions: 12x14
Bedroom 2
- Features: Built-in Closet
- Level: Second
Bedroom 3
- Features: Built-in Closet
- Level: Second
Dining room
- Level: First
Kitchen
- Features: Pantry
- Level: First
- Area: 110 Square Feet
- Dimensions: 10x11
Living room
- Level: First
Heating
- Central, Electric
Cooling
- Central Air
Appliances
- Included: Dishwasher, Disposal, Dryer, Microwave, Range, Refrigerator, Washer
- Laundry: Laundry Closet
Features
- Open Floorplan
- Flooring: Carpet, Ceramic Tile
- Has fireplace: No
Interior area
- Total structure area: 2,116
- Total interior livable area: 1,577 sqft
Video & virtual tour
Property
Parking
- Total spaces: 1
- Parking features: Garage - Attached
- Attached garage spaces: 1
Features
- Levels: Two
- Stories: 2
- Exterior features: Irrigation System, Rain Gutters, Sidewalk, Sprinkler Metered
Lot
- Size: 2,202 Square Feet
Details
- Parcel number: 332430762300940
- Zoning: P-D
- Special conditions: None
Construction
Type & style
- Home type: Townhouse
- Property subtype: Townhouse
Materials
- Block, Concrete, Stucco
- Foundation: Slab
- Roof: Shingle
Condition
- New construction: No
- Year built: 2023
Utilities & green energy
- Sewer: Public Sewer
- Water: Public
- Utilities for property: Public
Community & HOA
Community
- Features: Clubhouse, Gated Community - No Guard, Playground, Pool, Sidewalks
- Security: Smoke Detector(s)
- Pet fee: $0 monthly
- Subdivision: TYSON RANCH TWNHMS
HOA
- Has HOA: Yes
- Amenities included: Clubhouse
- Services included: Community Pool, Maintenance Structure, Maintenance Grounds, Pool Maintenance, Recreational Facilities
- HOA fee: $229 monthly
- HOA name: Rizzetta & Company / Mathew Fox
- HOA phone: 407-472-2471
Location
- Region: Orlando
Financial & listing details
- Price per square foot: $289/sqft
- Tax assessed value: $350,667
- Annual tax amount: $6,056
- Date on market: 10/13/2026
- Cumulative days on market: 11 days
- Ownership: Fee Simple
- Total actual rent: 30000
- Road surface type: Asphalt
Estimated market value
$445,100
$423,000 - $467,000
$2,464/mo
Price history
| Date | Event | Price |
|---|---|---|
| 10/13/2026 | Listed for sale | $455,000+5.6%$289/sqft |
Source:  Stellar MLS #S5158349 Report a problem | ||
| 4/17/2025 | Listing removed | $2,500$2/sqft |
Source: Stellar MLS #S5122723 Report a problem | ||
| 3/14/2025 | Listed for rent | $2,500$2/sqft |
Source: Stellar MLS #S5122723 Report a problem | ||
| 2/18/2024 | Listing removed | -- |
Source: Stellar MLS #S5091817 Report a problem | ||
| 1/23/2024 | Price change | $2,500-2%$2/sqft |
Source: Stellar MLS #S5091817 Report a problem | ||
| 11/30/2023 | Price change | $2,550-1.9%$2/sqft |
Source: Stellar MLS #S5091817 Report a problem | ||
| 11/21/2023 | Price change | $2,600-3.7%$2/sqft |
Source: Stellar MLS #S5091817 Report a problem | ||
| 10/17/2023 | Listed for rent | $2,700$2/sqft |
Source: Stellar MLS #S5091817 Report a problem | ||
| 4/4/2023 | Pending sale | $430,670$273/sqft |
Source: Stellar MLS #O6072618 Report a problem | ||
| 3/31/2023 | Price change | $430,670+0.9%$273/sqft |
Source: Stellar MLS #O6072618 Report a problem | ||
| 2/9/2023 | Price change | $426,670+0.5%$271/sqft |
Source: Stellar MLS #O6072618 Report a problem | ||
| 1/4/2023 | Price change | $424,670+0.5%$269/sqft |
Source: Stellar MLS #O6072618 Report a problem | ||
| 12/19/2022 | Price change | $422,670-0.2%$268/sqft |
Source: Stellar MLS #O6072618 Report a problem | ||
| 12/1/2022 | Price change | $423,670+0.2%$269/sqft |
Source: Stellar MLS #O6072618 Report a problem | ||
| 11/15/2022 | Listed for sale | $422,670$268/sqft |
Source: Stellar MLS #O6072618 Report a problem | ||
Public tax history
| Year | Property taxes | Tax assessment |
|---|---|---|
| 2024 | $5,964 +599.2% | $350,667 +537.6% |
| 2023 | $853 | $55,000 |
Find assessor info on the county website
Monthly payment
Est. payment
Payment breakdown
Explore the cost of this home by adjusting the details. Changes won't be saved.Climate risks
Neighborhood: 32824
Nearby schools
Schools provided by the listing agent
- Elementary: Stonewyck Elementary
- Middle: Luminary Middle
- High: Lake Nona High
Source: Stellar MLS. This data may not be complete. We recommend contacting the local school district to confirm school assignments for this home.
Similar homes
- $469,9003 bd3 ba1.5k sqft14788 OUTFITTER STREET, ORLANDO, FL 32824For Sale
 MLS ID #S5157546, Rosa Bello Jimenez, MY REALTY GROUP, LLC.. Stellar MLS
- $475,0003 bd3 ba1.3k sqft14917 HARVEST STREET, ORLANDO, FL 32824For Sale
 MLS ID #O6440928, Manuella Benrhanem, PA, KAZA REAL ESTATE LLC. Stellar MLS
- $444,9004 bd3 ba1.8k sqft4298 CAMPSITE LOOP, ORLANDO, FL 32824For Sale
 MLS ID #TB8545259, Coretta James, CHARLES RUTENBERG REALTY INC. Stellar MLS
- from $416,9903 bd3 ba1.7k sqftVALE Plan, Nona West, Orlando, FL 32824New Construction
 DR Horton
- $460,0003 bd3 ba1.5k sqft14078 WARD ROAD, ORLANDO, FL 32824New ConstructionStellar MLS
- $426,9903 bd3 ba1.6k sqft3558 CHROMA STREET, ORLANDO, FL 32824New ConstructionStellar MLS
- $426,9903 bd3 ba1.7k sqft3600 CHROMA STREET, ORLANDO, FL 32824New ConstructionStellar MLS
- $410,0003 bd3 ba1.9k sqft3954 PLAINVIEW DRIVE, ORLANDO, FL 32824For SaleMLS ID #O6445448, Thomas Bonner, COLDWELL BANKER REALTY. Stellar MLS
- $465,0004 bd3 ba1.7k sqft4616 CAMPSITE, ORLANDO, FL 32824New ConstructionMLS ID #S5152282, Frances Girau, GIRAU REALTY. Stellar MLS
- $409,9903 bd3 ba1.6k sqft3564 CHROMA STREET, ORLANDO, FL 32824New ConstructionMLS ID #O6448799, Stephen Cline, DR HORTON REALTY OF CENTRAL FLORIDA LLC. Stellar MLS
- $409,9903 bd3 ba1.6k sqft3570 CHROMA STREET, ORLANDO, FL 32824New ConstructionMLS ID #O6448793, Stephen Cline, DR HORTON REALTY OF CENTRAL FLORIDA LLC. Stellar MLS
- $409,9903 bd3 ba1.6k sqft3576 CHROMA STREET, ORLANDO, FL 32824New ConstructionMLS ID #O6448183, Stephen Cline, DR HORTON REALTY OF CENTRAL FLORIDA LLC. Stellar MLS
- $409,9903 bd3 ba1.6k sqft3582 CHROMA STREET, ORLANDO, FL 32824New ConstructionMLS ID #O6448131, Stephen Cline, DR HORTON REALTY OF CENTRAL FLORIDA LLC. Stellar MLS
- $409,9903 bd3 ba1.6k sqft3588 CHROMA STREET, ORLANDO, FL 32824New ConstructionMLS ID #O6448072, Stephen Cline, DR HORTON REALTY OF CENTRAL FLORIDA LLC. Stellar MLS
- $409,9903 bd3 ba1.6k sqft3594 CHROMA STREET, ORLANDO, FL 32824New ConstructionMLS ID #O6448049, Stephen Cline, DR HORTON REALTY OF CENTRAL FLORIDA LLC. Stellar MLS
- $405,0003 bd3 ba1.5k sqft4468 CAMPSITE LOOP, ORLANDO, FL 32824For SaleMLS ID #S5158261, Edgar Brito, A & V FLORIDA REALTY GROUP LLC. Stellar MLS
- $375,0003 bd3 ba1.7k sqft3768 PLAINVIEW DRIVE, ORLANDO, FL 32824For SaleMLS ID #O6449659, Raju Abraham, PA, CHARLES RUTENBERG REALTY ORLANDO. Stellar MLS
- $369,9003 bd3 ba2.1k sqft15215 PACEY COVE DRIVE, ORLANDO, FL 32824For SaleMLS ID #O6439969, Rodrigo Marsal, LIFESTYLE INTERNATIONAL REALTY. Stellar MLS
- $424,9903 bd3 ba1.6k sqft3442 SOMERSET LAKES STREET, ORLANDO, FL 32824New ConstructionStellar MLS
- $412,4653 bd3 ba1.6k sqft3522 CHROMA STREET, ORLANDO, FL 32824New ConstructionStellar MLS
