Remodeled and updated home set on nearly 9 acres of peaceful, wooded land. This property offers the perfect blend of modern upgrades and country living. Enjoy peace of mind with a new HVAC system and water heater, along with stylish updates throughout the home.
The spacious layout includes two bedrooms, each featuring its own private full bathroom—ideal for comfort and privacy. Outside, the expansive acreage provides plenty of room to explore, relax, or create your own outdoor retreat. A large garage offers ample storage and potential for a workshop or hobby space.
Experience quiet country living with room to grow, while still enjoying the benefits of a move-in-ready home.
Under contract-no show
Price cut: $10K (5/20)
$310,000
4659 State Highway 145, Lilesville, NC 28091
3beds
1,975sqft
:
Get pre-qualified$1,915/mo
Single Family Residence
Built in 2025
8.84 Acres Lot
$304,700 Zestimate®
$157/sqft
$-- HOA
What's special
- 96 days |
- 27 |
- 0 |
Zillow last checked:
Listing updated:
Listed by:
Patrick Gorman patrick.gormanrealty@gmail.com,
ERA Live Moore
Source: Canopy MLS as distributed by MLS GRID,MLS#: 4375875
Facts & features
Interior
Bedrooms & bathrooms
- Bedrooms: 3
- Bathrooms: 3
- Full bathrooms: 3
- Main level bedrooms: 3
Primary bedroom
- Features: Ceiling Fan(s)
- Level: Main
- Area: 188.5 Square Feet
- Dimensions: 13' 0" X 14' 6"
Bedroom s
- Features: Ceiling Fan(s)
- Level: Main
- Area: 133.88 Square Feet
- Dimensions: 10' 6" X 12' 9"
Bedroom s
- Features: Ceiling Fan(s)
- Level: Main
- Area: 123.38 Square Feet
- Dimensions: 10' 6" X 11' 9"
Bathroom full
- Level: Main
Bathroom full
- Level: Main
Bathroom full
- Level: Main
Family room
- Features: Ceiling Fan(s)
- Level: Main
- Area: 236.25 Square Feet
- Dimensions: 13' 6" X 17' 6"
Kitchen
- Level: Main
- Area: 259.63 Square Feet
- Dimensions: 15' 6" X 16' 9"
Laundry
- Level: Main
Heating
- Heat Pump
Cooling
- Ceiling Fan(s)
Appliances
- Included: Dishwasher, Electric Oven, Electric Range
- Laundry: In Hall, Main Level
Features
- Pantry
- Flooring: Laminate
- Windows: Insulated Windows
- Has basement: No
Interior area
- Total structure area: 1,975
- Total interior livable area: 1,975 sqft
- Finished area above ground: 1,975
- Finished area below ground: 0
Video & virtual tour
Property
Parking
- Total spaces: 2
- Parking features: Driveway, Detached Garage, Garage on Main Level
- Garage spaces: 2
- Has uncovered spaces: Yes
Features
- Levels: One
- Stories: 1
- Patio & porch: Porch
- Pool features: Fenced, In Ground
Lot
- Size: 8.84 Acres
Details
- Parcel number: 74110088916400
- Zoning: RES
- Special conditions: Standard
Construction
Type & style
- Home type: SingleFamily
- Architectural style: Ranch
- Property subtype: Single Family Residence
Materials
- Hardboard Siding, Wood
- Foundation: Crawl Space
- Roof: Composition
Condition
- New construction: No
- Year built: 2025
Utilities & green energy
- Sewer: Septic Installed
- Water: Well
- Utilities for property: Cable Available, Electricity Connected
Community & HOA
Community
- Security: Carbon Monoxide Detector(s), Smoke Detector(s)
- Subdivision: None
Location
- Region: Lilesville
Financial & listing details
- Price per square foot: $157/sqft
- Tax assessed value: $165,800
- Date on market: 4/30/2026
- Cumulative days on market: 65 days
- Listing terms: Cash,Conventional,FHA,USDA Loan,VA Loan
- Electric utility on property: Yes
- Road surface type: Gravel

Patrick Gorman
(704) 964-1233
By pressing Contact Agent, you agree that the real estate professional identified above may call/text you about your search, which may involve use of automated means and pre-recorded/artificial voices. You don't need to consent as a condition of buying any property, goods, or services. Message/data rates may apply. You also agree to our Terms of Use. Zillow does not endorse any real estate professionals. We may share information about your recent and future site activity with your agent to help them understand what you're looking for in a home.
Estimated market value
$304,700
$289,000 - $320,000
$2,518/mo
Price history
| Date | Event | Price |
|---|---|---|
| 6/21/2026 | Pending sale | $310,000$157/sqft |
Source:  Canopy MLS as distributed by MLS GRID #4375875 Report a problem Canopy MLS as distributed by MLS GRID #4375875 Report a problem | ||
| 5/20/2026 | Price change | $310,000-3.1%$157/sqft |
Source: Canopy MLS as distributed by MLS GRID #4375875 Report a problem | ||
| 5/1/2026 | Listed for sale | $320,000$162/sqft |
Source: Canopy MLS as distributed by MLS GRID #4375875 Report a problem | ||
Public tax history
Tax history is unavailable.
Monthly payment
Est. payment
Payment breakdown
Explore the cost of this home by adjusting the details. Changes won't be saved.Climate risks
Neighborhood: 28091
Getting around
0 / 100
Car-DependentNearby schools
GreatSchools rating
- 3/10Morven Elementary SchoolGrades: K-6Distance: 4.1 mi
- 2/10Anson Middle SchoolGrades: 7-8Distance: 10.8 mi
- 3/10Anson High SchoolGrades: 9-12Distance: 10.9 mi
Schools provided by the listing agent
- Elementary: Morven
- Middle: Anson Middle
- High: Anson
Source: Canopy MLS as distributed by MLS GRID. This data may not be complete. We recommend contacting the local school district to confirm school assignments for this home.
- $390,2003 bd3 ba2.7k sqft4659 State Highway 145, Morven, NC 28119Off Market

- $--43.928 Acres43.928 Nc Hwy 145 Hwy S, Lilesville, NC 28091Off Market

- $--12.6 Acres12.6 N Highway 145, Morven, NC 28119Off Market

- $822,1003 bd5 ba2.4k sqft4307 Highway 145, Lilesville, NC 28091Off Market
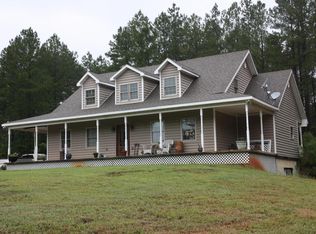
- $695,400-- bd-- ba-- sqft1825 State Highway 1455, Morven, NC 28119Off Market
- $593,1003 bd4 ba1.8k sqft4307 State Highway 145, Morven, NC 28119Off Market
- $4,700-- bd-- ba-- sqftOff Shiloh Ch Rd, South Of Nc, NC 00145Off Market
- $70,800-- bd-- ba-- sqft936 Shiloh Church Rd, Lilesville, NC 28091Off Market
Similar homes
- $300,0003 bd1 ba2.1k sqft2416 State Highway 109 S, Wadesboro, NC 28170For Sale

 MLS ID #4410703, Jeremy Taylor, Plank Road Realty. Canopy MLS as distributed by MLS GRID
 - $269,9003 bd2 ba1.7k sqft276 Dixie Trl, Hamlet, NC 28345For Sale
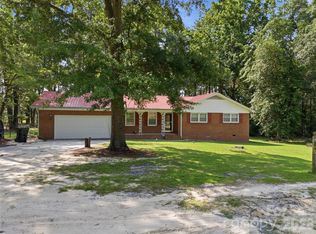 MLS ID #4410710, Tess LeGrand, EXP Realty LLC. Canopy MLS as distributed by MLS GRID
 - $304,0003 bd3 ba2.5k sqft310 Dave Kings Road, Rockingham, NC 28379For Sale
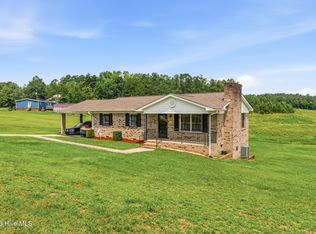
 MLS ID #100592607, Kenneth Russell Edwards, Premier Real Estate of the Sandhills LLC. Hive MLS
 - $295,0004 bd3 ba2.2k sqft118 Pirate Lane, Rockingham, NC 28379For Sale
 MLS ID #100584543, Crystal Stewart Long, Carolina Realty Co. Southeast LLC. Hive MLS
 - $275,0003 bd2 ba1.4k sqft405 Watson Hill Ln, Chesterfield, SC 29709For SaleMLS ID #4400349, Farrah Hall, Costello Real Estate and Investments LLC. Canopy MLS as distributed by MLS GRID
- $289,0003 bd2 ba1.6k sqft118 Elder St, Rockingham, NC 28379For Sale
 MLS ID #1229543, Anton Moussaev. Triad MLS
 - $349,0004 bd2 ba1.8k sqft194 Poole Road, Rockingham, NC 28379For SaleMLS ID #100564482, Jill McLester, Pine & Palm Real Estate Group. Hive MLS
- $299,5003 bd2 ba1.6k sqft236 Northam Road, Rockingham, NC 28379For SaleMLS ID #100581018, Amber Moss, Keller Williams Innovate-Wilmington. Hive MLS
- $265,9003 bd2 ba1.5k sqft253 Farmstead Court, Rockingham, NC 28379For SaleMLS ID #100592761, Crystal Stewart Long, Carolina Realty Co. Southeast LLC. Hive MLS
- $279,9003 bd3 ba2.3k sqft449 Us Highway 1 S, Rockingham, NC 28379For SaleMLS ID #100561269, Kenneth Russell Edwards, Premier Real Estate of the Sandhills LLC. Hive MLS
- $319,9003 bd3 ba2.1k sqft219 Williamsburg Ln, Wadesboro, NC 28170For SaleMLS ID #4348880, Jeremy Taylor, Plank Road Realty. Canopy MLS as distributed by MLS GRID
- $310,0004 bd2 ba1.6k sqft155 Knight Rd, Cheraw, SC 29520For Sale
 MLS ID #2603028, Tonya H Michael, United Country Real Estate The Michael Group. Pee Dee Realtor Association
 - $299,9003 bd2 ba2.4k sqft523 Anson Avenue, Rockingham, NC 28379For SaleMLS ID #100578499, Caroline Thomas Goodwin, Thomas Realty. Hive MLS
- $268,0004 bd3 ba2.2k sqft2235 Sandy Ridge Church Rd, Morven, NC 28119For SaleMLS ID #4408196, Evelyn Suvillaga Urbina, Coldwell Banker Realty. Canopy MLS as distributed by MLS GRID
- $299,0004 bd2 ba2.1k sqft1205 Rollins Avenue, Hamlet, NC 28345For SaleMLS ID #100568520, Christina Stewart Snead, A Place in the Pines Realty LLC. Hive MLS
- $329,9004 bd3 ba2.1k sqft14 Hamden Cir, Cheraw, SC 29520For SaleMLS ID #4393268, Sharon Holden, Southern Properties Realty. Canopy MLS as distributed by MLS GRID
- $450,0004 bd2 ba2.3k sqft812 McLendon Rd, Morven, NC 28119For SaleMLS ID #4409033, Amanda Cody, HOMETOWN REALTY PROS LLC. Canopy MLS as distributed by MLS GRID
- $210,9003 bd2 ba1.4k sqft878 Stanback Ferry Rd, Lilesville, NC 28091For SaleMLS ID #4379269, Caty Edwards, Plank Road Realty. Canopy MLS as distributed by MLS GRID
- $289,5004 bd3 ba2.4k sqft208 Hall St, Wadesboro, NC 28170For SaleMLS ID #4326089, Eric Forbes, DW Realty Team Inc. Canopy MLS as distributed by MLS GRID
- $300,0004 bd2 ba2.2k sqft4210 Aaron Temple Church Rd, Bennettsville, SC 29512For SaleMLS ID #2601554, Mary D Anderson, Lewis Realty. Pee Dee Realtor Association
