Solid 2-family home located in the desirable Upper Roseville section of Newark, offering strong income potential in one of the area's most active and in-demand neighborhoods. This property features a spacious 3-bedroom unit and a 1-bedroom unit, providing flexibility for both investors and owner-occupants. One of the standout features is the oversized private driveway with parking for up to 6 vehicles an extremely rare and valuable asset in Newark. The home also includes a full basement with excellent potential for additional living space, storage, or future improvements. While the interior is in average condition, the property offers solid fundamentals and presents a great opportunity to add value through updates and customization. Upper Roseville continues to attract strong buyer and rental demand due to its convenient location, proximity to major transportation, shopping, and easy access to NYC. This area is known for its consistent rental activity and long-term growth potential, making it an ideal choice for those looking to build equity and generate income. A unique opportunity to invest in a high-demand neighborhood with upside. "Back on Market Buyer unable to perform. No fault of the property.
Under contract
Price increase: $121K (10/9)
$620,000
466 Delavan Ave, Newark City, NJ 07107
4beds
1,986sqft
Multi Family
Built in 1963
-- sqft lot
$-- Zestimate®
$312/sqft
$-- HOA
What's special
Full basement
- 159 days
- 703
- 37
Likely to sell faster than
Zillow last checked:
Listing updated:
Listed by:
Jorge Rueda 908-245-6767,
Premier Homes
Source: GSMLS,MLS#: 4025930
Facts & features
Interior
Bedrooms & bathrooms
- Bedrooms: 4
- Bathrooms: 2
- Full bathrooms: 2
Heating
- 1 Unit, See Remarks, Natural Gas
Cooling
- Has cooling: Yes
Appliances
- Included: Gas Water Heater
Features
- Bedrooms, Kitchen, Living/Dining Room, Master Bedroom, See Remarks
- Basement: Yes,Unfinished
- Has fireplace: No
Interior area
- Total structure area: 1,986
- Total interior livable area: 1,986 sqft
Property
Parking
- Total spaces: 6
- Parking features: 1 Car Width, Asphalt, See Remarks, None
- Uncovered spaces: 6
Features
- Levels: Two
- Stories: 2
Lot
- Size: 2,613 Square Feet
- Dimensions: 37.6 x 75
Details
- Parcel number: 1614006960000000630000
Construction
Type & style
- Home type: MultiFamily
- Property subtype: Multi Family
Materials
- Aluminum Siding
- Roof: Asphalt Shingle
Condition
- Year built: 1963
Utilities & green energy
- Gas: Gas In Street
- Sewer: Public Sewer
- Water: Public
- Utilities for property: Underground Utilities, Electricity Connected, Gas In Street
Community & HOA
Community
- Subdivision: Upper Roseville
Location
- Region: Newark
Financial & listing details
- Price per square foot: $312/sqft
- Tax assessed value: $141,100
- Annual tax amount: $5,642
- Date on market: 5/7/2026
- Total actual rent: 0
- Tenant pays: Tenant Pays Electric
- Electric utility on property: Yes
Estimated market value
Not available
Estimated sales range
Not available
Not available
Price history
| Date | Event | Price |
|---|---|---|
| 10/9/2026 | Pending sale | $620,000+24.2%$312/sqft |
Source:  GSMLS #4025930 Report a problem GSMLS #4025930 Report a problem | ||
| 9/30/2026 | Price change | $499,000-22%$251/sqft |
Source: GSMLS #4025930 Report a problem | ||
| 5/20/2026 | Pending sale | $640,000$322/sqft |
Source: GSMLS #4025930 Report a problem | ||
| 5/19/2026 | Price change | $640,000+28.3%$322/sqft |
Source: GSMLS #4025930 Report a problem | ||
| 5/7/2026 | Listed for sale | $499,000+99.6%$251/sqft |
Source: GSMLS #4025930 Report a problem | ||
| 12/30/2003 | Sold | $250,000$126/sqft |
Source: Public Record Report a problem | ||
Public tax history
| Year | Property taxes | Tax assessment |
|---|---|---|
| 2025 | $5,643 +5.2% | $141,100 |
| 2024 | $5,366 +0.1% | $141,100 |
| 2023 | $5,362 | $141,100 |
| 2022 | $5,362 | $141,100 |
| 2021 | $5,362 +1% | $141,100 |
| 2020 | $5,307 +37.4% | $141,100 |
| 2019 | $3,861 | $141,100 |
| 2018 | $3,861 -20.5% | $141,100 |
| 2017 | $4,854 +4% | $141,100 |
| 2016 | $4,669 +6.7% | $141,100 |
| 2015 | $4,376 +5% | $141,100 |
| 2014 | $4,167 -14% | $141,100 |
| 2013 | $4,843 +3.7% | $141,100 +0.6% |
| 2012 | $4,669 +4.7% | $140,300 |
| 2011 | $4,462 +16.1% | $140,300 |
| 2010 | $3,843 +5.4% | $140,300 |
| 2009 | $3,646 +4.4% | $140,300 |
| 2008 | $3,493 | $140,300 |
| 2007 | $3,493 | $140,300 |
| 2006 | -- | $140,300 |
| 2005 | -- | $140,300 |
| 2004 | $3,030 | $140,300 |
| 2003 | -- | $140,300 +888% |
| 2002 | -- | $14,200 |
| 2001 | -- | $14,200 |
Find assessor info on the county website
Monthly payment
Est. payment
Payment breakdown
Explore the cost of this home by adjusting the details. Changes won't be saved.Climate risks
Neighborhood: Upper Roseville
Similar homes
- $--2 bd2 ba1.7k sqft119 Dickerson St, Newark, NJ 07107Auction
 Auction.com 2
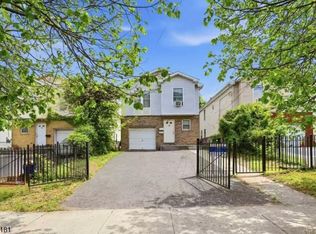
 - $595,0005 bd2 ba2.3k sqft24 Johnson Ave, Newark City, NJ 07108For Sale
 MLS ID #4024608, Su Zheng, Exp Realty, Llc. GSMLS
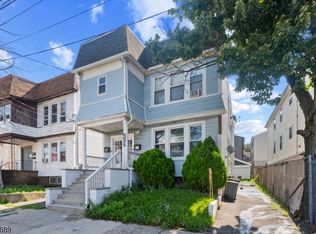
 - $599,9996 bd3 ba2k sqft596 S 19Th St, Newark City, NJ 07103For Sale
 MLS ID #4045874, Derek Hernandez, Realty Of America. GSMLS
 - $805,0004 bd2 ba2.2k sqft48 Sanford Ave, Belleville Twp., NJ 07109For Sale
 MLS ID #4038426, Leslie Anderson, Re/Max Country Realty. GSMLS
