Welcome to this beautifully maintained one-and-a-half-storey 2-bedroom home in the charming community of Port Lambton, offering the perfect blend of comfort, updates, and outstanding entertaining spaces. This inviting home has been thoughtfully updated over the years and features a beautifully renovated three-piece bathroom, upgraded furnace and central air conditioning, and a cozy gas fireplace complemented by custom built-in cabinetry, creating a warm and welcoming living area. The detached garage is a true showstopper, complete with its own wet bar, heating, air conditioning, custom power screens, and custom bunkie making it the perfect year-round retreat for entertaining, watching the game, or pursuing your favorite hobbies. Step outside to your private backyard oasis featuring an expansive deck, above-ground pool, tiki bar, permanent Celebrate soffit lighting, back up generator, and an additional storage shed, and firepit area—ideal for relaxing or hosting family and friends all season long. A large triple-wide driveway provides ample parking for multiple vehicles, trailers, or guests and the backyard is fully fenced. Located in the quaint riverside town of Port Lambton close to the St Clair River Trail this move-in-ready property offers a unique lifestyle with exceptional indoor and outdoor living spaces. Don't miss your opportunity to make this one-of-a-kind home your own—book your private showing today!
For sale
C$439,000
466 Princess St, Saint Clair, ON N0P 2B0
2beds
SingleFamily
Built in 1945
7,492 Square Feet Lot
$-- Zestimate®
C$--/sqft
C$-- HOA
What's special
- 22 days
- 39
- 0
Zillow last checked:
Listing updated:
Listed by:
Mark Persyn, Sales Person,
Riversite Realty Inc. Ii Brokerage Brokerage,
Joe Freeburn, Sales Person,
Riversite Realty Inc. Ii Brokerage
Source: Windsor-Essex County AOR,MLS®#: 26021951 Originating MLS®#: Chatham-Kent Association of REALTORS®
Originating MLS®#: Chatham-Kent Association of REALTORS®Facts & features
Interior
Bedrooms & bathrooms
- Bedrooms: 2
- Bathrooms: 1
- Full bathrooms: 1
Heating
- Natural Gas, Forced Air, Furnace
Cooling
- Central Air
Appliances
- Included: Dishwasher, Dryer, Microwave Range Hood Combo, Refrigerator, Stove, Washer, Gas Water Heater
Features
- Flooring: Laminate
- Basement: Crawl Space
- Number of fireplaces: 1
- Fireplace features: Fireplace 1 Fuel (Gas), Fireplace 1 (Direct Vent)
Property
Parking
- Total spaces: 1.5
- Parking features: Concrete Drive, Double Width Or More Drive, Front Drive, 1.5 Garage, Detached, Heated Garage
- Garage spaces: 1.5
- Has uncovered spaces: Yes
Features
- Levels: One and One Half
- Patio & porch: Patio, Sundeck
- Fencing: Fenced Yard
- On waterfront: Yes
- Waterfront features: Waterfront Nearby
- Frontage length: 69.00
Lot
- Size: 7,492 Square Feet
- Features: Landscaped, Playground Nearby, Shopping Nearby, Wooded, Acreage Info (Unknown)
Details
- Zoning: RES
Construction
Type & style
- Home type: SingleFamily
Materials
- Aluminum/Vinyl
- Foundation: Block
Condition
- Year built: 1945
Utilities & green energy
- Sewer: Sanitary
- Water: Municipal Water
- Utilities for property: Water Connected, Sewer Connected
Community & HOA
Location
- Region: Saint Clair
Financial & listing details
- Annual tax amount: C$2,001
- Date on market: 9/9/2026
- Ownership: Freehold
Price history
| Date | Event | Price |
|---|---|---|
| 9/25/2026 | Price change | C$439,000-4.4% |
Source:  Windsor-Essex County AOR #26021951 Report a problem Windsor-Essex County AOR #26021951 Report a problem | ||
| 9/9/2026 | Listed for sale | C$459,000 |
Source: Windsor-Essex County AOR #26021951 Report a problem | ||
Public tax history
Tax history is unavailable.
Climate risks
Neighborhood: N0P

Similar homes
- C$499,9002 bd1 ba1.1k sqft4674 Riverside Dr, Saint Clair, ON N0P 2B0For Sale
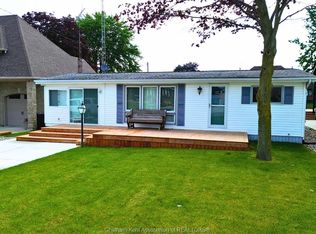 MLS ID #26020937, Peter Allaer, Broker Of Record, Riversite Realty Inc. Ii Brokerage Brokerage. Windsor-Essex County AOR
 - C$349,9992 bd1 ba-- sqft457 Smith Line, Saint Clair, ON N0P 2H0For Sale
 MLS ID #26018017, Leland Mills, Sales Person, M.C. Homes Realty Inc. Brokerage Brokerage. Windsor-Essex County AOR
 - C$459,0003 bd2 ba-- sqft2053 Dufferin Ave, Chatham Kent, ON N8A 4M5For Sale
 MLS ID #26020676, Mark Persyn, Sales Person, Riversite Realty Inc. Ii Brokerage Brokerage. Windsor-Essex County AOR
 - C$429,0003 bd2 ba-- sqft305 Sandra Cres, Chatham Kent, ON N8A 2C4For Sale
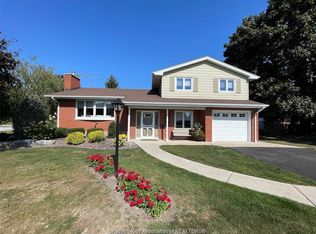 MLS ID #26020683, Joe Freeburn, Sales Person, Riversite Realty Inc. Ii Brokerage Brokerage. Windsor-Essex County AOR
 - $379,9004 bd3 ba2k sqft6580 Swartout Rd, Algonac, MI 48001For Sale
 MLS ID #50214348, Salvatore Delisi, Select RE Prof - James Ray & Associates. MiRealSource
 - $489,0005 bd3 ba1.6k sqft2080 N Channel Dr, Harsens Island, MI 48028For Sale
 MLS ID #20261070421, Steve Koleno, Beycome Brokerage Realty LLC. Realcomp II
 - $379,0005 bd3 ba2.9k sqft8730 Marsh Rd, Algonac, MI 48001For SaleMLS ID #50204363, Jennifer Biondi, Berkshire Hathaway HomeServices Kee Realty NB. MiRealSource
- $440,0004 bd4 ba3.7k sqft51301 Brushford Dr, Chesterfield, MI 48047For SaleMLS ID #20261074734, Michael Panek, Real Broker, LLC. Realcomp II
- $499,9004 bd2 ba2.1k sqft7762 Shea Rd, Fair Haven, MI 48023For SaleMLS ID #50212923, Greg Kunnath, Berkshire Hathaway HomeServices Kee Realty NB. MiRealSource
- $394,5003 bd2 ba1.8k sqft294 Recor Rd, East China, MI 48054For SaleMLS ID #50216776, Jeremiah Glowski, Berkshire Hathaway HomeServices Kee Realty NB. MiRealSource
- $459,9002 bd1 ba900 sqft2100 N Channel Dr, Harsens Island, MI 48028For SaleMLS ID #20261045785, Scott K Van Sickle, Market Elite Inc. Realcomp II
- $465,0003 bd2 ba1.5k sqft47978 Jefferson Ave, Chesterfield, MI 48047For SaleMLS ID #20261073588, Noah Lenk, Marketlenk LLC. Realcomp II
- $499,9005 bd2 ba2.3k sqft429 Edgewater Dr, Algonac, MI 48001For SaleMLS ID #20261003646, Mary Beth Karash, Kaiser Realty Group LLC. Realcomp II
