This brick bungalow is a rare find! Featuring a fully detached 27 x 23 heated triple garage, this home is ideal for hobbyists, car enthusiasts, or anyone in need of extra storage space. Inside you'll find a move-in ready interior perfect for retirees, first-time homebuyers or families. Main floor has a good size spacious kitchen, living room, 2 bedrooms and an updated 4 pc bathroom, with a functional layout that offers both comfort and convenience. The basement features a large recreation room, bedroom, laundry room and additional storage area. Step outside to a large deck complete with a gazebo, there's a garden shed and cement drive that will accommodate 5 vehicles. Located close to shopping and essential amenities the location is perfect. Don't miss your chance to own this versatile and well established home. Schedule your showing today!
For sale
C$399,000
1336 Beth St, Chatham Kent, ON N8A 3B1
3beds
Single Family Residence
Built in 1956
7,230 Square Feet Lot
$-- Zestimate®
C$--/sqft
C$-- HOA
What's special
Brick bungalowMove-in ready interiorSpacious kitchenFunctional layoutGarden shed
- 5 days
- 28
- 1
Zillow last checked:
Listing updated:
Listed by:
Mark Persyn, Sales Person,
Riversite Realty Inc. Ii Brokerage Brokerage,
Joe Freeburn, Sales Person,
Riversite Realty Inc. Ii Brokerage
Source: Windsor-Essex County AOR,MLS®#: 26026639 Originating MLS®#: Chatham-Kent Association of REALTORS®
Facts & features
Interior
Bedrooms & bathrooms
- Bedrooms: 3
- Bathrooms: 2
- Full bathrooms: 2
Heating
- Natural Gas, Boiler, Ductless
Cooling
- Ductless, Partially Air Conditioned
Appliances
- Included: Dishwasher, Dryer, Microwave Range Hood Combo, Refrigerator, Stove, Washer, Gas Water Heater
Features
- Flooring: Carpet, Laminate
- Basement: Full,Partially Finished
- Number of fireplaces: 1
- Fireplace features: Fireplace 1 Fuel (Gas), Fireplace 1 (Direct Vent)
Property
Parking
- Total spaces: 3
- Parking features: Concrete Drive, Double Width Or More Drive, Side Drive, Triple Garage, Automatic Garage Door Opener, Heated Garage
- Garage spaces: 3
- Has uncovered spaces: Yes
Features
- Patio & porch: Patio
- Fencing: Fenced Yard
- Frontage length: 54.00
Lot
- Size: 7,230 Square Feet
- Features: Landscaped, Shopping Nearby, Acreage Info (Unknown)
Details
- Zoning: RES
Construction
Type & style
- Home type: SingleFamily
- Architectural style: Bungalow
- Property subtype: Single Family Residence
Materials
- Aluminum/Vinyl, Brick
- Foundation: Block
Condition
- Year built: 1956
Utilities & green energy
- Sewer: Sanitary
- Water: Municipal Water
- Utilities for property: Water Connected, Sewer Connected
Community & HOA
Location
- Region: Chatham Kent
Financial & listing details
- Annual tax amount: C$3,173
- Date on market: 10/30/2026
- Inclusions: Refrigerator, Stove, Dishwasher, Microwave Range Hood, T.v. Basement, Gazebo, Firepit, Work Bench In Garage, Storage Shed
- Exclusions: Refrigerator In Garage.
- Ownership: Freehold
Price history
| Date | Event | Price |
|---|---|---|
| 10/30/2026 | Listed for sale | C$399,000 |
Source:  Windsor-Essex County AOR #26026639 Report a problem | ||
Public tax history
Tax history is unavailable.
Climate risks
Neighborhood: Wallaceburg

Similar homes
- C$429,0003 bd2 ba-- sqft196 Bruinsma Ave, Chatham Kent, ON N8A 5G9For Sale
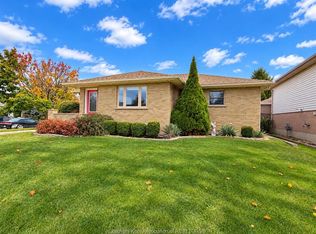 MLS ID #26024541, Mark Persyn, Sales Person, Riversite Realty Inc. Ii Brokerage Brokerage. Windsor-Essex County AOR
- C$399,9003 bd1 ba-- sqft72 Phair Ave, Chatham Kent, ON N8A 2M3For Sale
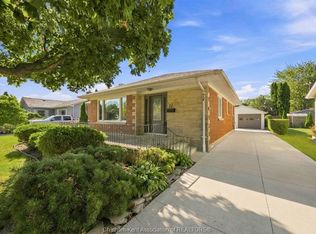 MLS ID #26020515, John Van Heck, Sales Person, Riversite Realty Inc. Ii Brokerage Brokerage. Windsor-Essex County AOR
- C$399,9004 bd2 ba-- sqft100 Duke St, Chatham Kent, ON N8A 1E3For Sale
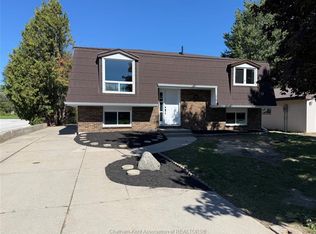 MLS ID #26024482, Peter Allaer, Broker Of Record, Riversite Realty Inc. Ii Brokerage Brokerage. Windsor-Essex County AOR
- C$265,0003 bd2 ba-- sqft17 McNaughton Ave, Chatham Kent, ON N8A 1R7For Sale
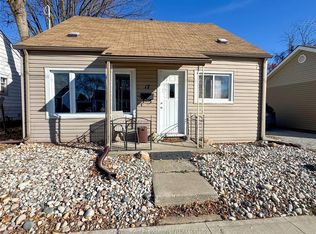 MLS ID #26027101, Jackie Patterson, Broker, Gagner & Associates Excel Realty Services Inc. (Blenheim) Brokerage. Windsor-Essex County AOR
