A rare opportunity in the coveted, gated Fairbanks Polo Club, where homes seldom become available. Perched above the polo fields at the end of a tranquil cul-de-sac on the desirable north rim, this exceptional residence offers breathtaking panoramic views and an exquisite blend of elegance, comfort, and versatility. Soaring ceilings and abundant natural light create an impressive sense of grandeur from the moment you enter. Elegant formal living and dining rooms set the stage for intimate gatherings and grand-scale entertaining, with a fireplace adding warmth to the living room. The beautifully updated kitchen is a culinary enthusiast’s delight, showcasing premium Viking appliances, including double ovens, a six-burner cooktop, a built-in refrigerator, and microwave. Take in the views while you cook, then move effortlessly into the expansive family room with its second fireplace. The main-level primary suite is a true retreat, with a fireplace, cathedral ceilings, direct backyard access, and an elegant bath with stone countertops, a soaking tub, and generous closet space. A second bedroom on the main level adds flexibility, and three spacious bedrooms upstairs include an oversized retreat with abundant storage. The resort-inspired grounds embrace Southern California’s indoor-outdoor lifestyle, with a sparkling pool, rejuvenating spa, and expansive patios for alfresco dining and entertaining, all framed by sweeping vistas from morning to sunset. Beyond the gates, you’re minutes from the best of Del Mar: the Del Mar Fairgrounds, Dog Beach, and the shops and restaurants of Del Mar Village. A large, gracious home on an incredible view lot in a gated community, with all of Del Mar close at hand.
For sale
Listed by: Berkshire Hathaway HomeService • Bryan Devore • bdevore13@gmail.com
$3,250,000
4660 Caminito San Sebastian, Del Mar, CA 92014
5beds
3,202sqft
Single Family Residence
Built in 1989
-- sqft lot
$3,146,900 Zestimate®
$1,015/sqft
$655/mo HOA
What's special
- 19 days
- 2,217
- 136
Likely to sell faster than
Zillow last checked:
Listing updated:
Listed by:
Bryan Devore DRE #01397835 bdevore13@gmail.com,
Berkshire Hathaway HomeService
Source: CRMLS,MLS#: NDP2609888 Originating MLS: California Regional MLS (North San Diego County & Pacific Southwest AORs)
Facts & features
Interior
Bedrooms & bathrooms
- Bedrooms: 5
- Bathrooms: 4
- Full bathrooms: 3
- 1/2 bathrooms: 1
- Main level bathrooms: 2
- Main level bedrooms: 2
Rooms
- Room types: Bonus Room, Bedroom, Entry/Foyer, Family Room, Kitchen, Laundry, Living Room, Primary Bedroom, Other
Primary bedroom
- Features: Main Level Primary
Bedroom
- Features: Bedroom on Main Level
Other
- Features: Walk-In Closet(s)
Heating
- Forced Air, Zoned
Cooling
- Central Air, Zoned
Appliances
- Included: 6 Burner Stove, Double Oven, Dishwasher, Disposal, Microwave, Refrigerator, Trash Compactor
- Laundry: Laundry Room
Features
- Bedroom on Main Level, Main Level Primary, Walk-In Closet(s)
- Flooring: Carpet, Tile
- Has fireplace: Yes
- Fireplace features: Family Room, Living Room, Primary Bedroom
- Common walls with other units/homes: No Common Walls
Interior area
- Total interior livable area: 3,202 sqft
Video & virtual tour
Property
Parking
- Total spaces: 3
- Parking features: Garage - Attached
- Attached garage spaces: 3
Features
- Levels: Two
- Stories: 2
- Entry location: Entry
- Has private pool: Yes
- Pool features: Private, Association
- Has view: Yes
- View description: City Lights, Golf Course, Hills, Neighborhood, Panoramic, Valley
Lot
- Features: Cul-De-Sac
Details
- Parcel number: 3022900450
- Zoning: R-1:SINGLE FAM-RES
- Special conditions: Standard
Construction
Type & style
- Home type: SingleFamily
- Property subtype: Single Family Residence
Materials
- Roof: Tile
Condition
- Year built: 1989
Community & HOA
Community
- Features: Biking, Curbs
HOA
- Has HOA: Yes
- Amenities included: Maintenance Grounds, Pool, Tennis Court(s)
- HOA fee: $655 monthly
- HOA name: Fairbanks Polo Club
- HOA phone: 760-918-8040
Location
- Region: Del Mar
Financial & listing details
- Price per square foot: $1,015/sqft
- Tax assessed value: $2,212,978
- Date on market: 10/29/2026
- Listing terms: Cash,Conventional
Estimated market value
$3,146,900
$2.99M - $3.30M
Not available
Price history
| Date | Event | Price |
|---|---|---|
| 10/29/2026 | Listed for sale | $3,250,000+117%$1,015/sqft |
Source:  CRMLS #NDP2609888 Report a problem | ||
| 4/4/2003 | Sold | $1,498,000+14.4%$468/sqft |
Source: Public Record Report a problem | ||
| 6/22/2000 | Sold | $1,310,000$409/sqft |
Source: Public Record Report a problem | ||
Public tax history
| Year | Property taxes | Tax assessment |
|---|---|---|
| 2026 | -- | $2,212,978 +2% |
| 2025 | $23,152 +8.4% | $2,169,587 +8.5% |
| 2024 | $21,353 +5.5% | $2,000,000 +5.3% |
| 2023 | $20,241 +5.2% | $1,900,000 +5.6% |
| 2022 | $19,249 +23.9% | $1,800,000 +24.1% |
| 2021 | $15,538 +3.4% | $1,450,000 +3.6% |
| 2020 | $15,026 +2.8% | $1,400,000 +2.2% |
| 2019 | $14,620 -0.3% | $1,370,000 +0.4% |
| 2018 | $14,669 -0.3% | $1,365,000 |
| 2017 | $14,707 +9.5% | $1,365,000 +5% |
| 2016 | $13,425 +0% | $1,300,000 |
| 2015 | $13,424 +0.1% | $1,300,000 |
| 2014 | $13,406 | $1,300,000 +13% |
| 2013 | -- | $1,150,000 |
| 2012 | -- | $1,150,000 |
| 2011 | -- | $1,150,000 |
| 2010 | -- | $1,150,000 -19.3% |
| 2009 | -- | $1,425,000 -13.7% |
| 2008 | -- | $1,651,750 +2% |
| 2007 | -- | $1,619,364 +2% |
| 2006 | -- | $1,587,613 +2% |
| 2005 | -- | $1,556,485 +2% |
| 2004 | -- | $1,525,967 +9.8% |
| 2003 | -- | $1,390,182 +2% |
| 2002 | -- | $1,362,924 +2% |
| 2001 | -- | $1,336,200 |
Find assessor info on the county website
Monthly payment
Est. payment
Payment breakdown
Explore the cost of this home by adjusting the details. Changes won't be saved.Climate risks
Neighborhood: North City
Nearby schools
Schools provided by the listing agent
- Middle: 1St Ave
- High: Torrey Pines
Source: CRMLS. This data may not be complete. We recommend contacting the local school district to confirm school assignments for this home.
- $2,712,0003 bd3 ba2.8k sqft4545 Caminito San Sebastian, Del Mar, CA 92014Sold

- $2,449,0005 bd4 ba3.2k sqft4650 Caminito San Sebastian, Del Mar, CA 92014Sold
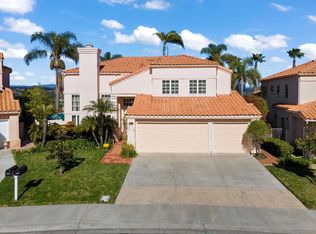
- $2,709,1003 bd4 ba3.2k sqft4505 Caminito San Sebastian, Del Mar, CA 92014Off Market
- $2,738,5003 bd2 ba2.8k sqft4525 Caminito San Sebastian, Del Mar, CA 92014Off Market

Similar homes
- $3,490,0005 bd4 ba3.4k sqft4025 South Ln, San Diego, CA 92130For Sale
 Willis Allen Real Estate
- $3,750,0004 bd5 ba4.1k sqft941 Avocado Pl, Del Mar, CA 92014For Sale
 MLS ID #260018980, Meredith Baranowski, Compass. SDMLS
- $2,950,0004 bd4 ba3k sqft13723 Recuerdo Dr, Del Mar, CA 92014For Sale
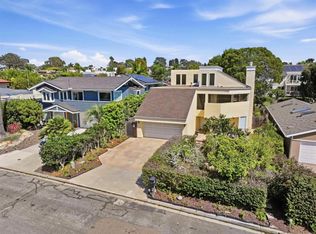 MLS ID #NDP2608743, Brittany Harrington, Realty ONE Group Pacific. CRMLS
- $2,888,0005 bd4 ba3.4k sqft6306 Quail Run St, San Diego, CA 92130For Sale
 MLS ID #260027064, Felicia Lewis, Real Broker. SDMLS
