Newly Listed! Hurry! Don't miss this one! A MUST SEE! A lifestyle location, above all else! Welcome to 5125 Triple Crown Row, an elegant single-level residence in the highly-sought-after private gated community of Stratford. Set on an oversized cul-de-sac lot, this approximately 2,851-square-foot home combines gracious indoor living, inviting outdoor spaces, and exceptional everyday functionality in one of Rancho Santa Fe’s most desirable neighborhoods. A grand entry introduces a thoughtfully designed floor plan with two bedrooms, two-and-a-half baths, a private office, formal dining room, and generous living areas. Vaulted ceilings, hardwood floors, and abundant natural light create a bright, welcoming atmosphere throughout the home. The formal living room and adjoining family room are connected by a striking see-through fireplace, offering both architectural interest and comfortable gathering space. A built-in wet bar enhances the home’s entertaining appeal, while multiple French doors create an easy transition to the gardens beyond. The custom kitchen is well appointed with quality cabinetry, a Viking cooktop, warming drawer, Sub-Zero refrigerator/freezer, microwave drawer, prep sink, generous counter space, and a walk-in pantry. Nearby, a sunny breakfast area opens to the landscaped side yard, and the mirrored formal dining room connects directly to the backyard for effortless indoor-outdoor dining. The spacious primary suite provides a peaceful retreat with its own fireplace and French doors opening to the private rear yard. Impeccable pride of ownership! Newly Listed! A lifestyle location, above all else! Welcome to 5125 Triple Crown Row, an elegant single-level residence in the highly-sought-after private gated community of Stratford. Set on an oversized cul-de-sac lot, this approximately 2,851-square-foot home combines gracious indoor living, inviting outdoor spaces, and exceptional everyday functionality in one of Rancho Santa Fe’s most desirable neighborhoods. A grand entry introduces a thoughtfully designed floor plan with two bedrooms, two-and-a-half baths, a private office, formal dining room, and generous living areas. Vaulted ceilings, hardwood floors, and abundant natural light create a bright, welcoming atmosphere throughout the home. The formal living room and adjoining family room are connected by a striking see-through fireplace, offering both architectural interest and comfortable gathering space. A built-in wet bar enhances the home’s entertaining appeal, while multiple French doors create an easy transition to the gardens beyond. The custom kitchen is well appointed with quality cabinetry, a Viking cooktop, warming drawer, Sub-Zero refrigerator/freezer, microwave drawer, prep sink, generous counter space, and a walk-in pantry. Nearby, a sunny breakfast area opens to the landscaped side yard, and the mirrored formal dining room connects directly to the backyard for effortless indoor-outdoor dining. The spacious primary suite provides a peaceful retreat with its own fireplace and French doors opening to the private rear yard. Lush landscaping, a water fountain, and tranquil open-air garden views create a serene setting for relaxing, entertaining, or dining outdoors. The oversized two-car garage adds rare versatility with extensive built-in cabinetry, abundant storage, a full-size laundry area with utility sink, an additional Sub-Zero refrigerator/freezer, a wine refrigerator, and ample workspace. Ideally located near top-rated schools, shopping, dining, golf, beaches, and major freeways, this exceptional Stratford residence offers privacy, comfort, and convenience in a premier coastal San Diego location. A must see!
For sale
$2,898,000
5125 Triple Crown Row, San Diego, CA 92130
2beds
2,851sqft
Single Family Residence
Built in 1988
-- sqft lot
$2,835,200 Zestimate®
$1,016/sqft
$617/mo HOA
What's special
Water fountainOversized two-car garageLandscaped side yardCustom kitchenPeaceful retreatBuilt-in wet barGrand entry
- 27 days
- 819
- 28
Zillow last checked:
Listing updated:
Listed by:
Beth A Ford DRE #01363166 bethford5412@aol.com,
Pacific Sotheby's International Realty
Source: SDMLS,MLS#: 260023610 Originating MLS: SDMLS
Facts & features
Interior
Bedrooms & bathrooms
- Bedrooms: 2
- Bathrooms: 3
- Full bathrooms: 2
- 1/2 bathrooms: 1
Heating
- Fireplace, Forced Air Unit
Cooling
- Central Forced Air
Appliances
- Included: Dishwasher, Disposal, Dryer, Fire Sprinklers, Garage Door Opener, Microwave, Refrigerator, Washer, Double Oven, Gas Stove, Ice Maker, Range/Stove Hood, Recirculated Exhaust Fan, Self Cleaning Oven, Warmer Oven Drawer, Gas Cooking, Tankless Water Heater
- Laundry: Electric, Gas, Washer Hookup, Gas & Electric Dryer HU
Features
- Flooring: Carpet, Tile, Wood
- Number of fireplaces: 2
- Fireplace features: FP in Family Room, FP in Living Room, FP in Primary BR, Gas
Interior area
- Total structure area: 2,851
- Total interior livable area: 2,851 sqft
Video & virtual tour
Property
Parking
- Total spaces: 4
- Parking features: Attached, Direct Garage Access, Garage, Garage - Two Door, Garage Door Opener
- Garage spaces: 2
Features
- Levels: 1 Story
- Patio & porch: Concrete
- Pool features: Community/Common
- Fencing: Full,Gate,Stucco Wall,Blockwall,Wood
Details
- Parcel number: 3022621309
- Zoning: R1
- Zoning description: R1
Construction
Type & style
- Home type: SingleFamily
- Architectural style: Traditional
- Property subtype: Single Family Residence
Materials
- Stucco, Wood/Stucco
- Roof: Tile
Condition
- Year built: 1988
Utilities & green energy
- Sewer: Sewer Connected, Public Sewer
- Water: Meter on Property, Public
Community & HOA
Community
- Features: Gated Community
- Subdivision: Stratford (STRA)
HOA
- Services included: Common Area Maintenance, Gated Community, Trash Pickup
- HOA fee: $617 monthly
- HOA name: Stratford
Location
- Region: San Diego
Financial & listing details
- Price per square foot: $1,016/sqft
- Tax assessed value: $526,115
- Date on market: 9/28/2026
- Listing terms: Cash,Conventional,FHA
Estimated market value
$2,835,200
$2.69M - $2.98M
$5,428/mo
Price history
| Date | Event | Price |
|---|---|---|
| 10/16/2026 | Listed for sale | $2,898,000$1,016/sqft |
Source:  SDMLS #260023610 Report a problem | ||
| 10/4/2026 | Pending sale | $2,898,000$1,016/sqft |
Source: SDMLS #260023610 Report a problem | ||
| 9/28/2026 | Listed for sale | $2,898,000+122.9%$1,016/sqft |
Source: SDMLS #260023610 Report a problem | ||
| 6/30/2017 | Sold | $1,300,000-1.9%$456/sqft |
Source: Public Record Report a problem | ||
| 4/15/2017 | Listed for sale | $1,325,000+45.6%$465/sqft |
Source: Willis Allen Real Estate #170018675 Report a problem | ||
| 7/19/2001 | Sold | $910,000$319/sqft |
Source: Public Record Report a problem | ||
Public tax history
| Year | Property taxes | Tax assessment |
|---|---|---|
| 2026 | -- | $526,115 +2% |
| 2025 | $5,521 +2% | $515,800 +2% |
| 2024 | $5,414 +2.3% | $505,687 +2% |
| 2023 | $5,295 +1.7% | $495,773 +2% |
| 2022 | $5,208 +1.8% | $486,053 +2% |
| 2021 | $5,115 +0.9% | $476,523 +1% |
| 2020 | $5,070 +3.8% | $471,638 +2% |
| 2019 | $4,885 +0% | $462,391 +2% |
| 2018 | $4,884 -59.4% | $453,325 -59.3% |
| 2017 | $12,016 +19.9% | $1,115,000 +14.9% |
| 2016 | $10,022 +4.9% | $970,000 +4.9% |
| 2015 | $9,557 +0.1% | $925,000 |
| 2014 | $9,543 | $925,000 +17.8% |
| 2013 | -- | $785,000 |
| 2012 | -- | $785,000 -25.2% |
| 2011 | -- | $1,049,301 +0.8% |
| 2010 | -- | $1,041,460 -0.2% |
| 2009 | -- | $1,043,935 +2% |
| 2008 | -- | $1,023,467 +2% |
| 2007 | -- | $1,003,400 +2% |
| 2006 | -- | $983,726 +2% |
| 2005 | -- | $964,438 +2% |
| 2004 | -- | $945,528 +1.9% |
| 2003 | -- | $928,200 +2% |
| 2002 | -- | $910,000 +26.4% |
| 2001 | -- | $720,160 |
Find assessor info on the county website
Monthly payment
Est. payment
Payment breakdown
Explore the cost of this home by adjusting the details. Changes won't be saved.Climate risks
Neighborhood: North City
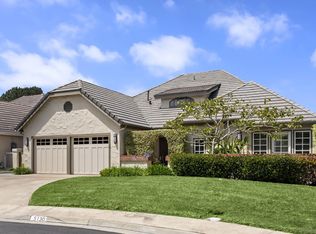
- $3,268,0002 bd3 ba2.6k sqft5130 Triple Crown Row, San Diego, CA 92130Sold
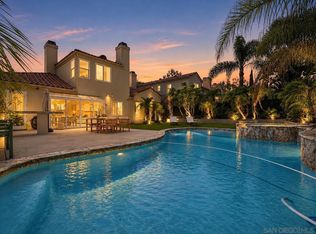
- $2,499,9994 bd3 ba2.5k sqft5140 Via Avante, San Diego, CA 92130For Sale
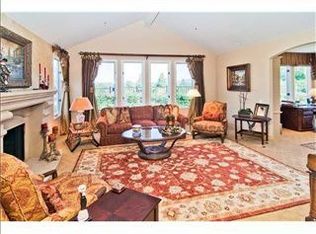
- $2,074,4002 bd2 ba2.6k sqft5249 Triple Crown Row, San Diego, CA 92130Off Market
- $2,065,9003 bd2 ba2.3k sqft5144 Avenida Cantaria, San Diego, CA 92130Off Market
Similar homes
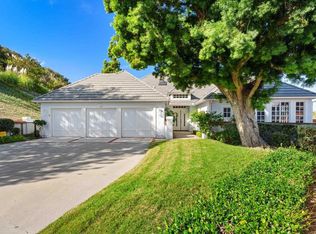
- $2,995,0003 bd4 ba3.3k sqft14250 Fox Run Row, San Diego, CA 92130For Sale
 MLS ID #NDP2609750, Jason Wallock, Jason Wallock, Broker. CRMLS
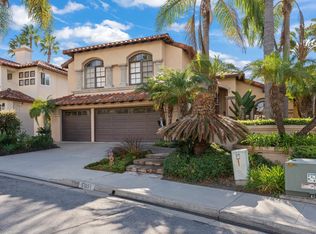
- $2,900,0005 bd5 ba3.5k sqft5051 Zimmer Cv, San Diego, CA 92130For Sale
 MLS ID #260025601, Kristina D Quesada, Douglas Elliman of California, Inc.. SDMLS
- $2,499,9994 bd3 ba2.5k sqftSenterra, San Diego, CA 92130For SaleMLS ID #260024893, Claudia Constanzo, eXp Realty of Southern CA. SDMLS
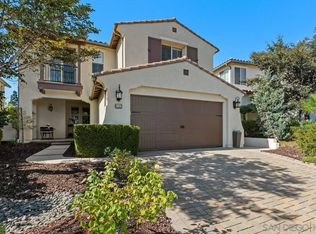
- $2,895,0005 bd4 ba2.8k sqft12482 Worsch Dr, San Diego, CA 92130For Sale
 MLS ID #260024833, Rhonda Hebert, Compass. SDMLS
