Stop your Zillow scrolling. This REMODELED 3 BEDROOM, 2.5 BATH home in Cedar Park Place has an ENCLOSED PATIO, a FENCED BACKYARD with a PERGOLA, and NO HOA. Already picking out your patio furniture? Fresh paint, new LVP flooring, new carpet, and new light fixtures give the home a fresh look. The family room has a cozy factory-built FIREPLACE and a view into the enclosed patio, with an adjoining L-shaped dining area. The ALL-WHITE KITCHEN features stainless steel appliances, and quartz and granite countertops carry the updates throughout. Laundry is on the main level, right off the kitchen, so you can switch a load while dinnerCOs cooking. All three bedrooms are upstairs. The OVERSIZED PRIMARY SUITE has a WALK-IN CLOSET and a remodeled EN SUITE with a new tub-shower combo and granite countertop. Two additional bedrooms share a remodeled hall bath with a tiled tub-shower combo. WhatCOs the weekend plan? Hike the Walk-Up Trail at Stone Mountain Park, grab lunch and browse the shops on Main Street in Stone Mountain Village, or head straight to the pergola and call it a day. When are you scheduling your showing at 4664 Cedar Park Trl? We left the lights on for you!
Active
$250,000
4664 Cedar Park Trl, Stone Mountain, GA 30083
3beds
1,590sqft
Single Family Residence
Built in 1984
3,484 Square Feet Lot
$245,200 Zestimate®
$157/sqft
$-- HOA
What's special
Cozy factory-built fireplaceL-shaped dining areaStainless steel appliancesWalk-in closetQuartz and granite countertopsAll-white kitchenEnclosed patio
- 1 day
- 219
- 35
Zillow last checked:
Listing updated:
Listed by:
Mark Spain 770-886-9000,
Mark Spain Real Estate,
MaShay Curtis 678-754-9668,
Mark Spain Real Estate
Source: GAMLS,MLS#: 10891199
Facts & features
Interior
Bedrooms & bathrooms
- Bedrooms: 3
- Bathrooms: 3
- Full bathrooms: 2
- 1/2 bathrooms: 1
Rooms
- Room types: Family Room, Foyer, Laundry, Other
Dining room
- Features: L Shaped
Kitchen
- Features: Pantry
Heating
- Central, Forced Air, Hot Water, Natural Gas
Cooling
- Ceiling Fan(s), Central Air
Appliances
- Included: Dishwasher, Microwave, Refrigerator
- Laundry: In Kitchen
Features
- Walk-In Closet(s)
- Flooring: Carpet
- Windows: Double Pane Windows, Skylight(s), Window Treatments
- Basement: None
- Number of fireplaces: 1
- Fireplace features: Factory Built, Living Room
- Common walls with other units/homes: No Common Walls
Interior area
- Total structure area: 1,590
- Total interior livable area: 1,590 sqft
- Finished area above ground: 1,590
- Finished area below ground: 0
Property
Parking
- Total spaces: 2
- Parking features: Attached, Garage, Garage Door Opener, Kitchen Level
- Has attached garage: Yes
Features
- Levels: Two
- Stories: 2
- Patio & porch: Patio, Screened
- Fencing: Back Yard,Fenced,Wood
- Body of water: None
Lot
- Size: 3,484 Square Feet
- Features: Level, Private
Details
- Parcel number: 18 139 09 002
- Special conditions: Investor Owned
Construction
Type & style
- Home type: SingleFamily
- Architectural style: Traditional
- Property subtype: Single Family Residence
Materials
- Vinyl Siding, Wood Siding
- Roof: Other
Condition
- Resale
- New construction: No
- Year built: 1984
Utilities & green energy
- Sewer: Public Sewer
- Water: Public
- Utilities for property: Electricity Available, High Speed Internet, Natural Gas Available, Sewer Available, Water Available
Community & HOA
Community
- Features: Walk To Schools, Near Shopping
- Security: Carbon Monoxide Detector(s), Security System, Smoke Detector(s)
- Subdivision: Cedar Park Place
HOA
- Has HOA: No
- Services included: None
Location
- Region: Stone Mountain
Financial & listing details
- Price per square foot: $157/sqft
- Tax assessed value: $225,700
- Annual tax amount: $2,707
- Date on market: 11/16/2026
- Listing agreement: Exclusive Right To Sell
- Listing terms: Cash,Conventional,USDA Loan,VA Loan
- Electric utility on property: Yes
Estimated market value
$245,200
$233,000 - $257,000
$1,765/mo
Price history
| Date | Event | Price |
|---|---|---|
| 11/16/2026 | Listed for sale | $250,000+218.5%$157/sqft |
Source:  GAMLS #10891199 Report a problem | ||
| 10/12/1989 | Sold | $78,500$49/sqft |
Source: Agent Provided Report a problem | ||
Public tax history
| Year | Property taxes | Tax assessment |
|---|---|---|
| 2025 | $783 -71.1% | $90,280 -4.3% |
| 2024 | $2,707 +32.2% | $94,320 +0.6% |
| 2023 | $2,048 -3% | $93,720 +30.7% |
| 2022 | $2,111 +18.2% | $71,680 +24.4% |
| 2021 | $1,786 +6.4% | $57,600 +9.3% |
| 2020 | $1,678 +14.8% | $52,720 +16.6% |
| 2019 | $1,462 +16.2% | $45,200 +14.8% |
| 2018 | $1,258 +30.8% | $39,360 +32.4% |
| 2017 | $962 -14.3% | $29,720 -15.1% |
| 2016 | $1,122 | $35,000 +19% |
| 2014 | $1,122 | $29,400 +34.6% |
| 2013 | -- | $21,840 +76.7% |
| 2012 | -- | $12,360 -28.5% |
| 2011 | -- | $17,280 -54.7% |
| 2010 | $1,167 -20.5% | $38,112 -20% |
| 2009 | $1,468 +20.9% | $47,640 |
| 2008 | $1,214 -0.9% | $47,640 |
| 2007 | $1,225 | $47,640 |
| 2006 | $1,225 +15.2% | $47,640 +6.9% |
| 2005 | $1,064 +1.6% | $44,560 |
| 2004 | $1,047 -0.5% | $44,560 |
| 2003 | $1,052 +13.4% | $44,560 |
| 2002 | $928 +53.4% | $44,560 +10.6% |
| 2001 | $605 | $40,280 |
Find assessor info on the county website
Monthly payment
Est. payment
Payment breakdown
Explore the cost of this home by adjusting the details. Changes won't be saved.Climate risks
Neighborhood: 30083
Nearby schools
Schools provided by the listing agent
- Elementary: Hambrick
- Middle: Stone Mountain
- High: Stone Mountain
Source: GAMLS. This data may not be complete. We recommend contacting the local school district to confirm school assignments for this home.
- $204,1003 bd2 ba1.4k sqft4668 Cedar Park Trl, Stone Mountain, GA 30083Off Market
- $233,9003 bd3 ba1.4k sqft4660 Cedar Park Trl, Stone Mountain, GA 30083Off Market
- $181,0003 bd1 ba1.4k sqft4670 Cedar Park Trl, Stone Mountain, GA 30083Off Market
- $164,5002 bd3 ba1.1k sqft1408 Stonegate Ct, Stone Mountain, GA 30083Off Market

Similar homes
- $265,0003 bd2 ba1.3k sqft785 San Miguel Dr, Stone Mountain, GA 30083For Sale
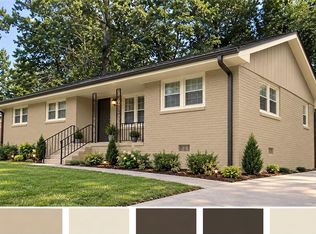
 MLS ID #7866405, Abdul Rizwan, LoKation Real Estate, LLC. FMLS GA
- $266,8003 bd3 ba1.5k sqft856 Betty Ln, Stone Mountain, GA 30083Active

 MLS ID #10890163, Blake Keathley, EveryState. GAMLS
- $249,9003 bd3 ba1.6k sqft4732 Old Highgate Entry, Stone Mountain, GA 30083Active
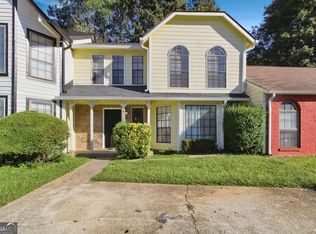 MLS ID #10874430, Adam Woodring, Mainstay Brokerage. GAMLS
- $--5 bd3 ba1.8k sqft774 Sheppard Rd, Stone Mountain, GA 30083Auction
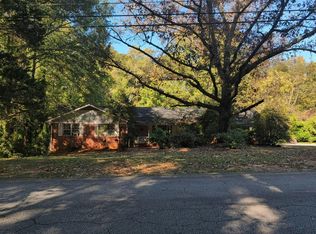 Auction.com 2
- $220,0003 bd3 ba1.4k sqft1330 Old Countryside Cir, Stone Mountain, GA 30083ActiveMLS ID #10854181, Mark Spain, Mark Spain Real Estate. GAMLS
- $252,7325 bd3 ba1.5k sqft5180 Stone Trce, Stone Mountain, GA 30083ActiveMLS ID #10812196, Noelle Foster, Stewart Brokers. GAMLS
- $254,9003 bd2 ba1.5k sqft728 Mountain Village Dr, Stone Mountain, GA 30083ActiveMLS ID #10853537, Genavieve C Yates, Yates Estates GA, LLC. GAMLS
- $260,0003 bd3 ba1.2k sqft719 San Miguel Dr, Stone Mountain, GA 30083ActiveMLS ID #10876642, Curtis Swilley, Rock River Realty LLC. GAMLS
- $199,9003 bd4 ba1.8k sqft822 Churchill Ct, Stone Mountain, GA 30083ActiveMLS ID #10888531, Joseph Elkourie, Compass. GAMLS
- $204,5003 bd2 ba1k sqft4668 Hairston Crossing Way, Stone Mountain, GA 30083ActiveMLS ID #10887584, Erica Mondragon, HomeSmart. GAMLS
- $240,0003 bd3 ba1.7k sqft1505 Ashbrooke Trce, Stone Mountain, GA 30083For SaleMLS ID #7862472, Tia Lance, EXP Realty, LLC.. FMLS GA
- $214,9003 bd2 ba1.4k sqft613 Sheppard Rd, Stone Mountain, GA 30083ActiveMLS ID #10833718, Kariam Perez, Virtual Properties Realty.com. GAMLS
- $219,9003 bd3 ba1.5k sqft4842 Hairston Park Sq, Stone Mountain, GA 30083ActiveMLS ID #10884868, John H Seay, Crye-Leike, Realtors. GAMLS
- $235,0003 bd2 ba1.1k sqft884 Pine Roc Dr, Stone Mountain, GA 30083ActiveMLS ID #10871307, Abel Aung, Virtual Properties Realty.com. GAMLS
- $235,0002 bd1 ba1.2k sqft5435 E Mountain St, Stone Mountain, GA 30083ActiveMLS ID #10884061, Luwiza Malunga, Virtual Properties Realty.com. GAMLS
- $215,0003 bd2 ba1.2k sqft677 N Hairston Rd, Stone Mountain, GA 30083ActiveMLS ID #10835544, Richard Mesa, Keller Williams Realty. GAMLS
