Welcome to your Lake Superior getaway! This fully remodeled 2 bedroom, 1.5 bathroom bungalow offers the perfect blend of charm, comfort, and opportunity in beautiful Paradise, Michigan. Whether you’re looking for a year-round home, vacation retreat, or investment property, this one has the kind of setting buyers dream about. Inside, you’ll find a fresh, move-in-ready feel with thoughtful updates throughout, making it easy to settle in and start enjoying right away. The cozy bungalow layout keeps things simple and functional, while still offering plenty of potential to make it your own. One of the standout features is the spacious 45'x24' pole barn, complete with a sauna — ideal after a day on the lake, snowmobiling, hiking, fishing, or exploring everything the area has to offer. The pole barn also offers excellent flexibility and could potentially be outfitted for additional living space, guest quarters, hobby space, storage, or a recreational hangout. With its desirable location near Whitefish Bay, Lake Superior, trails, state land, Tahquamenon Falls, and all the outdoor adventure Paradise is known for, this property is a rare opportunity for buyers wanting a peaceful Upper Peninsula escape with room to grow. Move-in ready, full of potential, and located in one of the U.P.’s most scenic areas — this bungalow is ready for its next chapter.
For sale
$359,000
4664 N M123 Hwy, Eckerman, MI 49728
2beds
1,013sqft
Single Family Residence
Built in 1986
0.88 Acres Lot
$-- Zestimate®
$354/sqft
$-- HOA
What's special
Cozy bungalow layout
- 12 days |
- 1,008 |
- 76 |
Likely to sell faster than
Zillow last checked:
Listing updated:
Listed by:
VICKI TANNEHILL 906-202-0812,
RE/MAX SUPERIORLAND 906-387-4530
Source: MiRealSource,MLS#: 50214453 Originating MLS: Upper Peninsula Assoc of Realtors
Originating MLS: Upper Peninsula Assoc of RealtorsFacts & features
Interior
Bedrooms & bathrooms
- Bedrooms: 2
- Bathrooms: 2
- Full bathrooms: 1
- 1/2 bathrooms: 1
- Main level bathrooms: 1
- Main level bedrooms: 2
Rooms
- Room types: Entry, Bedroom, Laundry, Living Room, Bathroom
Bedroom 1
- Level: Main
- Area: 143
- Dimensions: 13 x 11
Bedroom 2
- Level: Main
- Area: 99
- Dimensions: 11 x 9
Bathroom 1
- Level: Main
- Area: 77
- Dimensions: 11 x 7
Dining room
- Features: Vinyl
- Level: Main
- Area: 90
- Dimensions: 15 x 6
Kitchen
- Features: Vinyl
- Level: Main
- Area: 195
- Dimensions: 15 x 13
Living room
- Features: Vinyl
- Level: Main
- Area: 165
- Dimensions: 15 x 11
Office
- Area: 70
- Dimensions: 10 x 7
Heating
- Baseboard, Electric, Propane
Cooling
- None
Appliances
- Included: Dryer, Range/Oven, Refrigerator, Washer, Electric Water Heater
- Laundry: First Floor Laundry
Features
- Eat-in Kitchen
- Flooring: Vinyl
- Basement: None,Crawl Space
- Has fireplace: No
Interior area
- Total structure area: 1,013
- Total interior livable area: 1,013 sqft
- Finished area above ground: 1,013
- Finished area below ground: 0
Property
Parking
- Total spaces: 3
- Parking features: 3 or More Spaces, Garage, Detached, Electric in Garage, Heated Garage
- Garage spaces: 2
Features
- Levels: One
- Stories: 1
- Patio & porch: Deck
- Has view: Yes
- View description: Water, Bay, Lake, Rural View
- Has water view: Yes
- Water view: Water,Bay,Lake
- Waterfront features: Great Lake, Lake Front, Lake/River Access, Sandy Bottom, Waterfront
- Body of water: Lake Superior
- Frontage length: 50
Lot
- Size: 0.88 Acres
- Dimensions: 50 x 1320
- Features: Rural
Details
- Additional structures: Pole Barn
- Parcel number: 01616001100
- Zoning: Residential - R
- Zoning description: Residential
- Special conditions: Private,Standard
Construction
Type & style
- Home type: SingleFamily
- Architectural style: Bungalow
- Property subtype: Single Family Residence
Materials
- Vinyl Siding, Vinyl Trim
Condition
- New construction: No
- Year built: 1986
Utilities & green energy
- Electric: 100 Amp Service, 150 Amp Service
- Sewer: Septic Tank
- Water: Artesian Private Well
- Utilities for property: Cable/Internet Avail., DSL Available, Cable Available, Electricity Connected, Phone Available, Sewer Connected, Water Connected, Propane Tank Owned, Internet DSL Available
Community & HOA
Community
- Subdivision: Na
HOA
- Has HOA: No
Location
- Region: Eckerman
Financial & listing details
- Price per square foot: $354/sqft
- Annual tax amount: $2,029
- Date on market: 7/10/2026
- Cumulative days on market: 13 days
- Listing agreement: Exclusive Right To Sell
- Listing terms: Cash,Conventional,Conventional Blend,FHA,VA Loan
- Road surface type: Paved
Estimated market value
Not available
Estimated sales range
Not available
Not available
Price history
| Date | Event | Price |
|---|---|---|
| 7/10/2026 | Listed for sale | $359,000$354/sqft |
Source:  MiRealSource #50214453 Report a problem MiRealSource #50214453 Report a problem | ||
Public tax history
Tax history is unavailable.
Monthly payment
Est. payment
Payment breakdown
Explore the cost of this home by adjusting the details. Changes won't be saved.Climate risks
Neighborhood: 49728
Nearby schools
GreatSchools rating
- 7/10Whitefish Township SchoolGrades: PK-12Distance: 2.5 mi
Schools provided by the listing agent
- District: Tahquamenon Area Schools
Source: MiRealSource. This data may not be complete. We recommend contacting the local school district to confirm school assignments for this home.
- $68,000-- bd-- ba-- sqft4658 N M 123, Paradise, MI 49768Off Market
- $274,200-- bd-- ba-- sqft4676 N M 123, Paradise, MI 49768Off Market
- $173,300-- bd-- ba-- sqft4648 N M 123, Paradise, MI 49768Off Market
- $284,400-- bd-- ba-- sqft4686 N M 123, Paradise, MI 49768Off Market
- $246,000-- bd-- ba-- sqft4638 N M 123, Paradise, MI 49768Off Market
- $94,5000.66 Acres4686 N M 123, Paradise, MI 49768Lot/Land
- $337,500-- bd-- ba-- sqft4608 N M 123, Eckerman, MI 49728Off Market
- $268,400-- bd-- ba-- sqft4734 N M 123, Paradise, MI 49768Off Market
A local agent can set up tours, give advice and negotiate with sellers.
A local lender can help you make sure your offer is ready when you are.
Similar homes
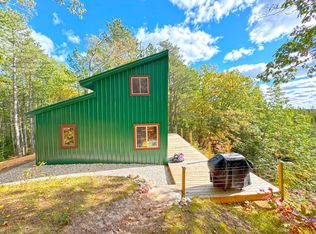
- $325,0003 bd1 ba1.2k sqft28233 W Maple Ln, Eckerman, MI 49728For Sale
 MLS ID #26-469, Kristine McCraren. EUPBR
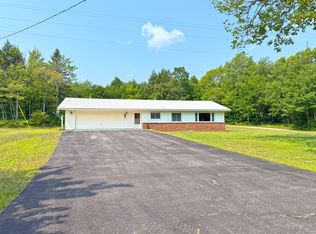
 - $325,0002 bd1 ba1.1k sqft34923 W Station South Rd, Paradise, MI 49768For Sale
 MLS ID #25-1056, Melanie Davis. EUPBR
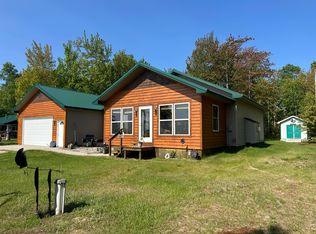
 - $275,0003 bd2 ba1.2k sqft7837 N M 123, Paradise, MI 49768For Sale
 MLS ID #26-318, Melanie Davis. EUPBR
 - $289,9002 bd1 ba1.2k sqft10421 N Whitefish Point Rd, Paradise, MI 49768For Sale
 MLS ID #26-147, Jane Merrell. EUPBR
 - $299,0003 bd2 ba1.3k sqft28775 W Michigan Lake Rd #28, Eckerman, MI 49728For SaleMLS ID #26-353, Jane Merrell. EUPBR
- $475,0003 bd1 ba972 sqft7492 N M 123, Paradise, MI 49768For SaleMLS ID #25-917, Jane Merrell. EUPBR
- $199,9002 bd1 ba1k sqft13405 N Robindale Cir, Paradise, MI 49768For SaleMLS ID #26-409, Melanie Davis. EUPBR
- $184,9002 bd1 ba846 sqft28567 W Maple Ln, Eckerman, MI 49728For SaleMLS ID #26-441, LeBro Team. EUPBR
- $225,0002 bd1 ba1k sqft32056 W Pal Rd, Paradise, MI 49768For SaleMLS ID #26-262, Melanie Davis. EUPBR
- $449,9003 bd1 ba905 sqft8271 N M 123, Paradise, MI 49768For SaleMLS ID #26-434, Jane Merrell. EUPBR
- $259,9001 bd1 ba705 sqft15460 N Whitefish Point Rd, Paradise, MI 49768For Sale By Owner
