Come see this fabulous Starlight Home conveniently located off I-10 NAS/Cecil Field and employment centers. This 3 Bedroom 2 Bath Home with open Floor plan includes all APPLIANCES including Refrigerator, Washer and Dryer. The expansive kitchen hosts Granite countertop kitchen with white shaken cabinets and stainless steel sink. The bathrooms have QUARTZ countertops. The home has LVP flooring in Main area and Kwikset door hardware. Additionally, the home has a covered patio in rear.
Active
Price increase: $19.5K (9/24)
$299,990
4666 PATRIOT HIDEAWAY Road, Jacksonville, FL 32210
3beds
1,536sqft
Single Family Residence
Built in 2026
-- sqft lot
$298,400 Zestimate®
$195/sqft
$19/mo HOA
What's special
Open floor planStainless steel sinkCovered patio in rearExpansive kitchenWhite shaken cabinetsGranite countertop kitchenKwikset door hardware
- 51 days
- 88
- 7
Zillow last checked:
Listing updated:
Listed by:
ANASTASIA HANEY PRIZZIA,
ASHTON WOODS FLORIDA REALTY LLC 904-892-6481
Source: realMLS,MLS#: 2163548
Facts & features
Interior
Bedrooms & bathrooms
- Bedrooms: 3
- Bathrooms: 4
- Full bathrooms: 2
- 1/2 bathrooms: 2
Bedroom 2
- Level: Main
Bedroom 3
- Level: Main
Primary bathroom
- Level: Main
Bathroom 1
- Level: Main
Bathroom 2
- Level: Main
Heating
- Electric
Cooling
- Central Air
Appliances
- Included: Dishwasher, Disposal, Dryer, Electric Range, Ice Maker, Microwave, Refrigerator, Washer
Features
- Breakfast Bar
Interior area
- Total interior livable area: 1,536 sqft
Property
Parking
- Total spaces: 2
- Parking features: Garage
- Garage spaces: 2
Features
- Levels: One
- Stories: 1
- Patio & porch: Front Porch, Patio
- Has view: Yes
- View description: Trees/Woods
Lot
- Features: Wooded
Details
- Parcel number: 0130720570
Construction
Type & style
- Home type: SingleFamily
- Property subtype: Single Family Residence
Materials
- Roof: Shingle
Condition
- Under Construction
- New construction: Yes
- Year built: 2026
Utilities & green energy
- Sewer: Public Sewer
- Water: Public
- Utilities for property: Cable Available, Electricity Connected, Water Available, Water Connected
Community & HOA
Community
- Security: Smoke Detector(s)
- Subdivision: Herlong
HOA
- Has HOA: Yes
- HOA fee: $57 quarterly
Location
- Region: Jacksonville
Financial & listing details
- Price per square foot: $195/sqft
- Date on market: 9/4/2026
- Listing terms: Cash
- Road surface type: Asphalt
Estimated market value
$298,400
$283,000 - $313,000
$1,930/mo
Price history
| Date | Event | Price |
|---|---|---|
| 9/24/2026 | Price change | $319,490+6.5%$208/sqft |
Source:  Starlight Homes Report a problem | ||
| 9/23/2026 | Price change | $299,990-4.6%$195/sqft |
Source:  realMLS #2163548 Report a problem | ||
| 9/5/2026 | Price change | $314,540-0.3%$205/sqft |
Source: Starlight Homes Report a problem | ||
| 9/4/2026 | Listed for sale | $315,540$205/sqft |
Source: realMLS #2163548 Report a problem | ||
Public tax history
Tax history is unavailable.
Monthly payment
Est. payment
Payment breakdown
Explore the cost of this home by adjusting the details. Changes won't be saved.Climate risks
Neighborhood: Herlong
Nearby schools
Schools provided by the listing agent
- Elementary: Normandy Village
- Middle: Westview
- High: Frank H. Peterson Academies
Source: realMLS. This data may not be complete. We recommend contacting the local school district to confirm school assignments for this home.
- $437,9004 bd3 ba1.9k sqft8883 Noroad, Jacksonville, FL 32210Off Market
- $329,9903 bd4 ba1.7k sqft4671 Patriot Hideaway Rd, Jacksonville, FL 32210New Construction
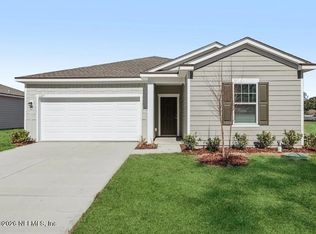
- $80,9003 bd2 ba1.3k sqft8917 Noroad LOT 24, Jacksonville, FL 32210Off Market

- $642,1002 bd2 ba1k sqft8917 Noroad, Jacksonville, FL 32210Off Market

Similar homes
- $320,0005 bd3 ba2.2k sqft8215 FOXDALE Drive, Jacksonville, FL 32210For Sale
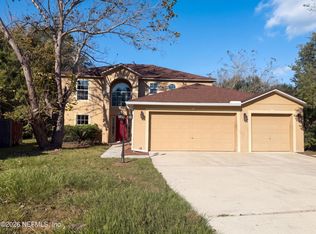 MLS ID #2168141, KAREN ALBRIGHT. realMLS
- $269,0003 bd2 ba1.4k sqft9725 HAZEL LAKE, Jacksonville, FL 32222For Sale
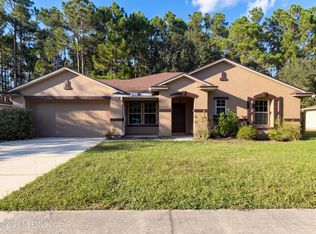 MLS ID #2167794, CHRISTINE MARIE LANDRAU. realMLS
- $297,5003 bd2 ba1.7k sqft8672 BANDERA Circle S, Jacksonville, FL 32244For Sale
 MLS ID #2150368, RAUL PINO. realMLS
- $280,0004 bd2 ba1.8k sqft6764 GENTLE OAKS Drive, Jacksonville, FL 32244For Sale
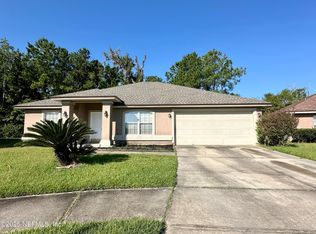 MLS ID #2169971, BAILEY JORDAN. realMLS
