Step inside to soaring ceilings, abundant natural light and a dramatic living room anchored by a wood-burning fireplace. The remodeled interior features wide-plank flooring, modern lighting and carefully coordinated finishes throughout.
The kitchen is a standout, featuring crisp white cabinetry, quartz countertops, stainless steel appliances, brushed-gold accents, open display shelving and a generous peninsula with casual seating. Just beyond, the dining area creates an easy flow for everyday meals and entertaining.
The flexible floor plan offers 2 primary suites one upstairs and one downstairs plus a flex guest bedroom, giving you options for a home office, guest space, hobby room or quiet retreat. The bathrooms carry on the look with quartz surfaces, white cabinetry, arched mirrors Outside, enjoy a low-maintenance private yard, while the Dawn HOA helps simplify ownership with front yard and exterior maintenance. The community also offers a pool, heated spa, tennis courts, playground and biking/walking paths.
For sale
$469,000
4670 W HARRISON Street, Chandler, AZ 85226
3beds
1,390sqft
Single Family Residence
Built in 1986
4,234 Square Feet Lot
$-- Zestimate®
$337/sqft
$136/mo HOA
What's special
- 1 day
- 39
- 8
Zillow last checked:
Listing updated:
Listed by:
Jorge Munoz 623-428-9693,
Realty Executives Arizona Territory
Source: ARMLS,MLS#: 7086020
Facts & features
Interior
Bedrooms & bathrooms
- Bedrooms: 3
- Bathrooms: 3
- Full bathrooms: 2
- 1/2 bathrooms: 1
Heating
- Forced Air, Electric
Cooling
- Central Air, Ceiling Fan(s), Programmable Thmstat
Appliances
- Included: Refrigerator, Dishwasher, Disposal, Electric Range
- Laundry: Inside
Features
- Non-laminate Counter, High Speed Internet, Granite Counters, Master Downstairs, Breakfast Bar, Vaulted Ceiling(s), Pantry, 2 Master Baths, Full Bth Master Bdrm
- Flooring: Laminate
- Windows: Single Pane
- Has basement: No
- Number of fireplaces: 1
- Fireplace features: Wood Burning, Family Room
Interior area
- Total structure area: 1,390
- Total interior livable area: 1,390 sqft
Property
Parking
- Total spaces: 4
- Parking features: Garage Door Opener
- Garage spaces: 2
- Uncovered spaces: 2
Features
- Stories: 2
- Patio & porch: Patio
- Exterior features: Private Yard
- Has spa: Yes
- Spa features: Heated
- Fencing: Block
Lot
- Size: 4,234 Square Feet
- Features: North/South Exposure, Sprinklers In Rear, Sprinklers In Front, Desert Back, Grass Front, Auto Timer H2O Front
Details
- Parcel number: 30167233
Construction
Type & style
- Home type: SingleFamily
- Property subtype: Single Family Residence
Materials
- Stucco, Wood Frame, Painted, Block
- Foundation: Slab
- Roof: Tile
Condition
- Year built: 1986
Details
- Builder name: RYLAND HOMES
Utilities & green energy
- Sewer: Public Sewer
Community & HOA
Community
- Features: Pool, Community Spa, Community Spa Htd, Tennis Court(s), Playground, Biking/Walking Path
- Subdivision: DAWN
HOA
- Has HOA: Yes
- Services included: Maintenance Grounds, Front Yard Maint, Maintenance Exterior
- HOA fee: $136 monthly
- HOA name: Dawn
- HOA phone: 480-347-1900
Location
- Region: Chandler
Financial & listing details
- Price per square foot: $337/sqft
- Tax assessed value: $334,700
- Annual tax amount: $1,870
- Date on market: 9/30/2026
- Listing terms: Cash,Conventional,FHA,VA Loan
- Ownership: Fee Simple
- Road surface type: Asphalt
Estimated market value
Not available
Estimated sales range
Not available
Not available
Price history
| Date | Event | Price |
|---|---|---|
| 9/30/2026 | Listed for sale | $469,000+37.9%$337/sqft |
Source:  ARMLS #7086020 Report a problem ARMLS #7086020 Report a problem | ||
| 7/27/2026 | Sold | $340,000-15%$245/sqft |
Source: ARMLS #7035353 Report a problem | ||
| 7/24/2026 | Pending sale | $399,999$288/sqft |
Source: ARMLS #7035353 Report a problem | ||
| 7/11/2026 | Price change | $399,999-7%$288/sqft |
Source: ARMLS #7035353 Report a problem | ||
| 6/16/2026 | Price change | $429,900-2.3%$309/sqft |
Source: ARMLS #7035353 Report a problem | ||
| 5/30/2026 | Listed for sale | $440,000+129.2%$317/sqft |
Source: ARMLS #7035353 Report a problem | ||
| 2/1/2015 | Listing removed | $1,250$1/sqft |
Source: Goldbahr Real Estate #5229112 Report a problem | ||
| 1/30/2015 | Listed for rent | $1,250$1/sqft |
Source: Goldbahr Real Estate #5229112 Report a problem | ||
| 1/15/2015 | Sold | $192,000+20%$138/sqft |
Source: ARMLS #4739065 Report a problem | ||
| 1/3/2014 | Listed for sale | $160,000+10.3%$115/sqft |
Source: Arizona Foothills Realty, Inc. #4739065 Report a problem | ||
| 10/1/2013 | Listing removed | $145,000$104/sqft |
Source: CENTURY 21 Arizona Foothills #4739065 Report a problem | ||
| 7/3/2013 | Listed for sale | $145,000-9.4%$104/sqft |
Source: CENTURY 21 Arizona Foothills #4739065 Report a problem | ||
| 1/2/2013 | Listed for sale | $160,000+10.3%$115/sqft |
Source: Arizona Foothills Realty, Inc. #4739065 Report a problem | ||
| 4/4/2012 | Listed for sale | $145,000-46.7%$104/sqft |
Source: Arizona Foothills Realty, Inc. #4739065 Report a problem | ||
| 11/7/2007 | Sold | $272,000$196/sqft |
Source: Public Record Report a problem | ||
| 8/24/2006 | Sold | $272,000+20.9%$196/sqft |
Source: Public Record Report a problem | ||
| 4/14/2006 | Sold | $225,000+87.5%$162/sqft |
Source: Public Record Report a problem | ||
| 1/24/2000 | Sold | $120,000+10.6%$86/sqft |
Source: Public Record Report a problem | ||
| 10/23/1997 | Sold | $108,500$78/sqft |
Source: Public Record Report a problem | ||
Public tax history
| Year | Property taxes | Tax assessment |
|---|---|---|
| 2025 | $1,860 +2.6% | $33,470 -6.3% |
| 2024 | $1,813 -2.7% | $35,720 +91.7% |
| 2023 | $1,864 +3.9% | $18,635 -22.4% |
| 2022 | $1,794 -1.1% | $24,010 +5.8% |
| 2021 | $1,814 +2.8% | $22,700 +8.6% |
| 2020 | $1,765 +3% | $20,910 +5.7% |
| 2019 | $1,713 | $19,780 +6.6% |
| 2018 | $1,713 +4.5% | $18,560 +6.5% |
| 2017 | $1,639 +7% | $17,420 +7% |
| 2016 | $1,531 +21.5% | $16,280 +5.4% |
| 2015 | $1,260 | $15,450 +24.8% |
| 2014 | -- | $12,380 +13.4% |
| 2013 | -- | $10,920 -6.3% |
| 2012 | -- | $11,650 -17.3% |
| 2011 | -- | $14,080 -13.6% |
| 2010 | -- | $16,300 -11.7% |
| 2009 | -- | $18,460 -11.7% |
| 2008 | -- | $20,900 +12.4% |
| 2007 | -- | $18,600 +49.4% |
| 2006 | -- | $12,450 |
| 2005 | -- | $12,450 +13.2% |
| 2004 | -- | $11,000 |
| 2003 | -- | $11,000 +19.6% |
| 2002 | -- | $9,200 |
Find assessor info on the county website
Monthly payment
Est. payment
Payment breakdown
Explore the cost of this home by adjusting the details. Changes won't be saved.Climate risks
Neighborhood: Dawn
Nearby schools
Schools provided by the listing agent
- Elementary: Kyrene de las Brisas School
- Middle: Kyrene Aprende Middle School
- High: Corona Del Sol High School
- District: Kyrene Elementary District
Source: ARMLS. This data may not be complete. We recommend contacting the local school district to confirm school assignments for this home.
Similar homes
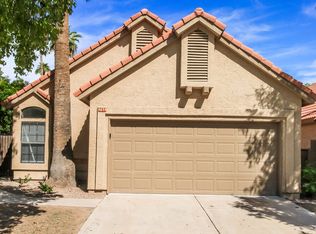
- $509,9993 bd2 ba1.6k sqft5463 W Geronimo Street, Chandler, AZ 85226For Sale
 MLS ID #7025039, Jacquelina L Brantley, Fort Lowell Realty & Property Management. ARMLS
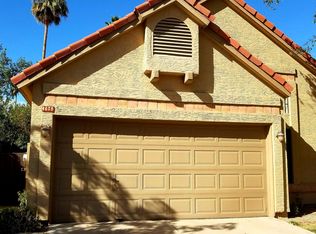
 - $479,9953 bd2 ba1.5k sqft1670 W GAIL Drive, Chandler, AZ 85224For Sale
 MLS ID #7042220, Kelly Larsen, ProManage Realty, LLC. ARMLS
 - $435,0003 bd2 ba1.4k sqft2337 W SHAWNEE Drive, Chandler, AZ 85224For Sale
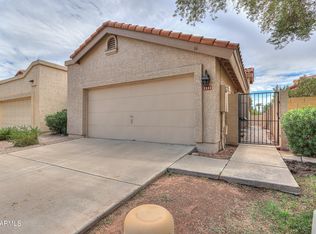 MLS ID #7067470, Pam Olmstead, HomeSmart. ARMLS
 - $474,9993 bd2 ba1.5k sqft4240 E AMBERWOOD Drive, Phoenix, AZ 85048For Sale
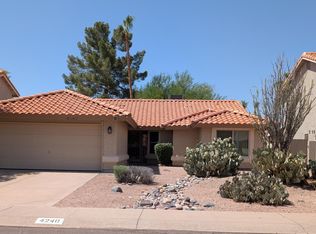 MLS ID #7053109, Bruce Burk Freedle, Real Estate Brokers Intl. ARMLS
