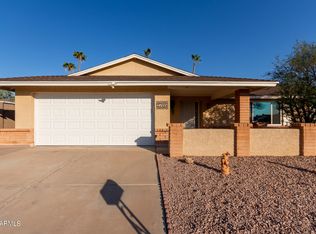
NO HOA • 18,230 SQ FT LOT • 25' x 35' FULLY COVERED RV CARPORT/STORAGE -- ROOM FOR ALL THE TOYS! Single-level 4 Bed | 2 Bath | 2,055 Sq Ft on a huge lot with a 36,000-gallon PebbleTec fenced diving pool and incredible RV/Boat/Trailer storage. Major 2026 updates: interior & exterior paint, luxury vinyl plank flooring, ceiling fans, pool filter & KoolDeck resurface, water heater, water softener. New in 2025: electrical panel, RV 50-amp service, whole-home surge protection, variable-speed pool pump. Roof replaced in 2016. 5-ton 14-SEER HVAC (2010) professionally serviced twice a year. Updated Kitchen features quartz countertops, an oversized extended peninsula with added cabinetry & counter space, breakfast bar. Newer vinyl dual-pane windows thru-out. Spacious Family Room with wood-burning brick fireplace. Large Laundry Room offers lots of storage. Primary Bath provides direct patio & pool access. Enjoy Arizona outdoor living under the full-length covered patio, with a horseshoe pit and plenty of yard space beyond the pool. Prime Chandler location with easy access to the US-60, Loop 101 & Loop 202. Just 1 block from the SRP Canal for walking, jogging, biking, rollerblading, fishing.. plus a neighborhood park only 2 blocks away. Don't miss this one hard-to-find NO-HOA property with oversized lot, massive covered RV storage plus a long list of major updates!
For sale
Price cut: $24.9K (8/12)
$675,000
2803 W ROSEWOOD Drive, Chandler, AZ 85224
4beds
2,055sqft
Single Family Residence
Built in 1979
0.42 Acres Lot
$-- Zestimate®
$328/sqft
$-- HOA
What's special
Full-length covered patioWood-burning brick fireplaceUpdated kitchenWater softenerInterior and exterior paintOversized lotVariable-speed pool pump
- 26 days
- 1,181
- 55
Zillow last checked:
Listing updated:
Listed by:
Kimberly Helfenbein 480-235-5360,
Home Base Realty,
Henry Helfenbein 480-229-7459,
Home Base Realty
Source: ARMLS,MLS#: 7062763
Facts & features
Interior
Bedrooms & bathrooms
- Bedrooms: 4
- Bathrooms: 2
- Full bathrooms: 2
Heating
- Heat Pump, Electric
Cooling
- HVAC SEER Rating, Heat Pump, Ceiling Fan(s), Programmable Thmstat
Appliances
- Included: Water Softener Owned, Reverse Osmosis, Refrigerator, Dishwasher, Disposal, Electric Oven, Electric Cooktop
- Laundry: Inside
Features
- Quartz Countertops, High Speed Internet, Breakfast Bar, Full Bth Master Bdrm
- Flooring: Vinyl, Tile
- Windows: Screens, Double Pane Windows, Vinyl Frame
- Has basement: No
- Number of fireplaces: 1
- Fireplace features: Wood Burning, Family Room
Interior area
- Total structure area: 2,055
- Total interior livable area: 2,055 sqft
Property
Parking
- Total spaces: 11
- Parking features: Attached, Detached Carport, RV Access/Parking, RV Gate, Garage Door Opener, Direct Access
- Attached garage spaces: 2
- Carport spaces: 4
- Covered spaces: 6
- Uncovered spaces: 5
Features
- Stories: 1
- Patio & porch: Covered, Patio
- Exterior features: Rain Gutters, Other, RV Hookup
- Has private pool: Yes
- Pool features: Variable Speed Pump, Outdoor Pool, Diving Pool, Fenced
- Spa features: None
- Fencing: Block
Lot
- Size: 0.42 Acres
- Features: Sprinklers In Front, Desert Back, Desert Front, Cul-De-Sac, Auto Timer H2O Front
Details
- Parcel number: 30287074
Construction
Type & style
- Home type: SingleFamily
- Property subtype: Single Family Residence
Materials
- Stucco, Painted, Block
- Roof: Composition
Condition
- Year built: 1979
Utilities & green energy
- Electric: 220 Volts in Kitchen
- Sewer: Public Sewer
- Water: City Water
Community & HOA
Community
- Features: Playground, Biking/Walking Path
- Subdivision: CARRIAGE LANE 7
HOA
- Has HOA: No
- Services included: No Fees
Location
- Region: Chandler
Financial & listing details
- Price per square foot: $328/sqft
- Tax assessed value: $488,200
- Annual tax amount: $1,991
- Date on market: 8/5/2026
- Cumulative days on market: 26 days
- Listing terms: Cash,Conventional,FHA,VA Loan
- Ownership: Fee Simple
- Electric utility on property: Yes
- Road surface type: Asphalt
Estimated market value
Not available
Estimated sales range
Not available
Not available
Price history
| Date | Event | Price |
|---|---|---|
| 8/12/2026 | Price change | $675,000-3.6%$328/sqft |
Source:  ARMLS #7062763 Report a problem ARMLS #7062763 Report a problem | ||
| 8/8/2026 | Price change | $699,900-6.6%$341/sqft |
Source: ARMLS #7062763 Report a problem | ||
| 8/5/2026 | Listed for sale | $749,000+340.6%$364/sqft |
Source: ARMLS #7062763 Report a problem | ||
| 7/25/2003 | Sold | $170,000+6.3%$83/sqft |
Source: ARMLS #1974227 Report a problem | ||
| 2/24/2000 | Sold | $160,000$78/sqft |
Source: ARMLS #1471515 Report a problem | ||
Public tax history
| Year | Property taxes | Tax assessment |
|---|---|---|
| 2025 | $1,980 +0.2% | $48,820 -5.1% |
| 2024 | $1,976 -1.1% | $51,450 +143% |
| 2023 | $1,999 +2.3% | $21,177 -36.3% |
| 2022 | $1,955 +0.6% | $33,260 +7.5% |
| 2021 | $1,944 +8.6% | $30,930 +7% |
| 2020 | $1,790 +3% | $28,920 +6.9% |
| 2019 | $1,739 | $27,050 +14.8% |
| 2018 | $1,739 +4% | $23,560 +6.5% |
| 2017 | $1,672 +8.6% | $22,130 +0.8% |
| 2016 | $1,539 +0.5% | $21,960 +13.4% |
| 2015 | $1,530 | $19,370 +28.5% |
| 2014 | -- | $15,070 +21.4% |
| 2013 | -- | $12,410 -11.2% |
| 2012 | -- | $13,980 -9.9% |
| 2011 | -- | $15,520 -14.8% |
| 2010 | -- | $18,210 -22.4% |
| 2009 | -- | $23,470 -10.8% |
| 2008 | -- | $26,300 +12.6% |
| 2007 | -- | $23,350 +51.6% |
| 2006 | -- | $15,400 |
| 2005 | -- | $15,400 +3.7% |
| 2004 | -- | $14,850 |
| 2003 | -- | $14,850 +18.8% |
| 2002 | -- | $12,500 |
Find assessor info on the county website
Monthly payment
Est. payment
Payment breakdown
Explore the cost of this home by adjusting the details. Changes won't be saved.Climate risks
Neighborhood: 85224
Nearby schools
Schools provided by the listing agent
- Elementary: Pomeroy Elementary School
- Middle: Summit Academy
- High: Dobson High School
- District: Mesa Unified District
Source: ARMLS. This data may not be complete. We recommend contacting the local school district to confirm school assignments for this home.


Similar homes
- $525,0003 bd2 ba1.7k sqft2705 W SUMMIT Place, Chandler, AZ 85224For Sale
 MLS ID #7050549, Sharon Rodgers, Keller Williams Integrity First Realty. ARMLS
 - $550,0004 bd2 ba2.1k sqft2418 W BROOKS Street, Chandler, AZ 85224For Sale
 MLS ID #7024260, Robert Morales, HomeSmart. ARMLS
 - $710,0004 bd2 ba2.3k sqft4912 W BOSTON Street, Chandler, AZ 85226For Sale
 MLS ID #7056391, Kimberly Tocco, Realty ONE Group. ARMLS
 - $585,0004 bd2 ba2.4k sqft2238 W NARANJA Avenue, Mesa, AZ 85202For Sale
 MLS ID #7047369, Jenna Marie Pursley, HomeSmart. ARMLS
 - $440,0003 bd2 ba1.8k sqft656 W Ivanhoe St, Chandler, AZ 85225For Sale
 MLS ID #22620694, RC Hard, Superlative Realty. MLS of Southern Arizona
