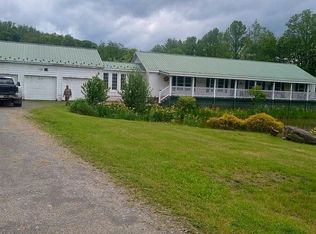
There's something about this property that just feels like home. Tucked a few miles off Route 60, in an area where neighbors still know one another and there's a genuine sense of community, this 2024 Soho 28x60 on a permanent foundation sits on 4.22 beautiful open acres with room to breathe, room to play, and views that seem to go on forever. Start your morning with coffee on the back deck while watching for deer, wild turkey, and other wildlife moving through the field. In the winter, that big rolling yard looks made for a sled. In warmer weather, there's plenty of room for a garden, pets, cookouts, yard games, or simply letting everyone spread out and enjoy the outdoors.
Inside, the home is just as inviting. With approximately 1,700 square feet, 3 bedrooms, 2 full baths, and a flex room, the Soho floor plan was designed for the way people actually live. The kitchen is truly the heart of the home, with a large island and plenty of bar seating, an electric range, generous cabinetry, and a walk-in pantry with a premium wine cooler. It opens directly into the living room, where exposed wood beams and a wood-burning fireplace make the space feel warm and comfortable. For Sunday dinner or holidays, there's also a separate dining area when everyone wants to gather around the table.
The primary suite is tucked away on its own end of the home with a private bath and large closet, while the additional bedrooms and second full bath are located on the opposite side. The extra flex room gives you options for an office, playroom, hobby space, or whatever your household needs.
And then there are the extras that make country living work. A detached block garage and older barn provide plenty of room for storage, equipment, projects, or a place to tinker without taking over the house.
What makes this property special isn't just the newer home or the acreage. It's the combination of open space, beautiful West Virginia views, a comfortable home that was thoughtfully laid out, and the kind of rural setting where you can slow down a little without feeling like you've disappeared from the rest of the world.
If you've been looking for a place with some land, some privacy, and a home that feels good the minute you walk through the door, you'll want to see this one in person.
For sale
Price cut: $14K (10/16)
$385,000
4677 Saturday Rd, Rte, WV 25938
3beds
1,680sqft
Single Family Residence, Manufactured Home
Built in 2024
4.22 Acres Lot
$369,400 Zestimate®
$229/sqft
$-- HOA
What's special
Wood-burning fireplaceElectric rangeExposed wood beamsBeautiful west virginia viewsDetached block garageBig rolling yardBack deck
- 34 days
- 308
- 17
Zillow last checked:
Listing updated:
Listed by:
Kathy R Housh,
FIVE STAR REAL ESTATE GROUP,
Wendy K Bayes, Broker,
FIVE STAR REAL ESTATE GROUP
Source: Fayette-Nicholas BOR,MLS#: 26-499
Facts & features
Interior
Bedrooms & bathrooms
- Bedrooms: 3
- Bathrooms: 2
- Full bathrooms: 2
Primary bedroom
- Level: M
- Area: 144
- Dimensions: 12 x 12
Bedroom 2
- Level: M
- Area: 100
- Dimensions: 10 x 10
Bedroom 3
- Level: M
- Area: 100
- Dimensions: 10 x 10
Bathroom 1
- Description: Primary bath
- Level: M
- Area: 130
- Dimensions: 10 x 13
Bathroom 2
- Area: 80
- Dimensions: 10 x 8
Dining room
- Description: Dining or Flex Room
- Level: M
- Area: 104
- Dimensions: 8 x 13
Kitchen
- Level: M
- Area: 234
- Dimensions: 18 x 13
Living room
- Level: M
- Area: 228
- Dimensions: 19 x 12
Utility room
- Level: M
- Area: 117
- Dimensions: 9 x 13
Heating
- Heat Pump, Forced Air
Cooling
- Central Air
Appliances
- Included: Range, Dishwasher, Microwave, Range/Oven, Refrigerator
Features
- Ceiling Fan(s)
- Flooring: Mixed
- Windows: Window Treatments
- Basement: None
- Has fireplace: Yes
- Fireplace features: Wood Burning
Interior area
- Total structure area: 1,680
- Total interior livable area: 1,680 sqft
Property
Parking
- Parking features: Detached
- Has garage: Yes
Lot
- Size: 4.22 Acres
- Dimensions: 4.22
Details
- Parcel number: 0078
- Zoning description: Rural Residential
- Other equipment: Other
Construction
Type & style
- Home type: MobileManufactured
- Property subtype: Single Family Residence, Manufactured Home
Materials
- Vinyl Siding, Sheetrock, Other
- Roof: Shingle
Condition
- Excellent
- Year built: 2024
Utilities & green energy
- Sewer: Septic Tank
- Water: Public
Community & HOA
Community
- Subdivision: None
Location
- Region: Rte
Financial & listing details
- Price per square foot: $229/sqft
- Tax assessed value: $25,300
- Annual tax amount: $505
- Date on market: 9/16/2026
- Listing terms: Any Financing
Estimated market value
$369,400
$351,000 - $388,000
Not available
Price history
| Date | Event | Price |
|---|---|---|
| 10/16/2026 | Price change | $385,000-3.5%$229/sqft |
Source: Fayette-Nicholas BOR #26-499 Report a problem | ||
| 9/28/2026 | Listed for sale | $399,000$238/sqft |
Source: Fayette-Nicholas BOR #26-499 Report a problem | ||
Public tax history
| Year | Property taxes | Tax assessment |
|---|---|---|
| 2025 | $187 +5.1% | $15,180 +9.1% |
| 2024 | $178 -62% | $13,920 -62% |
| 2023 | $469 +1.7% | $36,600 +1.7% |
| 2022 | $461 | $36,000 +6.6% |
| 2021 | -- | $33,780 +0.7% |
| 2020 | -- | $33,540 +1.8% |
| 2019 | $422 -0.7% | $32,940 -0.7% |
| 2018 | $425 +1.7% | $33,180 +1.7% |
| 2017 | $418 +4% | $32,640 +4% |
| 2016 | $402 | $31,380 |
| 2015 | $402 +3.4% | $31,380 +3.4% |
| 2014 | $389 | $30,360 |
Find assessor info on the county website
Monthly payment
Climate risks
Neighborhood: 25938
Nearby schools
Schools provided by the listing agent
- Elementary: Midland Trail Elementary
- Middle: Midland Trail
- High: Midland Trail
Source: Fayette-Nicholas BOR. This data may not be complete. We recommend contacting the local school district to confirm school assignments for this home.
Similar homes
- $--4 bd2 ba2.1k sqft4084 Beckwith Rd, Fayetteville, WV 25840Auction
 Auction.com 1
- $449,0003 bd3 ba1.8k sqft18831 Midland Trl, Ansted, WV 25812For Sale
 MLS ID #95546, Delores Thompson, WV MOUNTAINEER REAL ESTATE. Beckley BOR
- $389,0003 bd2 ba1.5k sqft105 Buena Vista Dr, Mount Nebo, WV 26679For Sale
 MLS ID #26-352, Monica Helton. Fayette-Nicholas BOR
- $399,0003 bd2 ba1.8k sqft401 Hugart Rd, Danese, WV 25831For Sale By Owner