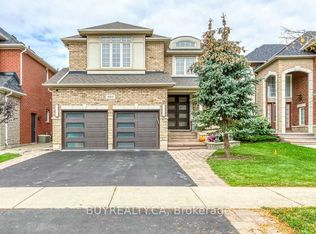
Rarely offered custom-built executive residence in the prestigious Morrison district of Southeast Oakville, surrounded by multi-million dollar estates. Approx 5,400 sq ft of finished living space (approx 1,800 below grade) w/ 6 bedrooms & 5 baths. Timeless real stone & brick exterior on a deep 272 ft lot w/ premium W exposure backing directly onto Morrison Creek, complete w/ your own private bridge. Strip hardwood floors, marble entry foyer, travertine in baths, plaster crown moldings, wainscotting & chair rail throughout. Soaring 2-storey family room w/ wall of windows & 3-sided gas fireplace anchors the open concept main floor. Chef's kitchen with large centre island, granite counters, custom cabinetry & Wolf appliance pkg (cooktop, range, micro), plus wine cooler, fridge, B/I dw & W/D. Formal dining rm & separate main floor office. Upper level primary retreat w/ sitting area, B/I vanity, 5pc ensuite w/ heated floors & large W/I closet. Finished lower level w/ oversized lookout windows, 2 bedrooms, full bath w/jacuzzi, wine rm, gas fireplace, huge rec rm & 2nd laundry. Entertainer's backyard w/ B/I BBQ, outdoor fireplace, hot tub & cover. Extras: integrated kitchen appliances, window coverings, ELFs, in-ceiling speakers, B/I basement shelves, 2 GDO + remotes, U/G sprinkler system. Steps to the best public & private schools in Oakville, one of the strongest school networks in the GTA. Short walk to the lake, downtown Oakville shops & dining, Gairloch Gardens & Oakville GO. Homes of this caliber in Morrison seldom come to market & the area is in constant demand. Available October 15th, flexible.
IDX information is provided exclusively for consumers' personal, non-commercial use, that it may not be used for any purpose other than to identify prospective properties consumers may be interested in purchasing, and that data is deemed reliable but is not guaranteed accurate by the MLS .
House for rent
C$9,300/moFees may apply
468 Chartwell Rd, Oakville, ON L6J 4A5
6beds
Price may not include required fees and charges. Learn more|
Singlefamily
Available now
Air conditioner, central air
In unit laundry
12 Parking spaces parking
Central, forced air, natural gas
What's special
Private bridgeStrip hardwood floorsMarble entry foyerTravertine in bathsOpen concept main floorGranite countersCustom cabinetry
- 13 days |
- -- |
- -- |
Zillow last checked:
Listing updated:
Travel times

Let’s turn your rent into credit progress
Build credit history with every on-time payment and get credit for the payment you’re already making.
Facts & features
Interior
Bedrooms & bathrooms
- Bedrooms: 6
- Bathrooms: 5
- Full bathrooms: 5
Heating
- Central, Forced Air, Natural Gas
Cooling
- Air Conditioner, Central Air
Appliances
- Included: Dryer, Oven, Washer
- Laundry: In Unit, In-Suite Laundry, Laundry Room
Features
- Has basement: Yes
- Has fireplace: Yes
Property
Parking
- Total spaces: 12
- Parking features: Private
- Details: Contact manager
Features
- Stories: 2
- Exterior features: Basement, Garden, Public Transit, School
- Pool features: Contact manager
- Has view: Yes
- View description: Garden, Park/Greenbelt, Trees/Woods
Lot
- Features: Garden, Private
Construction
Type & style
- Home type: SingleFamily
- Property subtype: SingleFamily
Materials
- Roof: Asphalt Shingle
Community & HOA
Community
- Features: Lake, Park
HOA
- Amenities included: Park
Location
- Region: Oakville
Financial & listing details
- Lease term: Contact For Details
Nearby apartments for rent


Price history
Price history is unavailable.
Neighborhood: Eastlake
Nearby schools
GreatSchools rating
No schools nearby
We couldn't find any schools near this home.