Discover the peace, privacy, and natural beauty of country living. A lovingly maintained ranch set on 18.29 acres of pastoral fields, wooded trails & serene wildlife habitat. Featuring an open floorplan Living Room, Kitchen and Dining Room. First fl laundry is so convenient. Spacious family room has a new propane fireplace. Master on-suite and split floorplan is desirable. Freshly painted interior. Low-maintenance exterior with vinyl siding and windows, and a metal roof. The grounds are beautiful! Enjoy a far from the road setting, a pond that can be stocked, acres of open yard to enjoy. In back there are acres & acres of woods with trails for walking, 4wheeling, etc. This home is a pleasure to show! Garage is AS IS condition. There is a woodstove that has not been used in years, condition is unk. Back lot has frontage on Pucker St, an undeveloped road. BONUS: an outbuilding for additional storage. REALTOR related to seller. Pucker St lot is across the road from 200 acres of state land
For sale
$269,900
468 Cross Rd, Mc Donough, NY 13801
3beds
1,452sqft
Single Family Residence
Built in 1999
18.29 Acres Lot
$-- Zestimate®
$186/sqft
$-- HOA
What's special
New propane fireplaceOutbuilding for additional storageFirst fl laundryMetal roofFreshly painted interiorSpacious family room
- 8 days
- 852
- 87
Zillow last checked:
Listing updated:
Listed by:
CENTURY 21 NORTH EAST 607-757-2100,
Chaz M Mulrooney,
Patricia A. Mulrooney,
CENTURY 21 NORTH EAST
Source: GBMLS,MLS#: 338421 Originating MLS: Greater Binghamton Association of REALTORS
Facts & features
Interior
Bedrooms & bathrooms
- Bedrooms: 3
- Bathrooms: 2
- Full bathrooms: 2
Primary bedroom
- Level: First
- Dimensions: 13'x15'
Bedroom
- Level: First
- Dimensions: 11'x15'
Bedroom
- Level: First
- Dimensions: 9'x11'
Primary bathroom
- Level: First
- Dimensions: 5'x6'
Bathroom
- Level: First
- Dimensions: 5'x5'
Dining room
- Level: First
- Dimensions: 8'x11'
Family room
- Level: First
- Dimensions: 13'x15'
Kitchen
- Level: First
- Dimensions: 7'x9'
Laundry
- Level: First
- Dimensions: 6x6
Living room
- Level: First
- Dimensions: 15'x18'
Heating
- Baseboard
Cooling
- Ceiling Fan(s)
Appliances
- Included: Dryer, Free-Standing Range, Propane Water Heater, Refrigerator, Range Hood, Washer
- Laundry: Washer Hookup, Dryer Hookup
Features
- Flooring: Carpet, Hardwood, Tile, Vinyl
- Doors: Storm Door(s)
- Basement: Crawl Space
- Number of fireplaces: 1
- Fireplace features: Family Room, Propane, Gas
Interior area
- Total interior livable area: 1,452 sqft
- Finished area above ground: 1,452
- Finished area below ground: 0
Video & virtual tour
Property
Parking
- Total spaces: 3
- Parking features: Detached, Electricity, Garage, Three Car Garage, Garage Door Opener
- Garage spaces: 3
Features
- Stories: 1
- Patio & porch: Deck, Enclosed, Open, Porch
- Exterior features: Deck, Mature Trees/Landscape, Storm Windows/Doors, Propane Tank - Leased
- Has view: Yes
- View description: Pond
- Has water view: Yes
- Water view: Pond
- Waterfront features: Pond
Lot
- Size: 18.29 Acres
- Dimensions: 18.29
- Features: Level, Pasture, Pond on Lot
Details
- Parcel number: 08280016531601
- Zoning: No Zoninig
- Zoning description: No Zoninig
Construction
Type & style
- Home type: SingleFamily
- Architectural style: Ranch
- Property subtype: Single Family Residence
Materials
- Vinyl Siding
- Foundation: Crawlspace
Condition
- Year built: 1999
Utilities & green energy
- Sewer: Septic Tank
- Water: Well
- Utilities for property: Cable Available
Community & HOA
Location
- Region: Mc Donough
Financial & listing details
- Price per square foot: $186/sqft
- Tax assessed value: $63,500
- Annual tax amount: $4,594
- Date on market: 10/14/2026
- Listing agreement: Exclusive Right To Sell
- Inclusions: CARBON MONOXIDE DETECTOR, LIGHTING FIXTURE, SMOKE DETECTORS, WINDOW TREATMENTS-ALL
- Ownership: OWNER
Estimated market value
Not available
Estimated sales range
Not available
Not available
Price history
| Date | Event | Price |
|---|---|---|
| 10/14/2026 | Listed for sale | $269,900$186/sqft |
Source:  GBMLS #338421 Report a problem | ||
Public tax history
| Year | Property taxes | Tax assessment |
|---|---|---|
| 2018 | $971 | $56,000 |
| 2017 | $971 | $56,000 |
| 2016 | -- | $56,000 |
| 2015 | -- | $56,000 |
| 2014 | -- | $56,000 |
Find assessor info on the county website
Monthly payment
Climate risks
Neighborhood: 13801
Nearby schools
Schools provided by the listing agent
- Elementary: Cincinnatus
- District: Cincinnatus
Source: GBMLS. This data may not be complete. We recommend contacting the local school district to confirm school assignments for this home.
Similar homes
- $239,0001 bd1 ba1.3k sqft445 Smith Kingsman Rd, Mc Donough, NY 13801For Sale
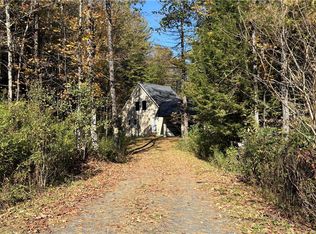
 MLS ID #R1719261, Ashley McClary, Listing by: Howard Hanna S Tier Inc. NYSAMLSs
- $229,0003 bd1 ba1.1k sqft635 Balsam Tyler Rd, Mc Donough, NY 13801For Sale
 MLS ID #R1702575, Janice Smith, Listing by: Howard Hanna. NYSAMLSs
- $250,0003 bd2 ba1.5k sqft4145 Piety Ridge Rd, Marathon, NY 13803For Sale By Owner

- $213,0003 bd2 ba1k sqft972 State Highway 23, Mc Donough, NY 13801For Sale
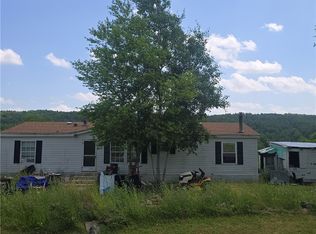 MLS ID #R1703518, Janice Smith, Listing by: Howard Hanna. NYSAMLSs
- $264,9002 bd1 ba1.2k sqft3827 Freetown Xing, Marathon, NY 13803For SaleMLS ID #S1723571, Jenna Davi, Listing by: Berkshire Hathaway HomeServices Heritage Realty. NYSAMLSs
- $274,9003 bd2 ba1.8k sqft669 County Road 44, South Plymouth, NY 13844For SaleMLS ID #R1721947, Kevin D. Walsh, Listing by: Keller Williams Upstate NY Properties. NYSAMLSs
- $339,0003 bd2 ba1.2k sqft138 Countryside Rd, Norwich, NY 13815For SaleMLS ID #R1722062, John Jackson, Listing by: Howard Hanna. NYSAMLSs
- $269,9002 bd1 ba1.3k sqft379 Watrus Rd, Greene, NY 13778For SaleMLS ID #R1683700, Karen E. Cammarata, ABR, RSPS GRI, Listing by: Howard Hanna. NYSAMLSs
- $269,9002 bd2 ba1.1k sqft2314 Carson Rd, Cortland, NY 13045For SaleMLS ID #S1705429, Tracy Koenig, Listing by: Yaman Real Estate. NYSAMLSs
- $285,0004 bd3 ba1.4k sqft104 Sharman Dr, Norwich, NY 13815For SaleMLS ID #R1721862, Windi Rifanburg, Listing by: Keller Williams Upstate NY Properties. NYSAMLSs
- $299,0004 bd2 ba2k sqft127 Stevens Crst, Norwich, NY 13815For SaleMLS ID #S1714292, Michael Arcuri, Listing by: Assist2Sell Buyers & Sellers 1st Choice. NYSAMLSs
- $250,0002 bd1 ba800 sqft142 John Smith Rd, South Plymouth, NY 13844For SaleMLS ID #R1720838, Judy Schwager, Listing by: NY Country Land. NYSAMLSs
- $159,9002 bd1 ba1.3k sqft207 Cherry Ln, Mc Donough, NY 13040For SaleMLS ID #R1715143, Tere Stronach-Bullen, Listing by: Chenango County Realty. NYSAMLSs
- $140,0002 bd2 ba1.1k sqft117 Kinny Rd, Mc Donough, NY 13801For SaleMLS ID #S1712644, Christopher Holl, Listing by: Berkshire Hathaway HomeServices Heritage Realty. NYSAMLSs
- $225,0004 bd2 ba1.8k sqft65 W Main St, Norwich, NY 13815For SaleMLS ID #R1722507, Kevin D. Walsh, Listing by: Keller Williams Upstate NY Properties. NYSAMLSs
