Skip main navigation
Off market
  • Price Unknown

    468 Doon South Dr #26, Kitchener, ON N2P 0A2

    3beds
    Townhouse
    Built in 2008
    -- sqft lot
    $-- Zestimate®
    C$--/sqft
    C$2,604 Estimated rent

    Home value

    Not available

    Estimated sales range

    Not available

    Not available

    Loading
    Loading...

    Owner options

    List your home for rent

    C$2,604/mo

    Rent Zestimate®

    Find your next renter with Zillow Rental Manager. Plus, with online applications, you can quickly screen prospective tenants – for free.

    Learn more

    C$2,604/mo

    Rent Zestimate®

    Refinance and save

    C$201/mo

    Est. payment

    Refinancing to a lower rate could help reduce your monthly payments and save thousands over the life of the loan.

    See today's rates

    C$201/mo

    Est. payment

    Explore your selling options

    Work with a Zillow partner agent

    Leverage their expertise and Zillow's premium Showcase listings to get your home seen by more buyers.

    Get started

    List with your own agent

    Get your home in front of millions of buyers by listing it on Zillow.

    Learn how to do it

    Sell it yourself

    Take full control of how buyers see your home on Zillow by listing For Sale by Owner (FSBO).

    List your home

    What's special

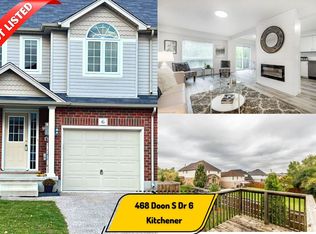
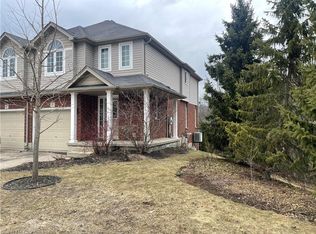
    It's all about the LOCATION. This charming with very low condo fees Townhome unit is located in the highly sought-after neighborhood of Doon South and it is perfect for first-time homebuyers, investors, or downsizers and just minutes away from the 401 which makes it convenient for commuters. This immaculate, move-in-ready townhouse offering a main floor with not only no-carpet and large windows but a kitchen with a walkout to a private deck with no rear neighbour and a pond view where you can enjoy your morning coffee. With over 1500 square feet of finished living space, this house features 3 sizeable bedrooms and 2 bathrooms and you have your unfinished lower level with a rough-in bathroom that offers future personalized development potential. Starting on the main level, the seller had some upgrades such as; new quartz countertop, an under-mount sink, breakfast bar, new vanity in the powder room, Energy Star appliances, NEST thermostat, an additional closet in the main bedroom, new vanity and sink in the bathroom upstairs, LED lighting, newer AC July 2020, 2019 Washer &Dryer, 2019 Dishwasher, 2019 Water Softner, 2019 Water heater Owned,2019 Range Hood, fresh paint throughout the house and carpets got cleaned this week. This is one of the rare units in the complex that has garage door entry from the main floor. Did we mention that you will have your own 1 car garage and 1 car driveway too? Everything is owned nothing is under contract in this house. This home won't last long! Book your showing today!

    This property is off market, which means it's not currently listed for sale or rent on Zillow. This may be different from what's available on other websites or public sources.
    Facts & features

    Interior

    Bedrooms & bathrooms
    • Bedrooms: 3
    • Bathrooms: 2
    • Full bathrooms: 1
    • 1/2 bathrooms: 1
    Appliances
    • Laundry: In-Suite, In Basement
    Features
    • Rough-in Bath, Sump Pump, Water Heater Owned, Auto Garage Door Remote(s), Water Softener
    • Basement: Development Potential, Other
    • Fireplace features: Electric

    Property

    Details
    • Parcel number: 234670026

    Construction

    Type & style
    • Home type: Townhouse
    • Architectural style: 2 Storey
    Condition
    • Year built: 2008

    Utilities & green energy

    • Sewer: Sewer (Municipal)

    Community & HOA

    Community
    • Security: Carbon Monoxide Detector(s), Smoke Detector(s)
    HOA
    • Has HOA: Yes
    • HOA fee: C$201 monthly
    Location
    • Region: Kitchener

    Price history

    DateEventPrice
    3/4/2021Listed for saleC$579,900
    Source: PEAK REALTY LTD. #40072009 Report a problem

    Public tax history

    Tax history is unavailable.

    Neighborhood: Doon South

    Nearby schools

    GreatSchools rating

    No schools nearby

    We couldn't find any schools near this home.

    Schools provided by the listing agent
    • Elementary: Doon P.S/ J.W GERTH P.S
    • High: EASTWOOD C.I/FOREST HEIGHTS C.I/ HURON HEIGHTS S.S

    Source: The MLS. This data may not be complete. We recommend contacting the local school district to confirm school assignments for this home.