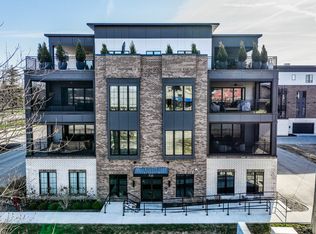
Elevate your lifestyle with the stunning 3 Story Townhome in JG Village of Carmel, an exceptional residence brought to you by the McKenzie Collection. Designed for those who value both luxury and thoughtful functionality, this townhome redefines sophisticated urban living across three impeccably designed levels. Step inside to over 3,100 square feet of exquisitely finished living space where elegance meets innovation. The main living room showcases two striking ceiling beams, adding architectural depth to the open-concept design. Just off the main living area, a dedicated office space offers privacy with sleek pocket doors -perfect for remote work or quiet retreat. The heart of the home, the kitchen, exemplifies modern luxury with custom stacked cabinetry, a quartz waterfall island, and premium Sub-Zero Wolf appliances. Take the elevator, or earn your steps up the hardwood stairs that enhance the home's timeless design, while 10' ceilings on the main floor and 9' ceilings on the upper levels amplify the sense of spaciousness. Smart and sustainable features abound, including a video doorbell, Brilliant smart home technology, an EV charger in the garage, and energy-efficient spray foam insulation for added soundproofing and comfort. The third floor is where luxury outdoor living takes center stage. A direct vent gas linear fireplace anchors the expansive outdoor rooftop area. Entertain with ease at the 8' wet bar with under-cabinet refrigerator, cook out using the gas line ready for a grill, or prepare for future relaxation with a hot tub rough-in. Unlike typical plans, this layout includes a full bath with a shower, maximizing functionality for guests and residents alike. From its elevated finishes to its cutting-edge smart tech and rooftop retreat, every detail embodies intentional design and refined living-making this more than just a home, but a true sanctuary. Anticipated completion is November 2026.
Active
$1,216,187
468 Village Green Dr, Carmel, IN 46032
3beds
3,105sqft
:
Get pre-qualified$8,422/mo
Residential, Townhouse
Built in 2026
2,613 Square Feet Lot
$-- Zestimate®
$392/sqft
$350/mo HOA
What's special
Rooftop retreatOpen-concept designTwo striking ceiling beamsPremium sub-zero wolf appliancesQuartz waterfall islandHardwood stairs
- 103 days |
- 623 |
- 10 |
Zillow last checked:
Listing updated:
Listed by:
Erin Hundley 317-430-0866,
Compass Indiana, LLC
Source: MIBOR as distributed by MLS GRID,MLS#: 22090434
Facts & features
Interior
Bedrooms & bathrooms
- Bedrooms: 3
- Bathrooms: 4
- Full bathrooms: 3
- 1/2 bathrooms: 1
- Main level bathrooms: 1
Primary bedroom
- Level: Upper
- Area: 225 Square Feet
- Dimensions: 15x15
Bedroom 2
- Level: Upper
- Area: 168 Square Feet
- Dimensions: 12x14
Bedroom 3
- Level: Upper
- Area: 168 Square Feet
- Dimensions: 12x14
Dining room
- Level: Main
- Area: 208 Square Feet
- Dimensions: 16x13
Kitchen
- Level: Main
- Area: 196 Square Feet
- Dimensions: 14x14
Laundry
- Features: Tile-Ceramic
- Level: Main
- Area: 70 Square Feet
- Dimensions: 10x7
Living room
- Level: Main
- Area: 285 Square Feet
- Dimensions: 15x19
Office
- Level: Main
- Area: 132 Square Feet
- Dimensions: 12x11
Play room
- Features: Luxury Vinyl Plank
- Level: Upper
- Area: 391 Square Feet
- Dimensions: 17x23
Heating
- Zoned, Natural Gas, High Efficiency (90%+ AFUE )
Cooling
- Central Air
Appliances
- Included: Dishwasher, Disposal, Microwave, Gas Oven, Tankless Water Heater, Water Heater
- Laundry: Main Level
Features
- High Ceilings, Kitchen Island, Elevator, Hardwood Floors, Pantry, Walk-In Closet(s), Wet Bar
- Flooring: Hardwood
- Has basement: No
- Number of fireplaces: 1
- Fireplace features: Gas Starter, Outside
Interior area
- Total structure area: 3,105
- Total interior livable area: 3,105 sqft
Video & virtual tour
Property
Parking
- Total spaces: 2
- Parking features: Attached, Concrete, Electric Vehicle Service Equipment (EVSE), Garage Door Opener, Garage Faces Rear, Storage
- Attached garage spaces: 2
- Details: Garage Parking Other(Keyless Entry)
Features
- Levels: Three Or More
- Patio & porch: Covered, Rooftop
- Exterior features: Balcony
Lot
- Size: 2,613 Square Feet
Details
- Parcel number: 290934020047000018
- Horse amenities: None
Construction
Type & style
- Home type: Townhouse
- Architectural style: Traditional
- Property subtype: Residential, Townhouse
- Attached to another structure: Yes
Materials
- Brick, Cement Siding
- Foundation: Slab
Condition
- New Construction
- New construction: Yes
- Year built: 2026
Details
- Builder name: Mckenzie Collection
Utilities & green energy
- Water: Public
- Utilities for property: Electricity Connected, Sewer Connected, Water Connected
Community & HOA
Community
- Features: Low Maintenance Lifestyle, Clubhouse, Fitness Center, Sidewalks, Street Lights
- Subdivision: Jg Village
HOA
- Has HOA: Yes
- Amenities included: Maintenance Grounds, Maintenance, Snow Removal
- Services included: Lawncare, Maintenance Grounds, Maintenance Structure, Snow Removal
- HOA fee: $350 monthly
- HOA phone: 317-253-1401
Location
- Region: Carmel
Financial & listing details
- Price per square foot: $392/sqft
- Tax assessed value: $600
- Annual tax amount: $25
- Date on market: 4/24/2026
- Cumulative days on market: 139 days
- Electric utility on property: Yes
Estimated market value
Not available
Estimated sales range
Not available
Not available
Price history
| Date | Event | Price |
|---|---|---|
| 4/24/2026 | Listed for sale | $1,216,187$392/sqft |
Source:  MIBOR as distributed by MLS GRID #22090434 Report a problem MIBOR as distributed by MLS GRID #22090434 Report a problem | ||
Public tax history
| Year | Property taxes | Tax assessment |
|---|---|---|
| 2025 | $12 | $600 |
| 2024 | -- | $600 |
Find assessor info on the county website
Monthly payment
Est. payment
Payment breakdown
Explore the cost of this home by adjusting the details. Changes won't be saved.Climate risks
Neighborhood: 46032
Nearby schools
GreatSchools rating
- 10/10Clay Center Elementary SchoolGrades: PK-5Distance: 0.7 mi
- 10/10Creekside Middle SchoolGrades: 6-8Distance: 3 mi
- 10/10Carmel High SchoolGrades: 9-12Distance: 2.8 mi
Schools provided by the listing agent
- Middle: Creekside Middle School
- High: Carmel High School
Source: MIBOR as distributed by MLS GRID. This data may not be complete. We recommend contacting the local school district to confirm school assignments for this home.
- $600-- bd-- ba-- sqft472 Village Green Dr, Carmel, IN 46032Off Market
- $600-- bd-- ba-- sqft464 Village Green Dr, Carmel, IN 46032Off Market
- $600-- bd-- ba-- sqft476 Village Green Dr, Carmel, IN 46032Off Market
- $1,479,3003 bd3 ba3k sqft11880 Spring Mill Rd, Carmel, IN 46032Off Market
- $600-- bd-- ba-- sqft480 Village Green Dr, Carmel, IN 46032Off Market
- $857,2003 bd3 ba2.8k sqft11888 Spring Mill Rd, Carmel, IN 46032Off Market
- $1,125,0003 bd3 ba2.8k sqft11896 Spring Mill Rd, Carmel, IN 46032For Sale
- $1,146,7003 bd2 ba2.8k sqft11896 Spring Mill Rd, Carmel, IN 46032Off Market
A local agent can set up tours, give advice and negotiate with sellers.
Similar homes
- $1,365,0003 bd3 ba1.9k sqft717 Livingstone Dr #200, Carmel, IN 46032Active
 MLS ID #22088167, James Robinson, eXp Realty, LLC. MIBOR as distributed by MLS GRID
 - $988,0003 bd4 ba3.3k sqft11932 Citywalk Dr, Fishers, IN 46038New Construction
 CityWalk Development
 - $988,0003 bd4 ba3.3k sqft11996 Citywalk Dr, Fishers, IN 46038New ConstructionCityWalk Development
- $988,0003 bd4 ba3.3k sqft12076 Citywalk Dr, Fishers, IN 46038New Construction
 CityWalk Development
 - $988,0003 bd4 ba3.3k sqft11972 Citywalk Dr, Fishers, IN 46038New ConstructionCityWalk Development
- $1,112,9004 bd4 ba3.9k sqft16941 Tractive Dr, Westfield, IN 46074ActiveMLS ID #22090238, Justin Steill, Berkshire Hathaway Home. MIBOR as distributed by MLS GRID
- $825,0003 bd4 ba3.2k sqft9894 Cassia Dr, Indianapolis, IN 46290ActiveMIBOR as distributed by MLS GRID
- $889,0005 bd5 ba4.5k sqft4422 Voyageur Way, Carmel, IN 46074ActiveMLS ID #22112000, Wai Karen Yan, Best Value Realty LLC. MIBOR as distributed by MLS GRID
- $699,9003 bd3 ba3.2k sqft632 Greenery Dr, Carmel, IN 46290ActiveMIBOR as distributed by MLS GRID
- $799,0003 bd4 ba3.1k sqft11940 Citywalk Dr, Fishers, IN 46038New ConstructionCityWalk Development
- $799,0003 bd4 ba3.1k sqft12012 Citywalk Dr, Fishers, IN 46038New ConstructionCityWalk Development
- $799,0003 bd4 ba3.1k sqft12028 Citywalk Dr, Fishers, IN 46038New ConstructionCityWalk Development
- $799,0003 bd4 ba3.1k sqft12020 Citywalk Dr, Fishers, IN 46038New ConstructionCityWalk Development
- $799,0003 bd4 ba3.1k sqft11988 Citywalk Dr, Fishers, IN 46038New ConstructionCityWalk Development
- $799,0003 bd4 ba3.1k sqft11980 Citywalk Dr, Fishers, IN 46038New ConstructionCityWalk Development
- $799,0003 bd4 ba3.1k sqft12060 Citywalk Dr, Fishers, IN 46038New ConstructionCityWalk Development
- $799,0003 bd4 ba3.1k sqft12068 Citywalk Dr, Fishers, IN 46038New ConstructionCityWalk Development
- $799,0003 bd4 ba3.1k sqft12052 Citywalk Dr, Fishers, IN 46038New ConstructionCityWalk Development
- $799,0003 bd4 ba3.1k sqft11948 Citywalk Dr, Fishers, IN 46038New ConstructionCityWalk Development
- $825,0003 bd4 ba3.6k sqft8686 Morgan Dr, Fishers, IN 46038ActiveMLS ID #22052096, Paul Bates, F.C. Tucker Company. MIBOR as distributed by MLS GRID
