BRAND NEW! Two-story open concept home with 4 bedrooms, 3 bathrooms and a loft in the beautifully planned community of Villa Real at Terracina. This is a built to order home that allows you to personalize your home with a wide variety of affordable options. The beautiful open kitchen features ample storage and cabinets, a large kitchen island and Whirlpool appliances including range, dishwasher, and microwave hood combo. The spacious primary bedroom and bath include a large shower (optional separate soaking tub) with a walk-in closet and linen closet. This all-electric home is ENERGY STAR® rated to save substantial money on utility bills. Right across the street from the community sports park. Ten-year limited warranty. Quick 15 freeway access.
Photo is a rendering of the model. Can purchase or lease the solar!
Pending
Listed by: KB HOME • Angela DiGregorio-Carman • Contact: 951-833-3123
$652,990
4686 Terracina Ln, Lake Elsinore, CA 92530
4beds
2,453sqft
Single Family Residence
Built in 2026
8,500 Square Feet Lot
$653,000 Zestimate®
$266/sqft
$124/mo HOA
What's special
- 96 days
- 4
- 0
Zillow last checked:
Listing updated:
Listed by:
Angela DiGregorio-Carman DRE #01119318 951-833-3123,
KB HOME
Source: CRMLS,MLS#: IV26056412 Originating MLS: California Regional MLS
Originating MLS: California Regional MLSFacts & features
Interior
Bedrooms & bathrooms
- Bedrooms: 4
- Bathrooms: 3
- Full bathrooms: 3
- Main level bathrooms: 1
- Main level bedrooms: 1
Rooms
- Room types: Bedroom, Great Room, Kitchen, Laundry, Loft, Primary Bathroom, Primary Bedroom, Other
Bedroom
- Features: Bedroom on Main Level
Bathroom
- Features: Bathtub, Dual Sinks, Separate Shower, Walk-In Shower
Kitchen
- Features: Granite Counters, Kitchen Island, Kitchen/Family Room Combo
Other
- Features: Walk-In Closet(s)
Heating
- ENERGY STAR Qualified Equipment
Cooling
- Central Air, Electric, ENERGY STAR Qualified Equipment
Appliances
- Included: Dishwasher, ENERGY STAR Qualified Appliances, ENERGY STAR Qualified Water Heater, Electric Oven, Electric Range, Electric Water Heater, Microwave, Water Heater
- Laundry: Washer Hookup, Electric Dryer Hookup, Inside, Laundry Room, Upper Level
Features
- Granite Counters, High Ceilings, Open Floorplan, Bedroom on Main Level, Loft, Walk-In Closet(s)
- Flooring: Carpet, Vinyl
- Doors: ENERGY STAR Qualified Doors
- Has fireplace: No
- Fireplace features: None
- Common walls with other units/homes: No Common Walls
Interior area
- Total interior livable area: 2,453 sqft
Property
Parking
- Total spaces: 2
- Parking features: Driveway, Garage
- Attached garage spaces: 2
Features
- Levels: Two
- Stories: 2
- Entry location: Front
- Patio & porch: None
- Pool features: None
- Spa features: None
- Fencing: Block,Vinyl
Lot
- Size: 8,500 Square Feet
- Features: Drip Irrigation/Bubblers
Details
- Parcel number: 389880008
- Special conditions: Standard
Construction
Type & style
- Home type: SingleFamily
- Property subtype: Single Family Residence
Materials
- Roof: Concrete
Condition
- Under Construction
- New construction: Yes
- Year built: 2026
Utilities & green energy
- Sewer: Public Sewer
- Water: Public
Green energy
- Energy efficient items: Construction, Doors, HVAC, Insulation, Lighting, Roof, Thermostat, Windows, Appliances, Water Heater
- Energy generation: Solar
- Water conservation: Water-Smart Landscaping
Community & HOA
Community
- Features: Curbs, Hiking, Park, Storm Drain(s), Street Lights, Sidewalks
HOA
- Has HOA: Yes
- Amenities included: Maintenance Grounds
- HOA fee: $124 monthly
- HOA name: Terracina Neighborhood Association
- HOA phone: 800-706-7838
Location
- Region: Lake Elsinore
Financial & listing details
- Price per square foot: $266/sqft
- Tax assessed value: $130,337
- Date on market: 3/14/2026
- Cumulative days on market: 96 days
- Listing terms: Contract
Estimated market value
$653,000
$620,000 - $686,000
$3,777/mo
Price history
| Date | Event | Price |
|---|---|---|
| 6/5/2026 | Pending sale | $652,990$266/sqft |
Source:  CRMLS #IV26056412 Report a problem CRMLS #IV26056412 Report a problem | ||
| 5/30/2026 | Price change | $652,990+1.9%$266/sqft |
Source: CRMLS #IV26056412 Report a problem | ||
| 5/2/2026 | Price change | $640,990+1.3%$261/sqft |
Source: CRMLS #IV26056412 Report a problem | ||
| 4/24/2026 | Price change | $632,990-2.3%$258/sqft |
Source: CRMLS #IV26056412 Report a problem | ||
| 4/10/2026 | Price change | $647,990+2.4%$264/sqft |
Source: CRMLS #IV26056412 Report a problem | ||
| 3/28/2026 | Price change | $632,990-2.3%$258/sqft |
Source: CRMLS #IV26056412 Report a problem | ||
| 3/15/2026 | Listed for sale | $647,990$264/sqft |
Source: CRMLS #IV26056412 Report a problem | ||
Public tax history
| Year | Property taxes | Tax assessment |
|---|---|---|
| 2026 | -- | $130,337 +2% |
| 2025 | $6,449 +375.1% | $127,782 +2% |
| 2024 | $1,358 | $125,277 |
Find assessor info on the county website
Monthly payment
Est. payment
Payment breakdown
Explore the cost of this home by adjusting the details. Changes won't be saved.Climate risks
Neighborhood: 92530


Similar homes
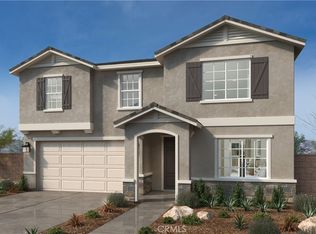
- $599,9904 bd3 ba2.1k sqft4518 Avellino Pl, Lake Elsinore, CA 92530New Construction
 CRMLS
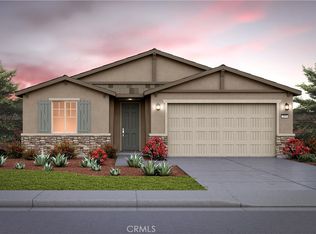
CRMLS - $645,6964 bd2 ba1.9k sqft4077 Lilah Cir, Lake Elsinore, CA 92530New Construction
 CRMLS
CRMLS - $619,9903 bd3 ba2.2k sqft4692 Terracina Ln, Lake Elsinore, CA 92530New Construction
 CRMLS
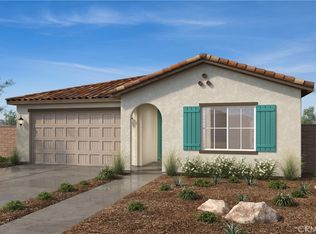
CRMLS - $630,0173 bd2 ba1.7k sqft5049 Siena Ct, Lake Elsinore, CA 92530New Construction
 CRMLS
CRMLS
Local buyer's agents are ready to help
