**HUGE Primary Suite + 1 Acre of Privacy! | 4BR/2BA | 2,000+ Sq Ft | No HOA**
**Looking for space, privacy, and value? This 4-bedroom, 2-bathroom home offers 2,000+ square feet on a full acre—plus a oversized primary suite you have to see to appreciate!** Set more than 200 feet off Taxahaw Road and just minutes from Buford High School, this property gives you the peaceful country setting you’ve been looking for without sacrificing convenience.
Built in 2005, the home features a desirable **split-bedroom floor plan** with generous living spaces designed for comfort and privacy. The updated primary bathroom adds even more appeal. Recent updates include a **new roof, new AC, partial new flooring, and new dishwasher**, while the cozy gas fireplace creates a welcoming focal point in the living area.
Outside, enjoy a spacious 1-acre lawn with plenty of room for gardening, pets, recreation, or entertaining. Additional features include a **lean-to outbuilding, RV electrical hookup, and high-speed RiverNet internet**.
And with **NO HOA**, you have the freedom to enjoy your property your way.
Conveniently located approximately **1 hour from Charlotte, 90 minutes from Columbia, and 3 hours from Myrtle Beach or Charleston**, this is an excellent opportunity for anyone wanting more space and privacy at an affordable price.
**Come see the HUGE primary suite, generous living space, and peaceful 1-acre setting for yourself!**
**Note: The 12 x 40 storage building does not convey.**
Active
$299,900
4688 Taxahaw Rd, Lancaster, SC 29720
4beds
2,055sqft
Manufactured Home
Built in 2005
1 Acres Lot
$299,600 Zestimate®
$146/sqft
$-- HOA
What's special
New roofPartial new flooringRv electrical hookupSplit-bedroom floor planLean-to outbuildingHuge primary suiteNew dishwasher
- 5 days
- 282
- 20
Likely to sell faster than
Zillow last checked:
Listing updated:
Listed by:
Lisa Parker Lisa.Parker@CBRealty.com,
Coldwell Banker Realty,
Janet Parker,
Coldwell Banker Realty
Source: Canopy MLS as distributed by MLS GRID,MLS#: 4422961
Facts & features
Interior
Bedrooms & bathrooms
- Bedrooms: 4
- Bathrooms: 2
- Full bathrooms: 2
- Main level bedrooms: 4
Primary bedroom
- Level: Main
- Area: 352.61 Square Feet
- Dimensions: 27' 10" X 12' 8"
Bedroom s
- Level: Main
- Area: 154.19 Square Feet
- Dimensions: 12' 2" X 12' 8"
Bedroom s
- Level: Main
- Area: 137.37 Square Feet
- Dimensions: 10' 11" X 12' 7"
Bedroom s
- Level: Main
- Area: 137.37 Square Feet
- Dimensions: 10' 11" X 12' 7"
Bathroom full
- Level: Main
- Area: 101.36 Square Feet
- Dimensions: 12' 8" X 8' 0"
Dining room
- Level: Main
- Area: 138.71 Square Feet
- Dimensions: 10' 8" X 13' 0"
Family room
- Level: Main
- Area: 279.5 Square Feet
- Dimensions: 21' 6" X 13' 0"
Kitchen
- Level: Main
- Area: 162.56 Square Feet
- Dimensions: 12' 10" X 12' 8"
Laundry
- Level: Main
- Area: 89.7 Square Feet
- Dimensions: 12' 8" X 7' 1"
Living room
- Level: Main
- Area: 250.59 Square Feet
- Dimensions: 19' 11" X 12' 7"
Heating
- Central
Cooling
- Electric
Appliances
- Included: Dishwasher
- Laundry: Electric Dryer Hookup, Inside, Laundry Room, Main Level, Washer Hookup
Features
- Has basement: No
- Fireplace features: Propane
Interior area
- Total structure area: 2,055
- Total interior livable area: 2,055 sqft
- Finished area above ground: 2,055
- Finished area below ground: 0
Property
Parking
- Parking features: Driveway
- Has uncovered spaces: Yes
Features
- Levels: One
- Stories: 1
Lot
- Size: 1 Acres
- Dimensions: 130 x 336 x 1230 x 333
Details
- Parcel number: 007800018.07
- Zoning: AR
- Special conditions: Standard
Construction
Type & style
- Home type: MobileManufactured
- Property subtype: Manufactured Home
Materials
- Vinyl
- Foundation: Crawl Space, Permanent
Condition
- New construction: No
- Year built: 2005
Details
- Builder model: Amnive
- Builder name: Fleetwood
Utilities & green energy
- Sewer: Septic Installed
- Water: Public
- Utilities for property: Cable Available, Electricity Connected, Propane
Community & HOA
Community
- Subdivision: none
Location
- Region: Lancaster
Financial & listing details
- Price per square foot: $146/sqft
- Tax assessed value: $45,900
- Annual tax amount: $269
- Date on market: 9/13/2026
- Listing terms: Cash,Conventional
- Exclusions: 12x40 storage unit does not stay
- Electric utility on property: Yes
- Road surface type: Dirt, Gravel, Paved
Estimated market value
$299,600
$285,000 - $315,000
Not available
Price history
| Date | Event | Price |
|---|---|---|
| 9/13/2026 | Listed for sale | $299,900-6.6%$146/sqft |
Source:  Canopy MLS as distributed by MLS GRID #4422961 Report a problem Canopy MLS as distributed by MLS GRID #4422961 Report a problem | ||
| 8/26/2025 | Listing removed | $321,000$156/sqft |
Source: REALSTACK #4273135 Report a problem | ||
| 8/8/2025 | Price change | $321,000-1.5%$156/sqft |
Source: Canopy MLS as distributed by MLS GRID #4273135 Report a problem | ||
| 7/28/2025 | Price change | $326,000-2.7%$159/sqft |
Source: Canopy MLS as distributed by MLS GRID #4273135 Report a problem | ||
| 6/25/2025 | Listed for sale | $334,900+3249%$163/sqft |
Source: Canopy MLS as distributed by MLS GRID #4273135 Report a problem | ||
| 11/8/2001 | Sold | $10,000$5/sqft |
Source: Public Record Report a problem | ||
Public tax history
| Year | Property taxes | Tax assessment |
|---|---|---|
| 2025 | $269 -54.9% | $1,840 +6.7% |
| 2024 | $596 | $1,724 |
| 2023 | $596 +2.1% | $1,724 |
| 2022 | $584 | $1,724 |
| 2021 | $584 +3.6% | $1,724 +3.6% |
| 2020 | $563 +0.1% | $1,664 |
| 2019 | $563 +116.5% | $1,664 |
| 2018 | $260 +18.6% | $1,664 |
| 2017 | $219 | -- |
| 2016 | $219 | -- |
| 2015 | $219 | -- |
| 2014 | -- | -- |
| 2011 | -- | $45,700 |
Find assessor info on the county website
Monthly payment
Climate risks
Neighborhood: 29720
Nearby schools
Schools provided by the listing agent
- Elementary: Buford
- High: Buford
Source: Canopy MLS as distributed by MLS GRID. This data may not be complete. We recommend contacting the local school district to confirm school assignments for this home.
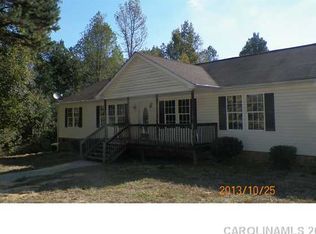
Similar homes
- $350,0003 bd2 ba1.4k sqft4535 Taxahaw Rd, Lancaster, SC 29720For Sale
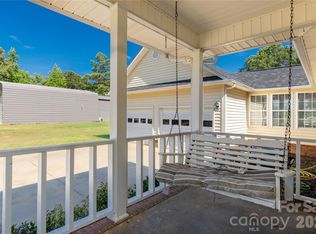
 MLS ID #4400028, Melanie Outlaw, Northgroup Real Estate. Canopy MLS as distributed by MLS GRID
 - $179,9003 bd2 ba1.1k sqft185 Coot Sistare Rd, Lancaster, SC 29720For Sale
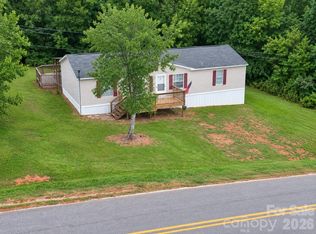 MLS ID #4422436, Rachael Reynolds, Southern Properties Realty. Canopy MLS as distributed by MLS GRID
 - $290,0003 bd2 ba1.7k sqft221 S Potter Rd, Lancaster, SC 29720For Sale
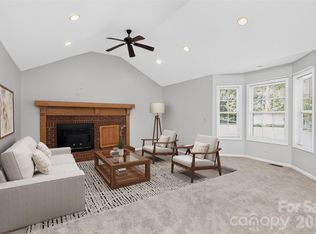 MLS ID #4396108, Kim Christenbury, Ivy and Trellis LLC. Canopy MLS as distributed by MLS GRID
 - $259,9003 bd2 ba1.2k sqft2514 Oxford Cir, Lancaster, SC 29720For Sale
 MLS ID #4425299, Beverly Austin, Century 21 Providence Realty. Canopy MLS as distributed by MLS GRID
 - $325,0003 bd2 ba1.3k sqft1364 Stroupe Rd, Lancaster, SC 29720For SaleMLS ID #4414962, Farrah Hall, Costello Real Estate and Investments LLC. Canopy MLS as distributed by MLS GRID
- $290,0004 bd3 ba1.7k sqft1326 Old Still St, Lancaster, SC 29720For SaleMLS ID #4404739, Tiera White, Urban Posh Realty LLC. Canopy MLS as distributed by MLS GRID
- $305,0004 bd2 ba1.9k sqft1636 Cedar Terrace Dr, Lancaster, SC 29720For SaleMLS ID #4414700, Damaris Jativa, Lifestyle International Realty. Canopy MLS as distributed by MLS GRID
- $295,0003 bd2 ba1.7k sqft815 Lakeside Cir, Lancaster, SC 29720For SaleMLS ID #4419047, Alexis Hughes, EXP Realty LLC Ballantyne. Canopy MLS as distributed by MLS GRID
- $278,5005 bd3 ba2.1k sqft6956 Jamestowne Rd, Lancaster, SC 29720For SaleMLS ID #4379160, Eric Forbes, DW Realty Team Inc. Canopy MLS as distributed by MLS GRID
- $309,5004 bd2 ba1.5k sqft3301 Silver Fox Cir, Lancaster, SC 29720For SaleMLS ID #4410414, Amanda Carter, Southern Properties Realty. Canopy MLS as distributed by MLS GRID
- $320,0003 bd2 ba1.9k sqft938 Forest Dr, Lancaster, SC 29720For SaleMLS ID #4410690, Melanie Outlaw, Northgroup Real Estate. Canopy MLS as distributed by MLS GRID
- $325,0004 bd3 ba2.1k sqft1413 Clark Rd, Lancaster, SC 29720For SaleMLS ID #4408980, Leslie Blaney, NorthGroup Real Estate LLC. Canopy MLS as distributed by MLS GRID
- $320,0004 bd3 ba2.2k sqft501 Mountainbrook Rd, Lancaster, SC 29720For SaleMLS ID #4361469, Lindsey Belk, Costello Real Estate and Investments LLC. Canopy MLS as distributed by MLS GRID
- $309,9004 bd2 ba2.1k sqft6010 Hightower Rd, Fort Lawn, SC 29714For SaleMLS ID #4419683, Shameisha Adams, NorthGroup Real Estate LLC. Canopy MLS as distributed by MLS GRID
- $330,0004 bd2 ba1.6k sqft6407 Hunting Creek Rd, Lancaster, SC 29720For SaleMLS ID #4408661, Brandy Parketon, Keller Williams Connected. Canopy MLS as distributed by MLS GRID
- $329,4853 bd2 ba1.5k sqft151 Old Gregory Ln, Lancaster, SC 29720For SaleMLS ID #4402110, Gail Vincent, NorthGroup Real Estate LLC. Canopy MLS as distributed by MLS GRID
- $324,9993 bd2 ba1.7k sqft1021 Wedgewood Rd, Lancaster, SC 29720For SaleMLS ID #4400574, Jay White, Keller Williams Ballantyne Area. Canopy MLS as distributed by MLS GRID
- $285,0003 bd2 ba1.6k sqft1820 Bridgewood Dr, Lancaster, SC 29720For SaleMLS ID #4410487, Sheri Shaughness, Premier South. Canopy MLS as distributed by MLS GRID
- $330,0003 bd2 ba2.7k sqft2538 Old Camden Hwy, Lancaster, SC 29720For SaleMLS ID #4309045, Jessica Threatt, EXP Realty LLC Ballantyne. Canopy MLS as distributed by MLS GRID
- $199,9003 bd2 ba1.6k sqft4506 Logging Rd, Lancaster, SC 29720For SaleMLS ID #4399562, Erica Simpson, Erica Homes LLC. Canopy MLS as distributed by MLS GRID
