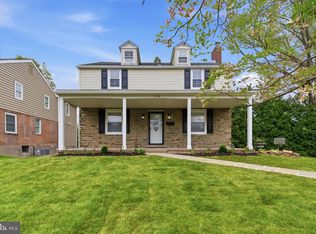
New construction single-family home featuring a spacious, fully fenced backyard, now available. This thoughtfully designed residence offers 4 bedrooms, 3 full bathrooms, and 1 half bathroom, along with a 1.5-car garage with additional workspace and an oversized driveway. The interior showcases European white oak hardwood flooring throughout and a modern kitchen featuring soft-close cabinetry, quartz countertops, stainless steel energy-efficient appliances, a cooktop, and a double wall oven. Additional features include a fireplace, Ring doorbell, and Nest thermostat. The primary suite features a walk-in closet and a spa-inspired bathroom with a spacious shower and dual shower heads. A dedicated laundry room provides space for a side-by-side washer and dryer (included) and includes built-in cabinetry for additional storage. The expansive outdoor space includes a fully fenced backyard, outdoor patio, and a rear deck with a built-in gas line for grilling, offering multiple areas for relaxation and entertaining. The home also features a rooftop deck with 360-degree unobstructed views of Fairmount Park, providing an exceptional setting for enjoying the surrounding scenery. Conveniently located near Fairmount Park and Valley Green, with easy access to trails, recreation, shopping, dining, and major roadways. Schedule your showing today to experience all this new construction home has to offer.
New construction
$879,000
469 Aurania St, Philadelphia, PA 19128
4beds
2,900sqft
Single Family Residence
Built in 2026
5,227 Square Feet Lot
$-- Zestimate®
$303/sqft
$-- HOA
What's special
Quartz countertopsSpacious fully fenced backyardOversized drivewayStainless steel energy-efficient appliancesDouble wall ovenOutdoor patioModern kitchen
- 27 days |
- 529 |
- 38 |
Zillow last checked:
Listing updated:
Listed by:
Stephanie Whitlock 267-591-5532,
Keller Williams Main Line 6105200100
Source: Bright MLS,MLS#: PAPH2631198
Facts & features
Interior
Bedrooms & bathrooms
- Bedrooms: 4
- Bathrooms: 4
- Full bathrooms: 3
- 1/2 bathrooms: 1
- Main level bathrooms: 4
- Main level bedrooms: 4
Heating
- Forced Air, Natural Gas
Cooling
- Central Air, Natural Gas
Appliances
- Included: Microwave, Cooktop, Dishwasher, Disposal, Dryer, Energy Efficient Appliances, Double Oven, Range Hood, Six Burner Stove, Washer, Tankless Water Heater, Gas Water Heater
Features
- Ceiling Fan(s), Crown Molding, Dining Area, Open Floorplan, Eat-in Kitchen, Kitchen Island, Primary Bath(s), Recessed Lighting, Wainscotting, Walk-In Closet(s)
- Flooring: Wood, Tile/Brick
- Windows: Casement
- Basement: Finished,Walk-Out Access
- Number of fireplaces: 1
Interior area
- Total structure area: 2,900
- Total interior livable area: 2,900 sqft
- Finished area above ground: 2,900
Property
Parking
- Total spaces: 2
- Parking features: Garage Faces Front, Attached, Driveway
- Attached garage spaces: 1
- Uncovered spaces: 1
Accessibility
- Accessibility features: None
Features
- Levels: Three and One Half
- Stories: 3.5
- Pool features: None
- Fencing: Privacy,Vinyl,Full
Lot
- Size: 5,227 Square Feet
Details
- Additional structures: Above Grade
- Parcel number: 212384410
- Zoning: RSD-3
- Special conditions: Standard
Construction
Type & style
- Home type: SingleFamily
- Architectural style: Transitional,Traditional,Contemporary
- Property subtype: Single Family Residence
Materials
- Cement Siding, HardiPlank Type, Vinyl Siding
- Foundation: Slab
- Roof: Fiberglass,Shingle
Condition
- Excellent
- New construction: Yes
- Year built: 2026
Utilities & green energy
- Sewer: Public Sewer
- Water: Public
Community & HOA
Community
- Subdivision: Roxborough
HOA
- Has HOA: No
Location
- Region: Philadelphia
- Municipality: PHILADELPHIA
Financial & listing details
- Price per square foot: $303/sqft
- Tax assessed value: $50,100
- Annual tax amount: $10,396
- Date on market: 6/26/2026
- Listing agreement: Exclusive Right To Sell
- Listing terms: Cash,Conventional,Other
- Ownership: Fee Simple
Estimated market value
Not available
Estimated sales range
Not available
$2,009/mo
Price history
| Date | Event | Price |
|---|---|---|
| 6/26/2026 | Listed for sale | $879,000-5.4%$303/sqft |
Source:  Bright MLS #PAPH2631198 Report a problem Bright MLS #PAPH2631198 Report a problem | ||
| 10/19/2025 | Listing removed | $929,000$320/sqft |
Source: Bright MLS #PAPH2446548 Report a problem | ||
| 10/14/2025 | Price change | $929,000-2.1%$320/sqft |
Source: Bright MLS #PAPH2446548 Report a problem | ||
| 2/18/2025 | Listed for sale | $949,000$327/sqft |
Source: Bright MLS #PAPH2446548 Report a problem | ||
Public tax history
| Year | Property taxes | Tax assessment |
|---|---|---|
| 2017 | $10,396 | -- |
| 2016 | $10,396 +1382.4% | -- |
| 2015 | $701 | -- |
| 2014 | $701 -50.8% | $106,400 +2766.4% |
| 2012 | $1,426 | $3,712 |
| 2011 | -- | $3,712 |
| 2010 | -- | $3,712 |
| 2009 | -- | $3,712 |
| 2008 | -- | $3,712 |
| 2007 | -- | $3,712 |
| 2006 | -- | $3,712 +16% |
| 2005 | -- | $3,200 |
| 2004 | -- | $3,200 |
| 2003 | -- | $3,200 |
| 2002 | -- | $3,200 |
| 2000 | -- | $3,200 |
| 1999 | -- | $3,200 |
Find assessor info on the county website
Monthly payment
Est. payment
Payment breakdown
Explore the cost of this home by adjusting the details. Changes won't be saved.Climate risks
Neighborhood: Roxborough
Nearby schools
GreatSchools rating
- 7/10Shawmont SchoolGrades: PK-8Distance: 0.1 mi
- 1/10Roxborough High SchoolGrades: 9-12Distance: 1.4 mi
Schools provided by the listing agent
- District: The School District Of Philadelphia
Source: Bright MLS. This data may not be complete. We recommend contacting the local school district to confirm school assignments for this home.
- $143,800-- bd-- ba-- sqft469 Aurania St, Philadelphia, PA 19128Off Market
- $403,1003 bd2 ba1.5k sqft471 Aurania St, Philadelphia, PA 19128Off Market
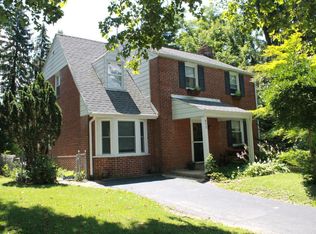
- $234,5005 bd2 ba1.6k sqft467 Aurania St, Philadelphia, PA 19128Off Market
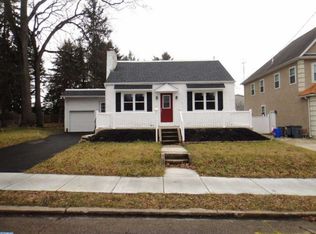
- $509,6004 bd1 ba1.3k sqft467 Aurania St, Philadelphia, PA 19128Off Market
- $226,0002 bd1 ba1.3k sqft473 Aurania St, Philadelphia, PA 19128Sold
- $546,1004 bd1 ba2.1k sqft465 Aurania St, Philadelphia, PA 19128Off Market
- $465,4003 bd-- ba1.6k sqft7810 Granville Rd, Philadelphia, PA 19128Off Market
- $560,5004 bd2 ba2.2k sqft463 Aurania St, Philadelphia, PA 19128Off Market
A local agent can set up tours, give advice and negotiate with sellers.
Similar homes
- $1,099,0005 bd6 ba4.2k sqft480 Evergreen Ave, Philadelphia, PA 19128For Sale
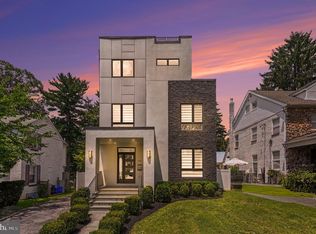
 MLS ID #PAPH2645222, Jon Christopher, Christopher Real Estate Services. Bright MLS
 - $879,0004 bd4 ba3.2k sqft268 Dupont St, Philadelphia, PA 19128New Construction
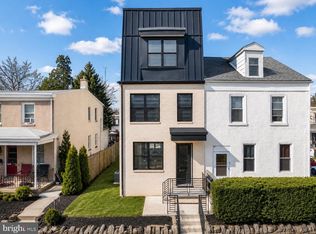 MLS ID #PAPH2588142, Patrick Egan, Egan Real Estate. Bright MLS
 - $859,9004 bd4 ba2.3k sqft104 Atwood Rd, Erdenheim, PA 19038For Sale
 MLS ID #PAMC2177434, Tony Rizzo, RE/MAX 2000. Bright MLS
 - $889,9995 bd4 ba3.4k sqft1919 Cobden Rd, Glenside, PA 19038For Sale
 MLS ID #PAMC2183972, Jared Noel, Keller Williams Main Line. Bright MLS
 - $669,0004 bd4 ba3k sqft3831 Terrace St #I, Philadelphia, PA 19128For SaleMLS ID #PAPH2640968, Reda Akbil, Compass RE. Bright MLS
- $824,9996 bd4 ba4k sqft6623 McCallum St, Philadelphia, PA 19119For SaleMLS ID #PAPH2597500, Rashid Saint-Fleur, KW Empower. Bright MLS
- $689,9994 bd4 ba3.2k sqft826 Pardee Ln, Wyncote, PA 19095For SaleMLS ID #PAMC2186918, Ehmed Ahmad, 20/20 Real Estate - Bensalem. Bright MLS
- $899,0004 bd3 ba3.9k sqft107A W Central Ave, Paoli, PA 19301For SaleMLS ID #PACT2126264, John Collins, RE/MAX Main Line - Devon. Bright MLS
- $609,5004 bd3 ba2.1k sqft6610 Ardleigh St, Philadelphia, PA 19119For SaleMLS ID #PAPH2607726, Sheldon Ramcharitar, Realty Mark Associates. Bright MLS
- $999,9004 bd4 ba2.5k sqft1102 E Columbia Lot D1, Philadelphia, PA 19125New ConstructionMLS ID #PAPH2640212, Abe Thomson, RE/MAX Ready. Bright MLS
- $599,0003 bd4 ba2.9k sqft4743 Sheldon St, Philadelphia, PA 19127For SaleMLS ID #PAPH2626118, Ralph Harvey, ListWithFreedom.com. Bright MLS
- $799,9005 bd3 ba2.4k sqft2016 Woodside Ln, Broomall, PA 19008For SaleMLS ID #PADE2116188, Rob Gerrard, CG Realty, LLC. Bright MLS
- $650,0005 bd5 ba3.5k sqft111 W Sharpnack St, Philadelphia, PA 19119For SaleMLS ID #PAPH2591490, Rosie Sierra, Coldwell Banker Realty. Bright MLS
- $725,0004 bd3 ba2k sqft575 W Valley Rd, Wayne, PA 19087For SaleMLS ID #PACT2128876, Ms. Jutta Roth, Keller Williams Realty Devon-Wayne. Bright MLS
- $849,9004 bd3 ba2.9k sqft13 Beaver Ave, Mount Laurel, NJ 08054New ConstructionMLS ID #NJBL2114568, Tim Belko, BHHS Fox & Roach-Washington-Gloucester. Bright MLS
- $775,0004 bd6 ba2.7k sqft1376 College Hill Dr, Cheyney, PA 19319For SaleMLS ID #PACT2121880, Michelle Beaver, EXP Realty, LLC. Bright MLS
- $459,0003 bd2 ba1.5k sqft258 Rochelle Ave, Philadelphia, PA 19128For SaleMLS ID #PAPH2644792, Colin Good, Compass RE. Bright MLS
- $799,0004 bd4 ba2.1k sqft138 New Jersey Ave, Collingswood, NJ 08108For SaleMLS ID #NJCD2122210, Ellen Conti, BHHS Fox & Roach - Haddonfield. Bright MLS
- $565,0004 bd4 ba2.4k sqft7931 Jenkintown Rd, Cheltenham, PA 19012For SaleMLS ID #PAMC2175360, Dylan Bear, Real of Pennsylvania. Bright MLS
- $535,0004 bd4 ba1.8k sqft621-625 Gilham St, Philadelphia, PA 19111For SaleMLS ID #PAPH2641360, Brian Cesar, RE/MAX 2000. Bright MLS
