WOW FACTOR!! MAGNIFICENT 5 BEDROOM (PLUS OFFICE) / 5 BATHROOM DIRECT OCEANFRONT POOL HOME WITH NEARLY 7,000 SQ. FT. TOTAL and 5,130 SQ FT OF LUXURIOUS LIVING AREA including IMPRESSIVE GLASS ELEVATOR and BRAND NEW ROOF!! THIS EXQUISITE OWN OWNER HOME HAS OCEAN VIEWS FROM EVERY ROOM!! IDEALLY LOCATED ON AN EXTRAORDINARY HALF-ACRE ESTATE LOT WITH 101+ FEET OF OCEAN FRONTAGE PLUS A SEAWALL ON THE PRISTINE "NO DRIVE" BEACH IN SOUGHT AFTER PONCE INLET!! EXPERTLY CONSTRUCTED BY RENOWNED MCCARTHY BUILDERS reflecting TRUSTED CRAFTSMANSHIP essential to oceanfront living. STORM SHUTTERS THROUGHOUT provide comprehensive protection. Enter this STATELY SHOWPLACE and your eyes focus on the SPACIOUS OPEN FLOOR PLAN with SOARING CEILING as well as the ABUNDANT WINDOWS showcasing MESMERIZING OCEAN VIEWS!! TWO SPACIOUS LIVING AREAS, A CUSTOM BUILT-IN WET BAR WITH SEATING & COZY FIREPLACE provides the perfect ambiance for relaxing or entertaining. The FULLY-EQUIPPED KITCHEN includes CORIAN COUNTERTOPS, NEWER APPLIANCES with WOLF COOKTOP, DOUBLE WALL OVENS, SUB ZERO REFRIGERATOR, WINE FRIDGE, BREAKFAST BAR and AMPLE COUNTER AND STORAGE SPACE. TWO SPACIOUS PRIMARY EN-SUITES, ONE ON EACH LEVEL, PROVIDE THE ULTIMATE IN PRIVACY AND COMFORT. The LUXURIOUS SECOND FLOOR PRIMARY SUITE is an OCEANFRONT RETREAT with PANORAMIC OCEAN VIEWS, FIREPLACE, WALK-IN CLOSET PLUS MANY ADDITIONAL CLOSETS. Refresh in the SPA-INSPIRED BATHROOM featuring a PRIVATE DRY SAUNA, DUAL SINKS, LUXURIOUS SOAKING TUB, SEPARATE SHOWER & PRIVATE WATER CLOSET. Your friends & family will appreciate the THREE LARGE GUEST BEDROOMS each with CLOSET ORGANIZERS and THREE GUEST BATHROOMS designed with functionality & convenience. Enjoy working from the VERSATILE HOME OFFICE complete with BUILT-IN DESK, DEDICATED CLOSET & SCREENED BALCONY with GREAT OCEAN VIEW!! TWO ADDITIONAL BALCONIES and an INVITING SCREENED LANAI offer peaceful settings to enjoy breathtaking views and coastal breezes. The SPARKLING HEATED POOL & SPA and LARGE PAVER PATIO are perfect for relaxing or entertaining. The AWESOME ARCHITECTURE, UNMATCHED SETTING, MANICURED GROUNDS & CIRCULAR DRIVEWAY create EXCEPTIONAL CURB APPEAL!! The SPACIOUS TWO CAR GARAGE features SHARK FLOORING, ATTIC WITH PULL DOWN STAIRS, TANKLESS HOT WATER HEATER & CENTRAL VACUUM SYSTEM. DUAL HVAC SYSTEMS including ONE BRAND NEW SYSTEM deliver comfort & energy efficiency throughout the home. This is a RARE OPPORTUNITY to own an EXQUISITE OCEANFRONT PROPERTY offering this unmatched combination of scale and frontage. The pristine wide beach of beautiful Ponce Inlet is perfect for walking, biking, jogging or relaxing. Walk or bike to the historic Ponce Inlet Lighthouse, Jetty Park, Marine Science Center, waterfront restaurants, public pickleball, tennis & basketball courts, playgrounds, tiki bars, parks preserves, nature trails, dog park/dog beach, marinas, charter fishing, boating and a myriad of water sports. SCHEDULE YOUR PRIVATE SHOWING TODAY!!
Active
$3,650,000
4695 S Atlantic Ave, Ponce Inlet, FL 32127
5beds
5,139sqft
Single Family Residence, Residential
Built in 1991
0.48 Acres Lot
$3,451,100 Zestimate®
$710/sqft
$-- HOA
What's special
Brand new roofImpressive glass elevatorManicured groundsTwo additional balconies
- 10 days
- 1,176
- 73
Zillow last checked:
Listing updated:
Listed by:
Diane Caron 386-846-2339,
Team Caron Realty Inc,
Paul Caron 386-846-3336
Source: DBAMLS,MLS#: 1231070
Facts & features
Interior
Bedrooms & bathrooms
- Bedrooms: 5
- Bathrooms: 5
- Full bathrooms: 5
Primary bedroom
- Description: Oceanfront with Panoramic View
- Level: Upper
- Area: 925 Square Feet
- Dimensions: 25.00 x 37.00
Primary bedroom
- Description: Oceanfront with Panoramic View
- Level: Main
- Area: 496 Square Feet
- Dimensions: 16.00 x 31.00
Bedroom 3
- Description: Oceanfront with Panoramic View
- Level: Upper
- Area: 208 Square Feet
- Dimensions: 13.00 x 16.00
Bedroom 4
- Description: Oceanview
- Level: Upper
- Area: 144 Square Feet
- Dimensions: 12.00 x 12.00
Bedroom 5
- Level: Main
- Area: 304 Square Feet
- Dimensions: 16.00 x 19.00
Dining room
- Description: Oceanview
- Level: Main
- Area: 234 Square Feet
- Dimensions: 13.00 x 18.00
Family room
- Description: Oceanfront with Panoramic View
- Level: Main
- Area: 600 Square Feet
- Dimensions: 24.00 x 25.00
Kitchen
- Description: Oceanview
- Level: Main
- Area: 728 Square Feet
- Dimensions: 26.00 x 28.00
Laundry
- Level: Main
- Area: 88 Square Feet
- Dimensions: 8.00 x 11.00
Living room
- Description: Oceanfront with Panoramic View
- Level: Main
- Area: 342 Square Feet
- Dimensions: 18.00 x 19.00
Office
- Description: With Balcony
- Level: Upper
- Area: 90 Square Feet
- Dimensions: 9.00 x 10.00
Other
- Description: Oceanfront Covered Patio
- Level: Main
- Area: 300 Square Feet
- Dimensions: 15.00 x 20.00
Other
- Description: Oceanfront Balcony/Terrace
- Level: Upper
- Area: 228 Square Feet
- Dimensions: 12.00 x 19.00
Heating
- Central, Electric
Cooling
- Central Air, Electric, Multi Units
Appliances
- Included: Wine Cooler, Washer, Tankless Water Heater, Refrigerator, Microwave, Gas Water Heater, Electric Water Heater, Electric Cooktop, Dryer, Double Oven, Disposal, Dishwasher
- Laundry: In Unit
Features
- Built-in Features, Ceiling Fan(s), Central Vacuum, Eat-in Kitchen, Elevator, Entrance Foyer, Guest Suite, Kitchen Island, Open Floorplan, Pantry, Primary Bathroom - Tub with Shower, Primary Downstairs, Split Bedrooms, Walk-In Closet(s), Wet Bar, Other
- Flooring: Carpet, Tile, Vinyl
- Windows: Storm Shutters
- Number of fireplaces: 2
- Fireplace features: Gas, Wood Burning
Interior area
- Total structure area: 6,936
- Total interior livable area: 5,139 sqft
Property
Parking
- Total spaces: 2
- Parking features: Circular Driveway, Garage, Garage Door Opener
- Garage spaces: 2
- Has uncovered spaces: Yes
Features
- Levels: Two
- Stories: 2
- Patio & porch: Covered, Deck, Patio, Porch, Rear Porch, Terrace
- Exterior features: Balcony, Outdoor Shower
- Pool features: In Ground
- Fencing: Back Yard,Block
- Has view: Yes
- View description: Beach, Ocean, Pool, Water
- Has water view: Yes
- Water view: Beach,Ocean,Water
- Waterfront features: Ocean Access, Ocean Front, Seawall
Lot
- Size: 0.48 Acres
- Dimensions: 101.0 ft x 185.0 ft
Details
- Parcel number: 641901000190
- Zoning description: Residential
Construction
Type & style
- Home type: SingleFamily
- Property subtype: Single Family Residence, Residential
Materials
- Frame, Stucco
- Foundation: Concrete Perimeter, Slab
- Roof: Metal
Condition
- New construction: No
- Year built: 1991
Utilities & green energy
- Sewer: Septic Tank
- Water: Public
- Utilities for property: Propane, Cable Connected, Electricity Connected, Water Connected
Community & HOA
Community
- Subdivision: Not on the List
HOA
- Has HOA: No
Location
- Region: Ponce Inlet
Financial & listing details
- Price per square foot: $710/sqft
- Tax assessed value: $2,326,616
- Annual tax amount: $20,547
- Date on market: 9/22/2026
- Listing terms: Cash,Conventional,FHA,VA Loan
- Electric utility on property: Yes
- Road surface type: Asphalt
Estimated market value
$3,451,100
$3.28M - $3.62M
Not available
Price history
| Date | Event | Price |
|---|---|---|
| 9/22/2026 | Listed for sale | $3,650,000$710/sqft |
Source:  DBAMLS #1231070 Report a problem DBAMLS #1231070 Report a problem | ||
Public tax history
| Year | Property taxes | Tax assessment |
|---|---|---|
| 2025 | $20,548 +1.5% | $1,170,399 +3% |
| 2024 | $20,238 +2.2% | $1,136,631 +2.7% |
| 2023 | $19,800 +7.5% | $1,107,194 +3% |
| 2022 | $18,422 | $1,074,946 +3% |
| 2021 | -- | $1,043,637 +1.4% |
| 2020 | $19,216 | $1,029,228 +2.3% |
| 2019 | $19,216 +2.6% | $1,006,088 +1.9% |
| 2018 | $18,731 +0.3% | $987,329 +2.1% |
| 2017 | $18,670 0% | $967,022 +2.1% |
| 2016 | $18,673 -2% | $947,132 +0.7% |
| 2015 | $19,054 -4.5% | $940,548 +0.8% |
| 2014 | $19,954 | $932,925 +1.5% |
| 2013 | -- | $919,138 +0.8% |
| 2012 | -- | $911,858 -9.8% |
| 2011 | -- | $1,011,044 -2.8% |
| 2010 | -- | $1,040,305 -22.8% |
| 2009 | -- | $1,347,816 -16% |
| 2007 | -- | $1,603,763 -0.5% |
| 2006 | -- | $1,611,586 +6.1% |
| 2005 | -- | $1,519,075 +7.9% |
| 2004 | -- | $1,408,325 +34.9% |
| 2003 | -- | $1,043,681 +9.4% |
| 2002 | -- | $953,797 +21.2% |
| 2001 | -- | $786,934 +6% |
| 2000 | -- | $742,614 |
Find assessor info on the county website
Monthly payment
Est. payment
Payment breakdown
Explore the cost of this home by adjusting the details. Changes won't be saved.Climate risks
Neighborhood: 32127
Nearby schools
Schools provided by the listing agent
- Elementary: R J Longstreet
- Middle: Silver Sands
- High: Spruce Creek
Source: DBAMLS. This data may not be complete. We recommend contacting the local school district to confirm school assignments for this home.
- $2,600,0004 bd4 ba3.2k sqft4693 S Atlantic Ave, Ponce Inlet, FL 32127Sold
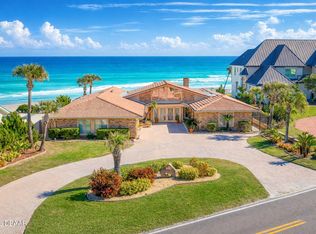
- $1,715,1003 bd2 ba1.8k sqft4699 S Atlantic Ave, Ponce Inlet, FL 32127Off Market
- $2,075,1002 bd2 ba2.7k sqft4691 S Atlantic Ave, Ponce Inlet, FL 32127Off Market
- $800,9003 bd3 ba2.1k sqft4700 S Atlantic Ave, Ponce Inlet, FL 32127Off Market
Similar homes
- $3,250,0004 bd5 ba3.2k sqft448 Quay Assisi New, New Smyrna Beach, FL 32169For Sale
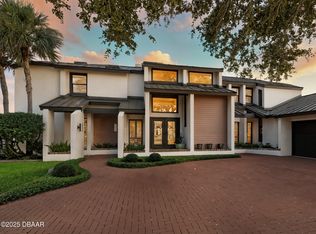
 MLS ID #1217544, Jamie Stern, Magnolia Properties. DBAMLS
 - $3,395,0005 bd6 ba4.7k sqft2117 Ocean Dr, New Smyrna Beach, FL 32169For Sale
 MLS ID #1229893, Listing Reciprocal, Nonmember office. DBAMLS
 - $1,850,0004 bd5 ba4.5k sqft2 Mar Azul N, Ponce Inlet, FL 32127For Sale
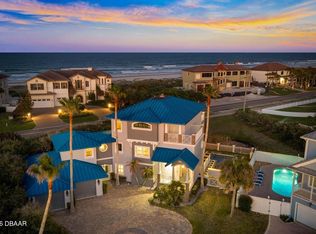 MLS ID #1225672, Dayanis Purucker, Oceans Luxury Realty Full Service LLC. DBAMLS
 - $4,398,0004 bd4 ba3.6k sqft3111 HILL STREET, NEW SMYRNA BEACH, FL 32169For Sale
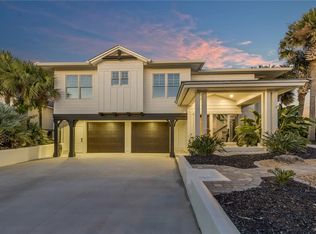
 MLS ID #NS1089369, Chad Erickson, COLLADO REAL ESTATE. Stellar MLS
 - $3,495,0005 bd4 ba2.9k sqft1703 S RIVERSIDE DRIVE, NEW SMYRNA BEACH, FL 32168For SaleMLS ID #O6389374, Chris Pixley, ENGEL & VOLKERS NEW SMYRNA. Stellar MLS
- $4,300,0006 bd6 ba3.8k sqft1413 N Atlantic Ave, New Smyrna Beach, FL 32169For SaleMLS ID #1225986, Cindy Walker, Watson Realty Corporation. DBAMLS
- $1,999,9004 bd5 ba3.7k sqft825 Pheasant Run Ct W, Port Orange, FL 32127New ConstructionMLS ID #1225092, Mark Straka, Life Real Estate. DBAMLS
- $2,450,0005 bd5 ba4.6k sqft1801 Chandelle Ct, Port Orange, FL 32128For SaleMLS ID #1228735, Karen S Varner, CENTURY 21 Sundance Realty. DBAMLS
- $4,200,0004 bd4 ba4.2k sqft1215 COMMODORE DRIVE, NEW SMYRNA BEACH, FL 32168For SaleMLS ID #O6409027, Skip Kirst, COLLADO REAL ESTATE. Stellar MLS
- $3,230,0005 bd4 ba4.6k sqft1212 S RIVERSIDE DRIVE, NEW SMYRNA BEACH, FL 32168For SaleMLS ID #NS1087229, Tara Lyall, THE HIGH TIDE GROUP. Stellar MLS
- $2,099,0003 bd3 ba3.2k sqft102 Via Duomo New, New Smyrna Beach, FL 32169For SaleMLS ID #1229620, Tara Lyall, The High Tide Group. DBAMLS
- $2,200,0005 bd5 ba5.5k sqft14 Granville Cir, Daytona Beach, FL 32118For SaleMLS ID #1230684, Patrick Sullivan, Expert Realty Group. DBAMLS
- $2,850,0005 bd5 ba5.3k sqft626 Riverside Dr, Ormond Beach, FL 32176For SaleMLS ID #1227148, Bill Navarra, Realty Pros Assured. DBAMLS
- $3,550,0003 bd4 ba2.7k sqft7050 Turtlemound Rd, New Smyrna Beach, FL 32169For SaleMLS ID #1229953, Scott Yurchison, Collado Real Estate. DBAMLS
- $2,439,0003 bd3 ba3k sqft1800 N PENINSULA AVENUE, NEW SMYRNA BEACH, FL 32169For SaleMLS ID #O6431814, Blake Bolton, LPT REALTY, LLC. Stellar MLS
- $2,500,0004 bd3 ba3.3k sqft3216 S Peninsula Dr, Daytona Beach, FL 32118For SaleMLS ID #1228459, Cliff Glansen, FlatFee.com. DBAMLS
- $2,250,0004 bd6 ba4.7k sqft3344 S Ridgewood Ave, Port Orange, FL 32129For SaleMLS ID #1217023, Bill Navarra, Realty Pros Assured. DBAMLS
- $2,600,0004 bd5 ba4k sqft1861 Adrian Creek Blvd, Port Orange, FL 32128For SaleMLS ID #1225139, Michael Fiscina PA, RE/MAX Signature. DBAMLS
- $2,149,0003 bd4 ba3.2k sqft636 N Riverside Dr, New Smyrna Beach, FL 32168For SaleMLS ID #1229141, Jamie Stern, Magnolia Properties. DBAMLS
- $1,890,0004 bd3 ba3.1k sqft2142 VILLA WAY, NEW SMYRNA BEACH, FL 32169For SaleMLS ID #NS1087464, Timothy Loomis, WHITE WHALE REAL ESTATE. Stellar MLS
