ONE OF A KIND, A MUST VISIT , SEE PICS AND VIDEO! HOLLY EXPECTS YOUR VISIT!! Experience the first and only model-style residence of its kind located in Pine Ridge at Haverhill. This extensively renovated top-floor 2-bedroom, 2-bathroom condo blends luxury modern design with comfortable South Florida living. From the moment you enter, light marble tile flooring and striking contemporary finishes including custom vertical acoustic slat feature walls, welcome you, creating a seamless, upscale aesthetic rarely found in the community. The designer kitchen is a true centerpiece featuring a black quartz waterfall-style island, matching backsplash, deep cabinetry, hidden spice rack storage, a sleek over-the-range microwave, and a smooth top electric range with a clean European-inspired minimalist. Storage is abundant with two spacious walk-in closets, a walk-in pantry, and farmhouse-style doors concealing additional storage spaces throughout the home. The split-bedroom floorplan offers flexibility and comfort with one beautifully updated walk-in shower and one tub/shower combination. LED lighting and modern ceiling fans with remote controls add convenience and sophistication to every room. Enjoy peaceful mornings or relaxing evenings from the sun-filled private balcony, the perfect space for reading, unwinding, or enjoying the surrounding atmosphere. Washer and dryer are conveniently located in-unit. Located in a well-maintained community with landscaping and trash services included, residents enjoy access to resort-style amenities including a pool, clubhouse, tennis courts, playground, and scenic walking and biking trails surrounding a tranquil lake filled with Florida wildlife. Conveniently situated just minutes from shopping plazas, and approximately 15 minutes to Tanger Outlets Palm Beach and downtown West Palm Beach.
For sale
$324,900
4695 Sable Pine Circle #C2, West Palm Beach, FL 33417
2beds
1,115sqft
:
Get pre-qualified$2,591/mo
Condominium
Built in 1984
-- sqft lot
$198,000 Zestimate®
$291/sqft
$394/mo HOA
What's special
Luxury modern designBlack quartz waterfall-style islandStriking contemporary finishesHidden spice rack storageDesigner kitchenLight marble tile flooringSplit-bedroom floorplan
- 73 days |
- 219 |
- 17 |
Zillow last checked:
Listing updated:
Listed by:
Nuno D. C. Cabral 561-502-0095,
United Realty Group, Inc,
Holly Turner 626-879-3800,
KW Innovations
Source: BeachesMLS,MLS#: B26032559 Originating MLS: BeachesMLS
Originating MLS: BeachesMLSFacts & features
Interior
Bedrooms & bathrooms
- Bedrooms: 2
- Bathrooms: 2
- Full bathrooms: 2
- Main level bathrooms: 2
- Main level bedrooms: 2
Rooms
- Room types: Dining Room, Florida Room
Primary bedroom
- Level: Main
- Area: 156
- Dimensions: 12 X 13
Bedroom 2
- Level: Main
- Area: 120
- Dimensions: 10 X 12
Foyer
- Level: Main
- Area: 100
- Dimensions: 10 X 10
Kitchen
- Level: Main
- Area: 225
- Dimensions: 15 X 15
Living room
- Level: Main
- Area: 528
- Dimensions: 24 X 22
Heating
- Central, Electric
Cooling
- Central Air, Ceiling Fan(s), Electric, ENERGY STAR Qualified Equipment
Appliances
- Included: Dryer, Dishwasher, ENERGY STAR Qualified Dishwasher, ENERGY STAR Qualified Dryer, ENERGY STAR Qualified Refrigerator, ENERGY STAR Qualified Washer, Electric Range, Electric Water Heater, Disposal, Ice Maker, Microwave, Oven, Range, Refrigerator, Tankless Water Heater, Water Heater, Washer
- Laundry: Inside, Laundry Closet, In Kitchen, Washer Dryer Install Allowed
Features
- Built-in Features, Breakfast Area, Eat-in Kitchen, Kitchen Island, Kitchen/Dining Combo, Pantry, Storage, Separate Shower, Bar, Walk-In Closet(s)
- Flooring: Ceramic Tile, Marble, Tile
- Has fireplace: No
Interior area
- Total structure area: 1,115
- Total interior livable area: 1,115 sqft
Video & virtual tour
Property
Parking
- Total spaces: 2
- Parking features: Assigned, Asphalt, Deeded, Guest, Open
- Uncovered spaces: 2
Accessibility
- Accessibility features: None
Features
- Levels: One
- Stories: 1
- Entry location: Garden
- Patio & porch: Covered, Open, Balcony
- Exterior features: Balcony, Garden, Outdoor Living Area
- Pool features: Association, Heated
- Fencing: Perimeter
- Has view: Yes
- View description: Garden
- Waterfront features: None
Lot
- Features: Interior Lot, None
Details
- Parcel number: 00424313069530032
- Zoning: Residential
- Special conditions: Standard
Construction
Type & style
- Home type: Condo
- Architectural style: Traditional
- Property subtype: Condominium
Materials
- Block, Concrete
- Foundation: Concrete Perimeter
- Roof: Shingle
Condition
- Resale,Updated/Remodeled
- New construction: No
- Year built: 1984
Utilities & green energy
- Electric: 100 Amp Service, Circuit Breakers
- Sewer: Public Sewer
- Water: Public
- Utilities for property: Cable Available, Electricity Available, Other, Phone Available, Sewer Connected, Water Available
Green energy
- Energy efficient items: Water Heater, Appliances
Community & HOA
Community
- Features: Home Owners Association, Gated, Property Manager On-Site, Street Lights, Sidewalks
- Security: Security Gate, Gated Community, Phone Entry, Smoke Detector(s)
- Subdivision: PINE RIDGE AT HAVERHILL CONDO
HOA
- Has HOA: Yes
- Amenities included: Basketball Court, Clubhouse, Community Kitchen, Dog Park, Maintenance Grounds, Gated, Hobby Room, Management, Other, Picnic Area, Playground, Pickleball, Pool, Parking, Security, Sidewalks, Tennis Court(s)
- Services included: Common Areas, Maintenance Grounds, Maintenance Structure, Pool(s), Reserve Fund, Roof, Security, Trash
- HOA fee: $394 monthly
- HOA name: Pine Ridge at Haverhill Community Association
- HOA phone: 561-471-1153
Location
- Region: West Palm Beach
Financial & listing details
- Price per square foot: $291/sqft
- Tax assessed value: $131,187
- Annual tax amount: $2,778
- Date on market: 5/25/2026
- Cumulative days on market: 73 days
- Listing terms: Cash,Conventional,FHA
- Electric utility on property: Yes
- Road surface type: Paved
Estimated market value
$198,000
$176,000 - $222,000
$1,883/mo
Price history
| Date | Event | Price |
|---|---|---|
| 5/25/2026 | Listed for sale | $324,900+68.8%$291/sqft |
Source:  BeachesMLS #B26032559 Report a problem BeachesMLS #B26032559 Report a problem | ||
| 10/21/2025 | Sold | $192,500-12.5%$173/sqft |
Source: BeachesMLS #R11086181 Report a problem | ||
| 9/30/2025 | Listing removed | $1,775$2/sqft |
Source: BeachesMLS #R11122999 Report a problem | ||
| 9/30/2025 | Pending sale | $219,900$197/sqft |
Source: BeachesMLS #RX-11086181 Report a problem | ||
| 9/11/2025 | Listed for rent | $1,775+54.3%$2/sqft |
Source: BeachesMLS #R11122999 Report a problem | ||
| 4/30/2025 | Listed for sale | $219,900$197/sqft |
Source: BeachesMLS #RX-11086181 Report a problem | ||
| 8/30/2019 | Listing removed | $1,150$1/sqft |
Source: Landarama Realty Inc. #RX-10555641 Report a problem | ||
| 8/21/2019 | Listed for rent | $1,150+35.3%$1/sqft |
Source: Landarama Realty Inc. #RX-10555641 Report a problem | ||
| 3/15/2013 | Listing removed | $850$1/sqft |
Source: Landarama Realty Inc. #R3340295 Report a problem | ||
| 2/15/2013 | Price change | $850+3%$1/sqft |
Source: Landarama Realty Inc. #R3340295 Report a problem | ||
| 1/26/2013 | Listed for rent | $825$1/sqft |
Source: Landarama Realty Inc. #R3340295 Report a problem | ||
Public tax history
| Year | Property taxes | Tax assessment |
|---|---|---|
| 2025 | $2,778 +6.4% | $131,187 +10% |
| 2024 | $2,612 +9.4% | $119,261 +10% |
| 2023 | $2,387 +8.7% | $108,419 +10% |
| 2022 | $2,195 +12.3% | $98,563 +10% |
| 2021 | $1,955 +4.9% | $89,603 +10% |
| 2020 | $1,863 +3.2% | $81,457 +10% |
| 2019 | $1,806 | $74,052 -18.6% |
| 2018 | $1,806 +14.9% | $91,000 +16.7% |
| 2017 | $1,571 +10.3% | $78,000 +40.2% |
| 2016 | $1,425 +7.6% | $55,636 +10% |
| 2015 | $1,324 +13.1% | $50,578 +10% |
| 2014 | $1,170 +14.6% | $45,980 +10% |
| 2013 | $1,021 +9.2% | $41,800 +10% |
| 2012 | $935 -14.3% | $38,000 -15.6% |
| 2011 | $1,091 -9.9% | $45,000 -11.8% |
| 2010 | $1,211 -23.4% | $51,000 -30.1% |
| 2009 | $1,581 -21.5% | $73,000 -31.8% |
| 2008 | $2,013 -16.6% | $107,050 -19.5% |
| 2007 | $2,413 -7.3% | $133,000 |
| 2006 | $2,605 | $133,000 +43% |
| 2005 | -- | $93,000 +22.4% |
| 2004 | $789 +412.1% | $76,000 +22.6% |
| 2003 | $154 -87.1% | $62,000 +19.2% |
| 2002 | $1,192 +9% | $52,000 +11.1% |
| 2001 | $1,094 +11.3% | $46,800 +12% |
| 2000 | $983 +20.5% | $41,800 |
| 1999 | $816 | $41,800 |
Find assessor info on the county website
Monthly payment
Est. payment
Payment breakdown
Explore the cost of this home by adjusting the details. Changes won't be saved.Climate risks
Neighborhood: 33417
Nearby schools
GreatSchools rating
- 5/10Seminole Trails Elementary SchoolGrades: PK-5Distance: 0.7 mi
- 5/10Bear Lakes Middle SchoolGrades: 6-8Distance: 0.8 mi
- 2/10Palm Beach Lakes High SchoolGrades: 9-12Distance: 2.1 mi
Schools provided by the listing agent
- Elementary: Seminole Trails
- Middle: Bear Lakes
- High: Palm Beach Lakes
Source: BeachesMLS. This data may not be complete. We recommend contacting the local school district to confirm school assignments for this home.
- $203,2002 bd2 ba1.1k sqft4956 Sable Pine Cir APT A1, West Palm Beach, FL 33417Off Market

- $188,8002 bd2 ba1.1k sqft4956 Sable Pine Cir APT A2, West Palm Beach, FL 33417Off Market
- $193,0002 bd2 ba1.1k sqft4956 Sable Pine Cir APT B1, West Palm Beach, FL 33417Off Market
- $220,0002 bd2 ba1.1k sqft4956 Sable Pine Cir APT B2, West Palm Beach, FL 33417Off Market
- $184,4002 bd2 ba1.1k sqft4956 Sable Pine Cir APT C1, West Palm Beach, FL 33417Off Market
- $194,4002 bd2 ba1.1k sqft4956 Sable Pine Cir APT C2, West Palm Beach, FL 33417Off Market
- $187,8002 bd2 ba1.1k sqft4956 Sable Pine Cir APT D1, West Palm Beach, FL 33417Off Market
- $200,5002 bd2 ba1.1k sqft4956 Sable Pine Cir APT D2, West Palm Beach, FL 33417Off Market
A local agent can set up tours, give advice and negotiate with sellers.
Similar homes
- $339,0002 bd2 ba997 sqft120 Lehane Terrace #206, North Palm Beach, FL 33408For Sale

 MLS ID #B26059438, Sulami Suarez, Partnership Realty Inc.. BeachesMLS
 - $185,0002 bd2 ba651 sqft5 Hastings A, West Palm Beach, FL 33417For Sale
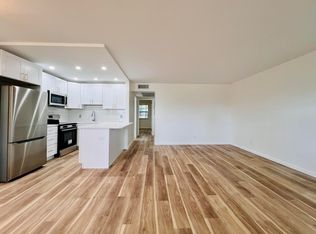 MLS ID #B26048778, Aaron Rose, RE/MAX Direct. BeachesMLS
 - $320,0002 bd3 ba1.2k sqft1611 16th Way, West Palm Beach, FL 33407For Sale
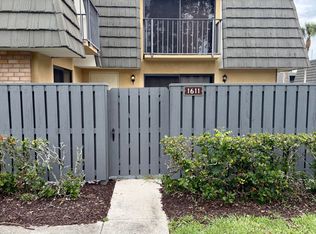 MLS ID #B26040697, Amanda Flesch, RE/MAX Gold. BeachesMLS
 - $299,9002 bd3 ba1.3k sqft1956 Hartford Court, West Palm Beach, FL 33409For Sale
 MLS ID #B26005850, Ravi P Mohanka, Sainaam Realty & Investment. BeachesMLS
 - $249,0002 bd2 ba1.2k sqft5140 ELMHURST Road #B, West Palm Beach, FL 33417For SaleMLS ID #B26055499, Lartoya Gordon, LYNQ Real Estate. BeachesMLS
- $300,0002 bd2 ba1k sqft850 Hill Drive #D, West Palm Beach, FL 33415For SaleMLS ID #B26021551, Surizaday De Leon, Partnership Realty Inc.. BeachesMLS
- $337,9002 bd3 ba1.4k sqft4051 PALM BAY Circle #D, West Palm Beach, FL 33406For SaleMLS ID #B26058124, Christiana Torres, Lifestyle International Realty. BeachesMLS
- $254,9993 bd2 ba1.4k sqft1104 Green Pine Boulevard #G1, West Palm Beach, FL 33409For SaleMLS ID #B26041933, Nicholas McConnell, Divito Real Estate Group. BeachesMLS
- $259,0002 bd2 ba1.4k sqftWhitehall Condos, West Palm Beach, FL 33401For Sale
 MLS ID #A12052766, Larry Hughes, Coldwell Banker Realty. MIAMI
 - $310,0002 bd3 ba1.2k sqft205 Charter Way, West Palm Beach, FL 33407For SaleMLS ID #B26006773, Susan Brandt Karlsson, United Realty Group, Inc. BeachesMLS
- $280,0002 bd1 ba915 sqft5027 Michigan Av. #16b, West Palm Beach, FL 33415For SaleMLS ID #B26053470, Gloria Patricia Mejia, Partnership Realty Inc.. BeachesMLS
- $305,0002 bd3 ba1.2k sqft1008 10th Way, West Palm Beach, FL 33407For SaleMLS ID #B26001138, Hyun Jung Cha, EXP Realty LLC. BeachesMLS
- $280,0002 bd3 ba1.2k sqft2905 29th Way, West Palm Beach, FL 33407For SaleMLS ID #B26036098, Laura Hastings, Reliance Real Estate Group LLC. BeachesMLS
- $195,5002 bd2 ba1k sqft1007 Green Pine Boulevard #F3, West Palm Beach, FL 33409For SaleMLS ID #B26048878, Irina Jardine, ClearSton Realty. BeachesMLS
- $229,9002 bd2 ba1.1k sqft1115, West Palm Beach, FL 33409For SaleMLS ID #R11146723, Trishanna Gifford, Blue Diamond Realty Group Inc. BeachesMLS
- $189,9002 bd2 ba989 sqft1401 Village Boulevard #2012, West Palm Beach, FL 33409For SaleMLS ID #B26011049, Rosa A Garcia, RE/MAX Select Group. BeachesMLS
- $325,0002 bd2 ba1.2k sqft341 Lake Arbor Drive, Palm Springs, FL 33461For SaleMLS ID #B26031955, Rosalba Carvajal, Bassie Signature Properties, LLC. BeachesMLS
- $279,9002 bd3 ba1.2k sqft5718 57th Way, West Palm Beach, FL 33409For SaleMLS ID #B26023038, Juan Carlos Sanabria, Trueway Realty LLC. BeachesMLS
- $314,9002 bd2 ba1.2k sqft79 Lake Arbor Drive #79, Palm Springs, FL 33461For SaleMLS ID #B26033967, Steven T Koleno, Beycome of Florida LLC. BeachesMLS
- $323,5003 bd3 ba1.4k sqft223 Foxtail Drive #C, Greenacres, FL 33415For SaleMLS ID #B26026025, Whirley Mondesir, Big Apple Realty & Investments Group PA. BeachesMLS
