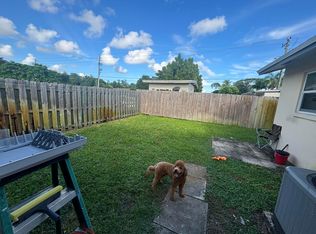
Welcome to this inviting 2-bedroom, 1.5-bath townhouse located at 850 Hill Drive D in the desirable Society Hill Cannongate community of West Palm Beach. Offering 1,044 square feet of comfortable living space, this 1985-built two-story townhome is perfect for first-time buyers, investors, or anyone seeking low-maintenance Florida living. Step inside to find a bright and open layout featuring a spacious living/dining area, a functional kitchen with pantry, and a convenient half bath on the main level. Upstairs, both bedrooms are well-sized, with the primary bedroom offering its own full bath with tub/shower combo. Recent updates include a renovated kitchen and bathrooms (circa 2019), fresh interior paint, and durable upgraded laminate flooring throughout for easy care and modern appeal. Enjoy the private open patio and garden views, ideal for relaxing or entertaining. Additional features include central air conditioning and heating, ceiling fans, in-unit laundry hookups, assigned parking, and ample storage. Society Hill Cannongate is a well-maintained community with low HOA fees (approximately $85/month) that cover lawn care, pest control, and common area maintenance. The location offers easy access to major roads, shopping, dining, and all that vibrant West Palm Beach has to offer — including beaches, downtown, and Palm Beach International Airport just minutes away. Whether you're looking for a primary residence or a strong rental investment, this townhome delivers comfort, convenience, and value in a quiet, tree-lined setting. Don't miss this opportunity!
For sale
$300,000
850 Hill Drive #D, West Palm Beach, FL 33415
2beds
1,044sqft
Townhouse
Built in 1985
-- sqft lot
$-- Zestimate®
$287/sqft
$91/mo HOA
What's special
Private open patioFresh interior paintAssigned parkingCeiling fansAmple storageIn-unit laundry hookupsBright and open layout
- 37 days |
- 300 |
- 29 |
Zillow last checked:
Listing updated:
Listed by:
Surizaday De Leon 561-201-1366,
Partnership Realty Inc.
Source: BeachesMLS,MLS#: B26021551 Originating MLS: BeachesMLS
Originating MLS: BeachesMLSFacts & features
Interior
Bedrooms & bathrooms
- Bedrooms: 2
- Bathrooms: 2
- Full bathrooms: 1
- 1/2 bathrooms: 1
- Main level bathrooms: 1
Primary bedroom
- Level: Upper
- Area: 132
- Dimensions: 12 X 11
Kitchen
- Level: Main
- Area: 100
- Dimensions: 10 X 10
Living room
- Level: Main
- Area: 168
- Dimensions: 14 X 12
Heating
- Central, Electric
Cooling
- Central Air, Ceiling Fan(s), Electric
Appliances
- Included: Dryer, Dishwasher, Electric Range, Electric Water Heater, Ice Maker, Microwave, Range, Refrigerator, Water Heater, Washer
- Laundry: Washer Hookup, Inside, Laundry Closet
Features
- Closet Cabinetry, Entrance Foyer, Family/Dining Room, Pantry, Storage, Stacked Bedrooms, Tub Shower, Upper Level Primary
- Flooring: Ceramic Tile, Laminate, Tile, Wood
Interior area
- Total structure area: 1,058
- Total interior livable area: 1,044 sqft
Video & virtual tour
Property
Parking
- Total spaces: 2
- Parking features: Assigned
Accessibility
- Accessibility features: None
Features
- Levels: Multi/Split,Two
- Stories: 2
- Patio & porch: Patio
- Exterior features: Outdoor Living Area
- Fencing: Back Yard,Fenced
- Has view: Yes
- View description: Garden
- Waterfront features: None
Details
- Parcel number: 00424402270230040
- Zoning: RM
- Special conditions: Standard
- Other equipment: Satellite Dish
Construction
Type & style
- Home type: Townhouse
- Architectural style: Traditional
- Property subtype: Townhouse
Materials
- Frame
- Roof: Composition,Shingle
Condition
- Resale
- New construction: No
- Year built: 1985
Utilities & green energy
- Electric: 3 Phase
- Sewer: Public Sewer
- Water: Public
- Utilities for property: Cable Available, Sewer Available, Water Available
Community & HOA
Community
- Features: Home Owners Association, Sidewalks
- Security: None
- Subdivision: Society Hill Cannongate
HOA
- Has HOA: Yes
- Amenities included: Parking, Trail(s)
- Services included: Common Areas, Maintenance Grounds
- HOA fee: $274 quarterly
- HOA phone: 561-641-1016
Location
- Region: West Palm Beach
Financial & listing details
- Price per square foot: $287/sqft
- Tax assessed value: $230,162
- Annual tax amount: $1,682
- Date on market: 7/15/2026
- Cumulative days on market: 79 days
- Listing terms: Cash,Conventional,FHA,VA Loan
- Road surface type: Paved
Estimated market value
Not available
Estimated sales range
Not available
$2,027/mo
Price history
| Date | Event | Price |
|---|---|---|
| 7/15/2026 | Listed for sale | $300,000$287/sqft |
Source:  BeachesMLS #B26021551 Report a problem BeachesMLS #B26021551 Report a problem | ||
| 6/19/2026 | Pending sale | $300,000$287/sqft |
Source: BeachesMLS #B26021551 Report a problem | ||
| 5/7/2026 | Listed for sale | $300,000+87.5%$287/sqft |
Source: BeachesMLS #B26021551 Report a problem | ||
| 12/11/2019 | Sold | $160,000+0.1%$153/sqft |
Source: BeachesMLS #R10571802 Report a problem | ||
| 10/22/2019 | Listed for sale | $159,900+99.9%$153/sqft |
Source: Florida's Best Realty Services #RX-10571802 Report a problem | ||
| 8/8/2019 | Sold | $80,000-30.9%$77/sqft |
Source: Public Record Report a problem | ||
| 5/23/2019 | Price change | $115,857-2.3%$111/sqft |
Source: Auction.com Report a problem | ||
| 5/20/2019 | Price change | $118,529+0.7%$114/sqft |
Source: Auction.com Report a problem | ||
| 5/17/2019 | Price change | $117,739-0.2%$113/sqft |
Source: Auction.com Report a problem | ||
| 5/16/2019 | Price change | $117,966+4.6%$113/sqft |
Source: Auction.com Report a problem | ||
| 5/15/2019 | Price change | $112,815+0.2%$108/sqft |
Source: Auction.com Report a problem | ||
| 5/14/2019 | Price change | $112,633+1.9%$108/sqft |
Source: Auction.com Report a problem | ||
| 5/12/2019 | Price change | $110,554-2.4%$106/sqft |
Source: Auction.com Report a problem | ||
| 5/10/2019 | Price change | $113,299+0.2%$109/sqft |
Source: Auction.com Report a problem | ||
| 5/9/2019 | Price change | $113,024+133.5%$108/sqft |
Source: Auction.com Report a problem | ||
| 5/7/2019 | Listed for sale | -- |
Source: Auction.com Report a problem | ||
| 7/20/2000 | Sold | $48,400$46/sqft |
Source: Public Record Report a problem | ||
Public tax history
| Year | Property taxes | Tax assessment |
|---|---|---|
| 2025 | $1,682 +3.6% | $124,412 +2.9% |
| 2024 | $1,624 +3.6% | $120,906 +3% |
| 2023 | $1,568 +2% | $117,384 +3% |
| 2022 | $1,538 -35% | $113,965 +3% |
| 2021 | $2,366 +59.4% | $110,646 +1.4% |
| 2020 | $1,485 +266% | $109,118 +236.9% |
| 2019 | $406 | $32,386 +1.9% |
| 2018 | $406 +8.1% | $31,782 +2.1% |
| 2017 | $375 +9.3% | $31,128 +2.1% |
| 2016 | $343 +3.3% | $30,488 +0.7% |
| 2015 | $332 +1.4% | $30,276 +0.8% |
| 2014 | $328 +3.5% | $30,036 +1.5% |
| 2013 | $317 +17.9% | $29,592 +1.7% |
| 2012 | $268 -37.1% | $29,097 -21.6% |
| 2011 | $427 -11.5% | $37,097 -7.5% |
| 2010 | $482 -26.1% | $40,097 -20.8% |
| 2009 | $652 +10.1% | $50,651 +0.1% |
| 2008 | $593 +4.8% | $50,600 +3% |
| 2007 | $565 -1.8% | $49,126 +2.5% |
| 2006 | $576 | $47,928 +3% |
| 2005 | -- | $46,532 +3% |
| 2004 | $209 +50.6% | $45,177 +1.9% |
| 2003 | $139 -72.1% | $44,335 +2.4% |
| 2002 | $498 +2% | $43,296 +1.6% |
| 2001 | $488 -44.2% | $42,614 +13.3% |
| 2000 | $874 +19.1% | $37,614 |
| 1999 | $734 | $37,614 |
Find assessor info on the county website
Monthly payment
Est. payment
Payment breakdown
Explore the cost of this home by adjusting the details. Changes won't be saved.Climate risks
Neighborhood: 33415
Nearby schools
GreatSchools rating
- 3/10Melaleuca Elementary SchoolGrades: K-5Distance: 1.1 mi
- 6/10Okeeheelee Middle SchoolGrades: 6-8Distance: 2.4 mi
- 3/10John I. Leonard High SchoolGrades: PK,9-12Distance: 2.2 mi
Schools provided by the listing agent
- Elementary: Melaleuca
- Middle: Okeeheelee
- High: John I. Leonard
Source: BeachesMLS. This data may not be complete. We recommend contacting the local school district to confirm school assignments for this home.
- $242,0002 bd1 ba1.2k sqft850 Hill Dr APT E, West Palm Beach, FL 33415Off Market
- $285,0002 bd2 ba1.1k sqft850 Hill Dr APT C, West Palm Beach, FL 33415Sold

- $296,8003 bd2 ba1.3k sqft850 Hill Dr APT A, West Palm Beach, FL 33415Off Market
- $255,4002 bd3 ba1.1k sqft850 Hill Dr APT B, West Palm Beach, FL 33415Off Market

- $285,8002 bd2 ba1.2k sqft850 Hill Dr APT F, West Palm Beach, FL 33415Off Market
- $248,6002 bd2 ba1.1k sqft850 Hill Dr APT G, West Palm Beach, FL 33415Off Market
- $296,7003 bd3 ba1.3k sqft850 Hill Dr APT H, West Palm Beach, FL 33415Off Market
- $298,3003 bd2 ba1.3k sqft833 Hill Dr APT A, West Palm Beach, FL 33415Off Market
A local agent can set up tours, give advice and negotiate with sellers.
Similar homes
- $279,0002 bd3 ba1.2k sqft1684 Forest Lakes Circle #A, West Palm Beach, FL 33406For Sale

 MLS ID #B26038941, Betty Khan, Remax Homes & Properties. BeachesMLS
 - $280,0002 bd1 ba915 sqft5027 Michigan Av. #16b, West Palm Beach, FL 33415For Sale
 MLS ID #B26053470, Gloria Patricia Mejia, Partnership Realty Inc.. BeachesMLS
 - $337,0003 bd3 ba1.3k sqft222 Foxtail Drive #E, Greenacres, FL 33415For Sale
 MLS ID #B26032096, Claudia V Palacios, Douglas Elliman. BeachesMLS
 - $295,9992 bd2 ba1.3k sqft6372 Seven Springs Boulevard #A, Greenacres, FL 33463For Sale
 MLS ID #B26046739, Diana Marcela Valderruten Gutierrez, KW Reserve Palm Beach. BeachesMLS
 - $298,0002 bd2 ba1.2k sqft2824 Kirk Road, Lake Worth, FL 33461For SaleMLS ID #B26038331, Julia Lewis, EXP Realty LLC. BeachesMLS
- $294,9002 bd3 ba1.3k sqft1956 Hartford Court, West Palm Beach, FL 33409For SaleMLS ID #B26005850, Ravi P Mohanka, Sainaam Realty & Investment. BeachesMLS
- $305,0002 bd3 ba1.2k sqft1008 10th Way, West Palm Beach, FL 33407For SaleMLS ID #B26001138, Hyun Jung Cha, EXP Realty LLC. BeachesMLS
- $300,0002 bd3 ba1.2k sqft1617 16th Way, West Palm Beach, FL 33407For SaleMLS ID #B26012878, Nicholas David Grodzicki, Nvision Realty, LLC. BeachesMLS
- $310,0002 bd3 ba1.2k sqft205 Charter Way, West Palm Beach, FL 33407For SaleMLS ID #B26006773, Susan Brandt Karlsson, United Realty Group, Inc. BeachesMLS
- $300,0002 bd3 ba1.3k sqft3960 August Drive, Lake Worth, FL 33461For SaleMLS ID #R11138703, Jocelaine Julmis, Statewide Realty Group LLC. BeachesMLS
- $320,0002 bd3 ba1.2k sqft1611 16th Way, West Palm Beach, FL 33407For SaleMLS ID #B26040697, Amanda Flesch, RE/MAX Gold. BeachesMLS
- $325,0002 bd3 ba1.3k sqft8161 Andover Court #61d, Lake Clarke Shores, FL 33406For SaleMLS ID #B26048607, Madeline Mendoza, Highlight Realty Corp/LW. BeachesMLS
- $324,9003 bd2 ba1.3k sqft6378, West Palm Beach, FL 33411For SaleMLS ID #B26058961, Michael J Feinberg, Partnership Realty Inc.. BeachesMLS
- $175,0002 bd2 ba910 sqft2522 Emory Drive E #A, West Palm Beach, FL 33415For SaleMLS ID #B26031411, Marianela D Firmat, Trueway Realty LLC. BeachesMLS
- $208,0002 bd2 ba1.4k sqft112, West Palm Beach, FL 33415For SaleMLS ID #B26005557, Regina Carroll, Berkshire Hathaway Florida Realty. BeachesMLS
- $275,0002 bd2 ba998 sqftG, Boynton Beach, FL 33426For SaleMLS ID #B26061560, Meghan Stewart Romanelli, Compass Florida LLC. BeachesMLS
- $269,9003 bd2 ba1.2k sqft4501 Fountains Drive S #106, Lake Worth, FL 33467For SaleMLS ID #B26030910, Glanyer Eglee Rivero, Gold Crown Unlimited, LLC. BeachesMLS
- $330,0002 bd3 ba1.1k sqft1100 Scotia Drive #102, Hypoluxo, FL 33462For SaleMLS ID #B26061532, Curtis Brown, Hampton Real Estate Group. BeachesMLS
- $325,0002 bd2 ba1k sqft7200 NW 2nd Avenue #1520, Boca Raton, FL 33487For SaleMLS ID #B26000564, Valquiria G Pidgeon, Florida 360 Realty LLC. BeachesMLS
- $328,0002 bd3 ba1.3k sqftWellesley At Boynton, Boynton Beach, FL 33436For Sale
 MLS ID #A12002556, Caroline Sesi, Keller Williams Realty Service. MIAMI
