Brand new construction. Modern Farmhouse Elevation. Buyer has options such as countertops, backsplash, bathroom tile and all flooring dependent upon the date of purchase. 13 custom home development. 7 homes in Phase 2. Modern Farmhouse or Spanish Revival Elevations (fronts). Spectacular 2900 Sq Ft, 2 Story featuring 4 bedrooms, 3.5 baths, living room, dining room, gourmet kitchen with large center island, large family room, direct access, 2 car garage and a 1/2 guest bath. All 4 bedrooms are upstairs. Large primary suite with private spa-like bath and walk in closet. Main secondary bedroom features en-suite bath. 2 additional secondary bedrooms, spacious full hall bath with dual vanities. Includes an oversized upstairs laundry room. Many custom features through-out, ask for details. Includes builder supplied solar panels.
New construction
$1,379,000
4699 Summit Ave, Simi Valley, CA 93063
4beds
2,900sqft
Single Family Residence
Built in 2025
8,276 Square Feet Lot
$1,238,400 Zestimate®
$476/sqft
$228/mo HOA
What's special
Modern farmhouse elevationOversized upstairs laundry roomWalk in closetLarge family roomDining roomBuilder supplied solar panels
- 524 days
- 120
- 6
Zillow last checked:
Listing updated:
Listed by:
Allan C Mann DRE #00866344 805-377-0070,
Keller Williams Exclusive Properties,
Sally A Becerra DRE #01367242 805-796-6928,
Keller Williams Exclusive Properties
Source: CSMAOR,MLS#: 225001464
Facts & features
Interior
Bedrooms & bathrooms
- Bedrooms: 4
- Bathrooms: 4
- Full bathrooms: 3
- 1/2 bathrooms: 1
Heating
- Central Furnace, Forced Air, Natural Gas
Cooling
- Central Air
Appliances
- Included: Tankless Water Heater, Dishwasher, Disposal, Gas Dryer Hookup, Vented Exhaust Fan, Water Line to Refrig
- Laundry: Electric Dryer Hookup, Laundry Room, Inside
Features
- Formal Dining Room, Quartz Counters
- Flooring: Other
- Windows: Double Pane Windows
- Has fireplace: No
Interior area
- Total structure area: 2,900
- Total interior livable area: 2,900 sqft
Property
Parking
- Total spaces: 2
- Parking features: Garage Attached, Private, Driveway, Concrete, Garage
- Attached garage spaces: 2
- Has uncovered spaces: Yes
Features
- Levels: Two
- Stories: 2
- Entry location: Ground Level w/Steps
- Patio & porch: Front Porch
- Exterior features: Curbs, Gutters, Sidewalks, Storm Drains, Street Lighting
- Fencing: Block,Slump Stone,Wrought Iron,Fenced
- Has view: Yes
- View description: Mountain(s)
Lot
- Size: 8,276 Square Feet
- Features: Back Yard, Front Yard, Landscaped, Irregular Lot, Rectangular Lot, Room for a Pool
Details
- Parcel number: 6280010305
- Special conditions: Standard
Construction
Type & style
- Home type: SingleFamily
- Architectural style: Farm House
- Property subtype: Single Family Residence
Materials
- Stone, Stucco, Wood
- Foundation: Concrete Slab
- Roof: Concrete Tile
Condition
- New construction: Yes
- Year built: 2025
Details
- Builder name: JBR Development
Utilities & green energy
- Water: Public, Meter on Property, In Street, District/Public
Community & HOA
HOA
- Has HOA: Yes
- Amenities included: Other
- HOA fee: $228 monthly
- HOA name: Fountainwood Estates
Location
- Region: Simi Valley
Financial & listing details
- Price per square foot: $476/sqft
- Date on market: 3/26/2025
- Cumulative days on market: 552 days
- Listing terms: Conventional
- Road surface type: Paved
Estimated market value
$1,238,400
$1.16M - $1.33M
$5,404/mo
Price history
| Date | Event | Price |
|---|---|---|
| 6/5/2026 | Price change | $1,379,000-1.4%$476/sqft |
Source:  CSMAOR #225001464 Report a problem CSMAOR #225001464 Report a problem | ||
| 11/20/2025 | Price change | $1,399,000-6%$482/sqft |
Source: CSMAOR #225001464 Report a problem | ||
| 3/27/2025 | Listed for sale | $1,489,000$513/sqft |
Source:  CRMLS #225001464 Report a problem CRMLS #225001464 Report a problem | ||
Public tax history
Tax history is unavailable.
Monthly payment
Est. payment
Payment breakdown
Explore the cost of this home by adjusting the details. Changes won't be saved.Climate risks
Neighborhood: 93063

Similar homes
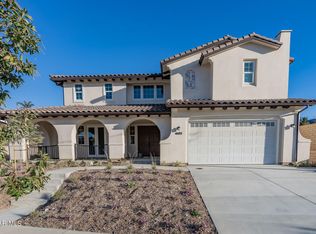
- $1,379,0004 bd4 ba2.9k sqft4687 Summit Ave, Simi Valley, CA 93063For Sale
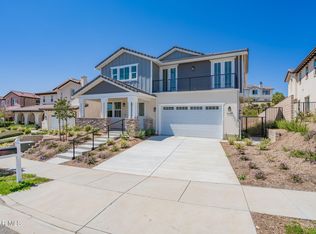 MLS ID #225001462, Allan C Mann, Keller Williams Exclusive Properties. CSMAOR
 - $1,429,0005 bd4 ba3.2k sqft4683 Summit Ave, Simi Valley, CA 93063For Sale
 MLS ID #224000769, Allan C Mann, Keller Williams Exclusive Properties. CSMAOR
 - $1,339,0004 bd4 ba2.9k sqft4679 Summit Ave, Simi Valley, CA 93063For Sale
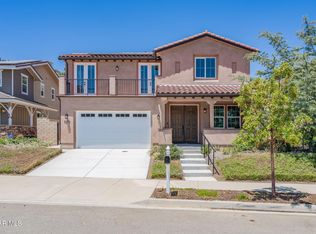 MLS ID #225002776, Allan C Mann, Keller Williams Exclusive Properties. CSMAOR
 - $1,349,0005 bd4 ba2.9k sqft185 Laurel Wood Ct, Simi Valley, CA 93065For Sale
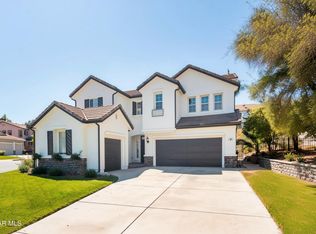 MLS ID #226004007, Carl M De Palma, Keller Williams Westlake Village. CSMAOR
