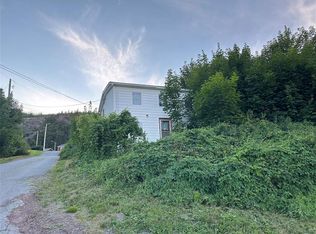
WOW!! This is a little piece of Heaven! Come see this traditional salt box beauty on a quiet road in the heart of the historic town of Brigus. This property can be your principal residence, summer home or Air B&B. If Brigus and area is what you are looking for, look no further!! This home had some major upgrades in the last fifteen years such as PEX plumbing and 200-amp electrical service. Upstairs features three bedrooms and a bathroom, and downstairs has a family room, a living room, and an eating area off the kitchen. At this price it won't last long; arrange a viewing today.
For sale
C$149,900
47 Gullies Road, Brigus, NL A0A1K0
3beds
1,690sqft
Retail, Single Family Residence
Built in 1961
-- sqft lot
$-- Zestimate®
C$89/sqft
C$-- HOA
What's special
- 74 days
- 31
- 2
Zillow last checked:
Listing updated:
Listed by:
Christopher Kavanagh,
Century 21 Seller`s Choice Inc.,
Sharon Antle,
Century 21 Seller`s Choice Inc.
Source: Newfoundland and Labrador AR,MLS®#: 1300591
Facts & features
Interior
Bedrooms & bathrooms
- Bedrooms: 3
- Bathrooms: 1
- Full bathrooms: 1
Bedroom
- Level: Second
- Area: 82.56 Square Feet
- Dimensions: 8.6 x 9.6
Bedroom
- Level: Second
- Area: 99.3 Square Feet
- Dimensions: 10.9 x 9.11
Bathroom
- Level: Second
- Area: 57.6 Square Feet
- Dimensions: 8 x 7.2
Dining room
- Level: Main
- Area: 68.8 Square Feet
- Dimensions: 8.6 x 8.0
Family room
- Level: Main
- Area: 211.2 Square Feet
- Dimensions: 17.6 x 12.0
Foyer
- Level: Main
- Area: 86.24 Square Feet
- Dimensions: 8.8 x 9.8
Heating
- Baseboard, Electric
Cooling
- Electric
Appliances
- Included: Refrigerator, Stove
Features
- Flooring: Cushion/Tile/Lino, Laminate
Interior area
- Total structure area: 1,690
- Total interior livable area: 1,690 sqft
Property
Parking
- Parking features: None
- Has uncovered spaces: Yes
Features
- Levels: Two
Lot
- Dimensions: 40 x 36 x 33 x 35
- Features: Rear Yard Access (Vechicle), Recreation Nearby, Shopping Nearby
Details
- Zoning description: Residential
Construction
Type & style
- Home type: SingleFamily
- Property subtype: Retail, Single Family Residence
Materials
- Shingle Siding, Vinyl Siding
- Foundation: None
- Roof: Shingle - Asphalt
Condition
- Year built: 1961
Utilities & green energy
- Sewer: Septic Tank
- Water: Public
- Utilities for property: Cable Connected, Electricity Connected, High Speed Internet, Phone Connected
Community & HOA
Location
- Region: Spaniards Bay
Financial & listing details
- Price per square foot: C$89/sqft
- Annual tax amount: C$583
- Date on market: 7/17/2026
Price history
Price history is unavailable.
Public tax history
Tax history is unavailable.
Climate risks
Neighborhood: A0A
Nearby schools
GreatSchools rating
No schools nearby
We couldn't find any schools near this home.
Schools provided by the listing agent
- District: Conception Bay North
Source: Newfoundland and Labrador AR. This data may not be complete. We recommend contacting the local school district to confirm school assignments for this home.
Similar homes
- C$144,9002 bd1 ba890 sqft40 Godsells Road, Spaniards Bay, NL A0A3X0For Sale
 MLS ID #1299805, Chad Drover, Keller Williams Platinum Realty. Newfoundland and Labrador AR
 - C$173,5004 bd1 ba1.2k sqft142 Harbour Drive, Colliers, NL A0A1Y0For Sale
 MLS ID #1303797, Courtney Moulton, RE/MAX Infinity Realty Inc.. Newfoundland and Labrador AR
 - C$168,0003 bd1 ba1.3k sqft174 New Harbour Road, Spaniards Bay, NL A0A3X0For Sale
 MLS ID #1300752, Kim Ford, Royal LePage Atlantic Homestead. Newfoundland and Labrador AR
 - C$169,9003 bd1 ba1.1k sqft2 Merrigan's Lane, Colliers, NL A0A1Y0For Sale
 MLS ID #1293916, Andy Lewis, Royal LePage Vision Realty. Newfoundland and Labrador AR
