Sprawling Colonial in Penfield Gardens! Welcome to 47 Hillrise Dr, a Henderson-built home nestled on a private 0.40-acre lot in the Town of Penfield. Offering 2,700 sq ft of sprawling living space + partially finished basement, this home features 5 bedrooms, 2.5 baths, an in-ground pool & expansive floor plan w/room for everyone. Lovingly maintained over the years, this home is ready for its next owner to make it their own. Storybook curb appeal welcomes you w/paver walkway leading to the center entrance & cozy covered front porch. Enjoy an unbeatable opportunity to settle into a well-established neighborhood while still having plenty of summer left to enjoy the private backyard oasis.
Step inside the welcoming foyer & discover oversized rooms throughout designed to accommodate any lifestyle. The bright eat-in kitchen offers white cabinetry, SS appliances, built-in desk & spacious dining area w/sliders overlooking the backyard & pool. The kitchen flows conveniently to the oversized mudroom/laundry room, complete w/washer & dryer incl. Entertain w/ease in the generously sized living room featuring gleaming hardwood floors that flows nicely to the elegant formal dining room. An inviting & spacious family room w/gas fp & convenient powder room complete the 1st floor.
Upstairs, you'll find five generously sized bedrooms, each offering abundant closet space. The spacious primary suite features its own private en-suite bath, while a full family bath serves the additional bedrooms.
The partially finished basement adds valuable living space w/large rec room perfect for a game room, media room, home gym, or hobby space. Additional features include glass block windows, a laundry chute, gravity drain system, HVAC ('22) & H@) ('21).
Outside, the private backyard was made for summer enjoyment! Relax by the in-ground pool, tend to the multiple raised garden beds on the partially fenced yard. Pool house & shed provide convenient storage space. The attached 2-car garage is heated. Newer windows ('07). Roof ('08). Rarely does a home offer this much space, potential & outdoor enjoyment in such a desirable Penfield location! Offers due 6/30 @9a.
Pending
$399,900
47 Hillrise Dr, Penfield, NY 14526
5beds
2,700sqft
Single Family Residence
Built in 1967
0.4 Acres Lot
$-- Zestimate®
$148/sqft
$-- HOA
What's special
In-ground poolPrivate backyard oasisFull family bathLaundry chuteOversized rooms throughoutWelcoming foyerBuilt-in desk
- 49 days |
- 265 |
- 1 |
Zillow last checked:
Listing updated:
Listed by:
Keller Williams Realty Gateway 585-256-4400,
Susan Glenz 585-340-4940,
Courtney H. Dudek 585-749-7996,
Keller Williams Realty Gateway
Source: NYSAMLSs,MLS#: R1693312 Originating MLS: Rochester
Originating MLS: RochesterFacts & features
Interior
Bedrooms & bathrooms
- Bedrooms: 5
- Bathrooms: 3
- Full bathrooms: 2
- 1/2 bathrooms: 1
- Main level bathrooms: 1
Heating
- Gas, Forced Air
Cooling
- Central Air
Appliances
- Included: Dryer, Dishwasher, Electric Oven, Electric Range, Disposal, Gas Water Heater, Microwave, Refrigerator, Washer
- Laundry: Main Level
Features
- Separate/Formal Dining Room, Entrance Foyer, Eat-in Kitchen, Separate/Formal Living Room
- Flooring: Carpet, Hardwood, Tile, Varies
- Basement: Full,Partially Finished
- Number of fireplaces: 1
Interior area
- Total structure area: 2,700
- Total interior livable area: 2,700 sqft
Property
Parking
- Total spaces: 2
- Parking features: Attached, Garage, Heated Garage, Water Available, Driveway, Garage Door Opener
- Attached garage spaces: 2
Features
- Levels: Two
- Stories: 2
- Patio & porch: Open, Patio, Porch
- Exterior features: Blacktop Driveway, Fence, Pool, Patio
- Pool features: In Ground
- Fencing: Partial
Lot
- Size: 0.4 Acres
- Dimensions: 100 x 175
- Features: Rectangular, Rectangular Lot, Residential Lot
Details
- Additional structures: Pool House, Shed(s), Storage
- Parcel number: 2642001390800001043000
- Special conditions: Standard
Construction
Type & style
- Home type: SingleFamily
- Architectural style: Colonial,Two Story
- Property subtype: Single Family Residence
Materials
- Composite Siding, Copper Plumbing
- Foundation: Block, Poured
- Roof: Asphalt
Condition
- Resale
- Year built: 1967
Utilities & green energy
- Electric: Circuit Breakers
- Sewer: Connected
- Water: Connected, Public
- Utilities for property: Cable Available, Electricity Connected, High Speed Internet Available, Sewer Connected, Water Connected
Green energy
- Water conservation: Low-Flow Fixtures
Community & HOA
Community
- Subdivision: Penfield Gardens Sec 03
Location
- Region: Penfield
Financial & listing details
- Price per square foot: $148/sqft
- Tax assessed value: $298,300
- Annual tax amount: $9,610
- Date on market: 6/25/2026
- Cumulative days on market: 48 days
- Listing terms: Cash,Conventional,FHA
Estimated market value
Not available
Estimated sales range
Not available
Not available
Price history
| Date | Event | Price |
|---|---|---|
| 7/1/2026 | Pending sale | $399,900$148/sqft |
Source:  NYSAMLSs #R1693312 Report a problem NYSAMLSs #R1693312 Report a problem | ||
| 6/25/2026 | Listed for sale | $399,900+112.7%$148/sqft |
Source: NYSAMLSs #R1693312 Report a problem | ||
| 7/30/1999 | Sold | $188,000+5.9%$70/sqft |
Source: Public Record Report a problem | ||
| 6/30/1997 | Sold | $177,500$66/sqft |
Source: Public Record Report a problem | ||
Public tax history
| Year | Property taxes | Tax assessment |
|---|---|---|
| 2025 | -- | $298,300 |
| 2024 | -- | $298,300 |
| 2023 | -- | $298,300 |
| 2022 | -- | $298,300 +24.3% |
| 2021 | -- | $240,000 |
| 2020 | -- | $240,000 |
| 2018 | -- | $240,000 |
| 2017 | $5,467 | $240,000 |
| 2016 | -- | $240,000 |
| 2015 | -- | $240,000 |
| 2014 | -- | $240,000 |
| 2013 | -- | $240,000 |
| 2012 | -- | $240,000 |
| 2011 | -- | $240,000 |
| 2010 | -- | $240,000 |
| 2009 | -- | $240,000 +14% |
| 2007 | -- | $210,600 |
| 2006 | -- | $210,600 |
| 2005 | -- | $210,600 +12% |
| 2004 | -- | $188,000 |
| 2003 | -- | $188,000 |
| 2002 | -- | $188,000 |
| 2001 | -- | $188,000 +3.4% |
| 2000 | -- | $181,900 |
Find assessor info on the county website
Monthly payment
Climate risks
Neighborhood: 14526
Nearby schools
GreatSchools rating
- 8/10Harris Hill Elementary SchoolGrades: K-5Distance: 0.4 mi
- 6/10Bay Trail Middle SchoolGrades: 6-8Distance: 2.2 mi
- 9/10Penfield Senior High SchoolGrades: 9-12Distance: 0.9 mi
Schools provided by the listing agent
- Elementary: Harris Hill Elementary
- Middle: Bay Trail Middle
- High: Penfield Senior High
- District: Penfield
Source: NYSAMLSs. This data may not be complete. We recommend contacting the local school district to confirm school assignments for this home.
- $478,3004 bd2 ba2.4k sqft39 Hillrise Dr, Penfield, NY 14526Off Market
- $474,1005 bd2 ba2.6k sqft55 Hillrise Dr, Penfield, NY 14526Off Market
- $465,0005 bd3 ba2.4k sqft31 Hillrise Dr, Penfield, NY 14526Off Market
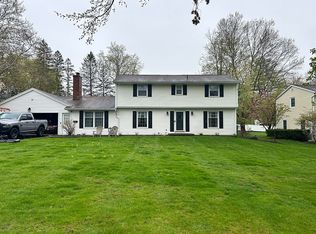
- $517,1005 bd3 ba2.3k sqft63 Hillrise Dr, Penfield, NY 14526Off Market
- $399,6005 bd2 ba2.8k sqft2040 Penfield Rd, Penfield, NY 14526Off Market
- $199,0004 bd1 ba1.1k sqft2032 Penfield Rd, Penfield, NY 14526Sold
- $462,8004 bd2 ba2.3k sqft5 Foxbourne Rd, Penfield, NY 14526Off Market
- $501,7004 bd2 ba2.5k sqft50 Hillrise Dr, Penfield, NY 14526Off Market
A local agent can set up tours, give advice and negotiate with sellers.
Similar homes
- $374,9004 bd3 ba2.3k sqft50 Leonard Cres, Penfield, NY 14526For Sale
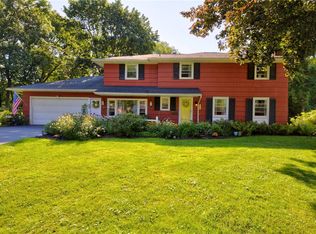
 MLS ID #R1704572, Julia L. Hickey, Listing by: WCI Realty. NYSAMLSs
 - $389,9004 bd3 ba2k sqft25 Valley Green Dr, Penfield, NY 14526For Sale
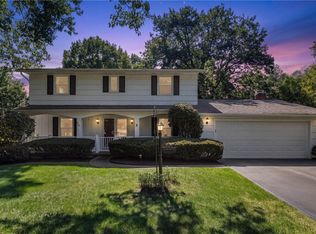 MLS ID #R1703582, Kimberly A. Boehm, Listing by: Empire Realty Group. NYSAMLSs
 - $430,0004 bd3 ba1.7k sqft135 Maple Hill Farm Rd, Penfield, NY 14526For Sale
 MLS ID #R1706747, Myoungjin Joo, Listing by: Myoungjin Joo. NYSAMLSs
 - $479,9004 bd3 ba2.2k sqft262 Hillary Ln, Penfield, NY 14526For Sale
 MLS ID #R1699947, Amy L. Petrone, Listing by: RE/MAX Realty Group. NYSAMLSs
 - $355,0003 bd2 ba1.8k sqft3119 Atlantic Ave, Penfield, NY 14526For SaleMLS ID #R1701935, Greg R Francati, Listing by: Howard Hanna. NYSAMLSs
- $375,0005 bd3 ba2.3k sqft1871 Blossom Rd, Rochester, NY 14625For SaleMLS ID #R1703425, Raymond Luke Cino, Listing by: Cornerstone Realty Associates. NYSAMLSs
- $299,9003 bd2 ba1.6k sqft167 Willow Pond Way, Penfield, NY 14526For SaleMLS ID #R1700332, Mitchell Ladd, Listing by: Ladd Exclusive Realty. NYSAMLSs
- $399,9004 bd3 ba2k sqft23 Pen Web Park, Webster, NY 14580For SaleMLS ID #R1701976, Charles Sandusky, Listing by: Hunt Real Estate ERA/Columbus. NYSAMLSs
- $249,9003 bd2 ba2k sqft50 Brooktree Dr, Penfield, NY 14526For SaleMLS ID #R1704266, Amanda E Friend-Gigliotti, Listing by: Keller Williams Realty Greater Rochester. NYSAMLSs
- $349,9005 bd4 ba2.1k sqft554 Helendale Rd, Rochester, NY 14609For SaleMLS ID #R1705381, Zach Hall-Bachner, Listing by: Ivy House Realty LLC. NYSAMLSs
- $329,0003 bd2 ba1.8k sqft1751 Scribner Rd, Penfield, NY 14526For SaleMLS ID #R1700939, Lois McCarthy, Listing by: Berkshire Hathaway HomeServices Discover Real Estate. NYSAMLSs
- $454,9005 bd3 ba2.5k sqft2 Hunters Pointe, Pittsford, NY 14534For SaleMLS ID #R1695295, Zachary Litwak, Listing by: Smart Future Realty. NYSAMLSs
- $359,9004 bd3 ba1.9k sqft799 Lauren Ct, Webster, NY 14580For SaleMLS ID #R1703835, Elizabeth McKane Richmond, Listing by: RE/MAX Realty Group. NYSAMLSs
- $424,9004 bd3 ba1.7k sqft159 Ledgerock Ln, Rochester, NY 14618For SaleMLS ID #R1694006, Luis Gonzalez, Listing by: Keller Williams Realty Greater Rochester. NYSAMLSs
- $350,0004 bd2 ba1.7k sqft107 Wheatstone Cir, Fairport, NY 14450For SaleMLS ID #R1695628, Marcia E. Glenn, Listing by: Howard Hanna. NYSAMLSs
- $499,9005 bd3 ba2.2k sqft177 Mildahn Rd, Macedon, NY 14502For SaleMLS ID #R1699958, Daniel L. Patterson, Listing by: Howard Hanna. NYSAMLSs
- $349,0004 bd3 ba1.8k sqft55 Crandon Way, Rochester, NY 14618For SaleMLS ID #R1704860, Bridgette Cudzilo, Listing by: Keller Williams Realty Greater Rochester. NYSAMLSs
- $399,9004 bd4 ba1.8k sqft156 Windemere Rd, Rochester, NY 14610For SaleMLS ID #R1702030, Zach Hall-Bachner, Listing by: Ivy House Realty LLC. NYSAMLSs
- $424,9003 bd3 ba2k sqft3758 Deer Meadow Run, Macedon, NY 14502For SaleMLS ID #R1703485, Ellen C. Carr, Listing by: Smart Real Estate. NYSAMLSs
- $439,9003 bd3 ba1.4k sqft345 Tobin Rd, Henrietta, NY 14467For SaleMLS ID #R1705231, Debranne Jacob, Listing by: Howard Hanna. NYSAMLSs
