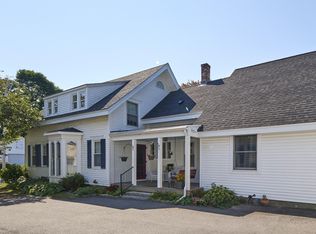
Experience the best of coastal Maine living at 47 Masonic Street, a beautifully preserved Queen Anne Victorian. Located in Rockland's highly desirable Neighborhood. This distinctive home offers historic character, modern comfort, and a wonderfully walkable location. The home features three bedrooms, two-and-a-half baths, central air conditioning and heat, a beautifully rebuilt porch, and the architectural details that make historic New England homes so special. A two-car garage provides valuable storage, while dedicated spaces for a home gym, artist's studio, or private office make working and creating from home effortless. For buyers local or relocating to Maine, this is an opportunity to enjoy a true Midcoast lifestyle without sacrificing convenience. Walk to Rockland's vibrant downtown, acclaimed restaurants, art galleries, museums, shops, the harbor, and seasonal festivals. Camden, Owls Head, and some of Maine's most beautiful coastal destinations are all just a short drive away.
Pending
Price cut: $50K (8/7)
$895,000
47 Masonic Street, Rockland, ME 04841
3beds
2,989sqft
Single Family Residence
Built in 1904
0.26 Acres Lot
$841,100 Zestimate®
$299/sqft
$-- HOA
What's special
Two-car garageHistoric characterBeautifully rebuilt porchModern comfortTwo-and-a-half bathsThree bedrooms
- 129 days
- 356
- 18
Zillow last checked:
Listing updated:
Listed by:
Lone Pine Real Estate Company info@lonepinere.com
Source: Maine Listings,MLS#: 1664954
Facts & features
Interior
Bedrooms & bathrooms
- Bedrooms: 3
- Bathrooms: 3
- Full bathrooms: 2
- 1/2 bathrooms: 1
Bedroom 1
- Features: Closet, Wood Burning Fireplace
- Level: Second
Bedroom 2
- Features: Closet, Half Bath
- Level: Second
Bedroom 3
- Features: Closet
- Level: Second
Dining room
- Features: Formal
- Level: First
Exercise room
- Level: First
Kitchen
- Features: Breakfast Nook, Eat-in Kitchen, Pantry
- Level: First
Living room
- Features: Built-in Features, Formal, Wood Burning Fireplace
- Level: First
Office
- Features: Skylight
- Level: Second
Heating
- Direct Vent Furnace, Forced Air, Heat Pump, Zoned, Other
Cooling
- Central Air, Heat Pump
Appliances
- Included: Dishwasher, Disposal, Dryer, Microwave, Gas Range, Refrigerator, Washer
Features
- Attic, Bathtub, Pantry, Shower, Storage, Walk-In Closet(s)
- Flooring: Tile, Hardwood, Linoleum
- Basement: Bulkhead,Interior Entry,Full,Brick/Mortar,Unfinished
- Number of fireplaces: 3
Interior area
- Total structure area: 2,989
- Total interior livable area: 2,989 sqft
- Finished area above ground: 2,989
- Finished area below ground: 0
Property
Parking
- Total spaces: 2
- Parking features: Paved, 5 - 10 Spaces, Garage Door Opener
- Attached garage spaces: 2
Features
- Patio & porch: Porch
Lot
- Size: 0.26 Acres
- Features: Historic District, Interior Lot, City Lot, Near Shopping, Near Town, Neighborhood, Retail Strip, Near Railroad, Level, Open Lot, Sidewalks, Landscaped
Details
- Parcel number: ROCDM021FL15000
- Zoning: Residential
Construction
Type & style
- Home type: SingleFamily
- Architectural style: Victorian
- Property subtype: Single Family Residence
Materials
- Wood Frame, Clapboard, Shingle Siding
- Foundation: Slab, Brick/Mortar
- Roof: Shingle
Condition
- Year built: 1904
Utilities & green energy
- Electric: Circuit Breakers
- Sewer: Public Sewer
- Water: Public
Community & HOA
Location
- Region: Rockland
Financial & listing details
- Price per square foot: $299/sqft
- Tax assessed value: $360,300
- Annual tax amount: $10,104
- Date on market: 6/9/2026
- Road surface type: Paved
Estimated market value
$841,100
$799,000 - $883,000
$2,553/mo
Price history
| Date | Event | Price |
|---|---|---|
| 10/2/2026 | Pending sale | $895,000$299/sqft |
Source:  Maine Listings #1664954 Report a problem Maine Listings #1664954 Report a problem | ||
| 9/16/2026 | Contingent | $895,000$299/sqft |
Source: Maine Listings #1664954 Report a problem | ||
| 8/7/2026 | Price change | $895,000-5.3%$299/sqft |
Source: Maine Listings #1664954 Report a problem | ||
| 7/14/2026 | Price change | $945,000-5%$316/sqft |
Source: Maine Listings #1664954 Report a problem | ||
| 6/9/2026 | Listed for sale | $995,000$333/sqft |
Source: Maine Listings #1664954 Report a problem | ||
Public tax history
| Year | Property taxes | Tax assessment |
|---|---|---|
| 2024 | $8,820 +0.9% | $360,300 |
| 2023 | $8,744 | $360,300 |
| 2022 | $8,744 +8.5% | $360,300 +1.1% |
| 2020 | $8,057 +5.3% | $356,500 +15.4% |
| 2019 | $7,648 +7.3% | $308,900 |
| 2018 | $7,129 +3.6% | $308,900 |
| 2017 | $6,882 +2.6% | $308,900 |
| 2016 | $6,709 +2.4% | $308,900 |
| 2015 | $6,549 +5.2% | $308,900 |
| 2014 | $6,227 +3.3% | $308,900 |
| 2013 | $6,030 +3.9% | $308,900 |
| 2011 | $5,801 +9.2% | $308,900 |
| 2009 | $5,313 -2.3% | $308,900 |
| 2008 | $5,437 +0.6% | $308,900 |
| 2006 | $5,406 | $308,900 |
Find assessor info on the county website
Monthly payment
Est. payment
Payment breakdown
Explore the cost of this home by adjusting the details. Changes won't be saved.Climate risks
Neighborhood: 04841

Similar homes
- $719,0004 bd4 ba2.5k sqft49 Talbot Avenue, Rockland, ME 04841Active

 MLS ID #1667314, Legacy Properties Sotheby's International Realty. Maine Listings
 - $597,0003 bd2 ba1.7k sqft218 Broadway (Shaw Avenue) Street, Rockland, ME 04841Active
 MLS ID #1667286, Lone Pine Real Estate Company. Maine Listings
 - $648,8003 bd3 ba2.1k sqft115 Talbot Avenue, Rockland, ME 04841Active
 MLS ID #1680538, Legacy Properties Sotheby's International Realty. Maine Listings
 - $599,0004 bd3 ba2.8k sqft76 Limerock Street, Rockland, ME 04841Active
 MLS ID #1666896, Midcoast Home/Sea Glass. Maine Listings
 - $665,0003 bd3 ba1.6k sqft140 Talbot Avenue, Rockland, ME 04841ActiveMLS ID #1669398, LandVest, Inc.. Maine Listings
- $975,0002 bd2 ba2.1k sqft71 Jameson Point Road #71, Rockland, ME 04841ActiveMLS ID #1674326, Legacy Properties Sotheby's International Realty. Maine Listings
- $799,9003 bd2 ba1.8k sqft55 Mountain View Extension, Rockland, ME 04841ActiveMLS ID #1667017, ERA Dawson-Bradford Co.. Maine Listings
- $749,0004 bd3 ba1.8k sqft90 W Meadow Road, Rockland, ME 04841ActiveMLS ID #1676632, Camden Coast Real Estate. Maine Listings
- $499,0003 bd2 ba1.7k sqft57 Pleasant Street, Rockland, ME 04841ActiveMLS ID #1671360, ERA Dawson-Bradford Co.. Maine Listings
- $750,0003 bd4 ba2k sqft116 Mountain View Extension, Rockland, ME 04841ActiveMLS ID #1667201, Cates Real Estate. Maine Listings
- $549,0006 bd2 ba2.9k sqft12 Lincoln Street, Rockland, ME 04841ActiveMLS ID #1664745, RE/MAX JARET & COHN. Maine Listings
- $850,0003 bd3 ba1.7k sqft6 Snowhill Lane, South Thomaston, ME 04858ActiveMLS ID #1673361, Lone Pine Real Estate Company. Maine Listings
- $449,0005 bd3 ba2.5k sqft17 Grove Street, Rockland, ME 04841ActiveMLS ID #1651707, City + Harbor Real Estate. Maine Listings
- $895,0003 bd4 ba2.5k sqft40 Powerhouse Hill Lane #40, Rockport, ME 04856ActiveMLS ID #1680572, Sail Away Maine Realty. Maine Listings
- $995,0003 bd3 ba3.1k sqft279 Middle Road, Union, ME 04862ActiveMLS ID #1683465, Lone Pine Real Estate Company. Maine Listings
- $1,000,0003 bd2 ba2.2k sqft67 Mahalas Lane, Owls Head, ME 04854ActiveMLS ID #1672888, Dwelling In Maine. Maine Listings
- $815,0003 bd3 ba1.9k sqft34 Village Way #34, Rockport, ME 04856ActiveMLS ID #1675406, Legacy Properties Sotheby's International Realty. Maine Listings
- $849,0004 bd3 ba3.3k sqft645 Wallston Road, Saint George, ME 04860ActiveMLS ID #1670018, City + Harbor Real Estate. Maine Listings
- $875,0003 bd3 ba2.7k sqft326 Turkey Cove Road, Saint George, ME 04860ActiveMLS ID #1669720, Midcoast Home/Sea Glass. Maine Listings
- $775,0004 bd4 ba3.5k sqft24 White Tail Drive, Rockport, ME 04856ActiveMLS ID #1657544, Legacy Properties Sotheby's International Realty. Maine Listings
