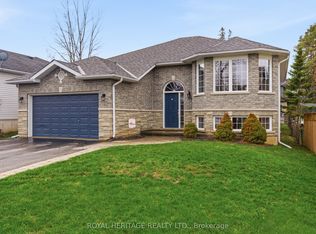
Elegant, 4-year-new detached home in the wonderful community of Frankford, featuring a premium pie-shaped ravine lot. This beautifully maintained home offers rich hardwood flooring throughout, an oak staircase, California shutters, and impressive high ceilings on the main floor. The bright, open-concept living, dining, and kitchen area is perfect for everyday living and entertaining. The upgraded kitchen features quartz countertops, a centre island, LED under-cabinet lighting, and black stainless-steel appliances. The spacious primary suite boasts a walk-in closet and private ensuite, complemented by two additional bedrooms and a second full bathroom. Additional highlights include a main-floor laundry room, custom-tiled shower with glass enclosure, pot lights, a spacious foyer, an owned hot water system, and 200-amp electrical service. Enjoy outdoor living on the huge deck overlooking the beautiful ravine setting, ideal for family gatherings and entertaining. Complete with a double-car garage and a private driveway accommodating up to four vehicles, this exceptional home offers comfort, style, and a peaceful setting for the whole family.
For sale
C$698,800
47 Meagan Ln, Quinte West, ON K0K 2C0
3beds
2baths
Single Family Residence
Built in ----
5,145 Square Feet Lot
$-- Zestimate®
C$--/sqft
C$-- HOA
What's special
Premium pie-shaped ravine lotRich hardwood flooring throughoutOak staircaseCalifornia shuttersUpgraded kitchenQuartz countertopsCentre island
- 9 days
- 4
- 0
Zillow last checked:
Listing updated:
Listed by:
ROYAL LEPAGE IGNITE REALTY
Source: TRREB,MLS®#: X14032970 Originating MLS®#: Toronto Regional Real Estate Board
Originating MLS®#: Toronto Regional Real Estate BoardFacts & features
Interior
Bedrooms & bathrooms
- Bedrooms: 3
- Bathrooms: 2
Primary bedroom
- Level: Main
- Dimensions: 4.75 x 4.27
Bedroom 2
- Level: Main
- Dimensions: 3.81 x 3.05
Bedroom 3
- Level: Main
- Dimensions: 3.81 x 3.05
Dining room
- Level: Main
- Dimensions: 3.84 x 3.66
Great room
- Level: Main
- Dimensions: 6.1 x 4.45
Kitchen
- Level: Main
- Dimensions: 3.66 x 3.63
Heating
- Forced Air, Gas
Cooling
- Central Air
Features
- Other
- Basement: Full
- Has fireplace: Yes
- Fireplace features: Natural Gas
Interior area
- Living area range: 1500-2000 null
Video & virtual tour
Property
Parking
- Total spaces: 6
- Parking features: Private
- Has attached garage: Yes
Features
- Patio & porch: Deck, Porch
- Pool features: None
Lot
- Size: 5,145 Square Feet
- Features: Hospital, Park, Public Transit, School, Pie Shaped Lot
Details
- Parcel number: 403490380
Construction
Type & style
- Home type: SingleFamily
- Architectural style: Bungalow
- Property subtype: Single Family Residence
Materials
- Stone, Vinyl Siding
- Foundation: Concrete
- Roof: Asphalt Shingle
Utilities & green energy
- Sewer: Sewer
Community & HOA
Location
- Region: Quinte West
Financial & listing details
- Annual tax amount: C$5,982
- Date on market: 10/14/2026
Price history
Price history is unavailable.
Public tax history
Tax history is unavailable.
Climate risks
Neighborhood: K0K
Nearby schools
GreatSchools rating
No schools nearby
We couldn't find any schools near this home.

Similar homes
- C$699,9004 bd1 ba-- sqft178 Riverside Pkwy, Quinte West, ON K0K 2C0For Sale
 MLS ID #X13549878, Royal Lepage Proalliance Realty. TRREB
 - C$585,9003 bd3 ba-- sqft53 Meagan Ln, Quinte West, ON K0K 2C0For Sale
 MLS ID #X13783896, Century 21 Lanthorn Real Estate Ltd.. TRREB
 - C$640,0002 bd2 ba-- sqft39 Rosewood Dr, Quinte West, ON K0K 2C0New Construction
 MLS ID #X13501100, Royal Lepage Proalliance Realty. TRREB
 - C$629,0002 bd2 ba-- sqft92 Meagan Ln, Quinte West, ON K0K 2C0For Sale
 MLS ID #X13442854, Royal Lepage Proalliance Realty. TRREB
