Stunningly renovated three-bedroom, three-bathroom residence at 47 Plaza Street West, featured in Architectural Digest, offering ~2,300 sq ft of beautifully reimagined interiors with Prospect Park and Grand Army Plaza views. This Classic Seven blends prewar scale with modern updates throughout.
Apartment Features:
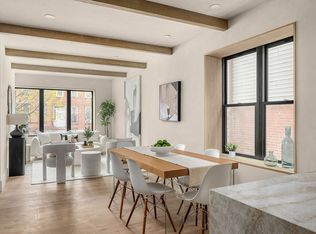
• Expansive living & dining areas with treetop & landmark views
• Brand-new herringbone hardwood floors, millwork, and custom built-ins
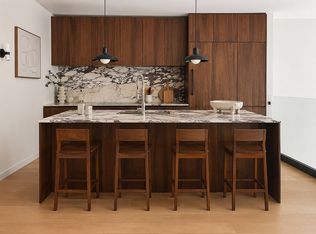
• Windowed open kitchen with contrasting cabinetry, soapstone & quartzite counters, and premium Dacor & Bosch appliances
• Built-in dining banquette overlooking the Soldiers’ & Sailors’ Arch
• Corner primary suite with sitting area, cedar walk-in closet & windowed marble en-suite bath with brass fixtures
• Two oversized secondary bedrooms with cedar walk-in closets + full guest bath with tranquil finishes
• Fourth bedroom/office/guest suite with adjacent bath tucked privately off the kitchen
• Radiant-heat bathroom floors, Miele washer/dryer, new air conditioning, and custom closet fittings throughout
Designed by Rosario Candela in 1927, 47 Plaza Street West is a landmarked Medieval Revival cooperative with 24-hour doorman and elevator service, resident manager, stained-glass lobby, bike room, and doorstep mail & newspaper delivery. Perfectly positioned at the entrance to Prospect Park and Grand Army Plaza, with the Brooklyn Museum, Library, Botanic Garden, year-round greenmarket, and top dining all nearby. Easy access to 2/3, B, and Q trains, bus service, and CitiBike.
In contract
$3,795,000
47 Plaza St W #4C, Brooklyn, NY 11217
4beds
--sqft
Coop
Built in 1928
-- sqft lot
$-- Zestimate®
$--/sqft
$3,867/mo HOA
What's special
Brand-new herringbone hardwood floorsNew air conditioningRadiant-heat bathroom floorsCustom built-insCedar walk-in closetCustom closet fittings throughoutSoapstone and quartzite counters
- 166 days |
- 75 |
- 0 |
Zillow last checked:
Listing updated:
Listed by:
Compass 646-320-6466,
Bobby Larrea,
Clayton Orrigo
Source: StreetEasy,MLS#: S1814679
Facts & features
Interior
Bedrooms & bathrooms
- Bedrooms: 4
- Bathrooms: 3
- Full bathrooms: 3
Rooms
- Room types: Bike Room
Cooling
- Central Air
Appliances
- Included: Dishwasher, Washer/Dryer
Features
- Flooring: Hardwood
Interior area
- Total structure area: 0
Property
Features
- Has view: Yes
- View description: Park/Greenbelt
Details
- Parcel number: 0106400244C
- Special conditions: Resale
Construction
Type & style
- Home type: Cooperative
- Property subtype: Coop
Condition
- Year built: 1928
Community & HOA
Community
- Features: Doorman, Full Time Doorman
- Security: Doorman, Full-Time Doorman
- Subdivision: Park Slope
HOA
- Has HOA: Yes
- Amenities included: Elevator(s)
- Services included: Maintenance
- HOA fee: $3,867 monthly
Location
- Region: Brooklyn
Financial & listing details
- Tax assessed value: $9,682,000
- Annual tax amount: $476,688
- Date on market: 3/9/2026
Estimated market value
Not available
Estimated sales range
Not available
$8,136/mo
Price history
| Date | Event | Price |
|---|---|---|
| 5/1/2026 | Contingent | $3,795,000 |
Source: StreetEasy #S1814679 Report a problem | ||
| 4/10/2026 | Price change | $3,795,000-5% |
Source: StreetEasy #S1814679 Report a problem | ||
| 3/9/2026 | Listed for sale | $3,995,000+121.9% |
Source: StreetEasy #S1814679 Report a problem | ||
| 7/21/2023 | Listing removed | -- |
Source: Zillow Rentals Report a problem | ||
| 5/30/2023 | Listed for rent | $14,995 |
Source: Zillow Rentals Report a problem | ||
| 2/25/2020 | Sold | $1,800,000-2.7% |
Source: StreetEasy #S1396468 Report a problem | ||
| 12/18/2019 | Pending sale | $1,850,000 |
Source: Compass Report a problem | ||
| 10/14/2019 | Price change | $1,850,000-7.3% |
Source: Compass Report a problem | ||
| 4/30/2019 | Listed for sale | $1,995,000 |
Source: Compass Report a problem | ||
Public tax history
| Year | Property taxes | Tax assessment |
|---|---|---|
| 2020 | -- | -- |
| 2019 | -- | -- |
| 2018 | $476,688 | $4,356,900 +8.7% |
| 2017 | -- | $4,009,500 |
Find assessor info on the county website
Monthly payment
Climate risks
Neighborhood: Park Slope
Nearby schools
GreatSchools rating
- 8/10Ps 282 Park SlopeGrades: PK-5Distance: 0.4 mi
- 6/10Ms 266 Park Place Community Middle SchoolGrades: 6-8Distance: 0.5 mi
- 8/10GOTHAM PROFESSIONAL ARTS ACADEMYGrades: 9-12Distance: 0.6 mi
- $15,105,0004 bd4 ba93k sqft47 Plaza St W #46, Brooklyn, NY 11217Off Market

- $1,679,5002 bd2 ba-- sqft47 Plaza St #2B, Brooklyn, NY 11217Off Market

- $1,759,0002 bd2 ba1.3k sqft47 Plaza St W #15B, Brooklyn, NY 11217Off Market
- $1,938,300-- bd-- ba-- sqft47 Plaza St W #P1P2, Brooklyn, NY 11217Off Market
- $921,9003 bd2 ba-- sqft47 Plaza St W #14-B, Brooklyn, NY 11217Off Market
- $1,541,700-- bd-- ba-- sqft47 Plaza St W #2A, Brooklyn, NY 11217Off Market
- $2,150,0003 bd3 ba-- sqft47 Plaza St W #5B, Brooklyn, NY 11217Sold
- $2,051,7003 bd3 ba-- sqft47 Plaza St W #3B, Brooklyn, NY 11217Off Market
- $1,632,100-- bd-- ba-- sqft47 Plaza St W #46, Brooklyn, NY 11217Off Market
A local agent can set up tours, give advice and negotiate with sellers.
Similar homes
- $4,500,0004 bd4 ba2.9k sqft436 State St #1, Brooklyn, NY 11217Active
 MLS ID #S1835433, Nadia Bartolucci, Listing by: Douglas Elliman. StreetEasy
 - $3,795,0007 bd7 ba4.3k sqft134 Macon St, Brooklyn, NY 11216Active
 MLS ID #S1841692, Tali Berzak, Listing by: Compass. StreetEasy
 - $2,995,0002 bd3 ba2.2k sqft359 13th St APT 1, Brooklyn, NY 11215Active
 MLS ID #S1842811, Aran Scott, Listing by: Douglas Elliman. StreetEasy
 - $3,795,0007 bd7 ba3.9k sqft37 Decatur St, Brooklyn, NY 11216Active
 MLS ID #S1835134, Tali Berzak, Listing by: Compass. StreetEasy
 - $3,845,0004 bd4 ba-- sqft1094 Park Pl, Brooklyn, NY 11213ActiveMLS ID #S1836688, Alexander Boriskin, Listing by: Douglas Elliman. StreetEasy
- $3,450,0004 bd5 ba3.3k sqft60 Reeve Pl, Brooklyn, NY 11218ActiveMLS ID #S1836628, Tali Berzak, Listing by: Compass. StreetEasy
- $3,650,0004 bd3 ba-- sqft32 Washington Sq W APT 3E, New York, NY 10011ActiveMLS ID #S1835670, Leslie Hirsch, Listing by: Christie's International Real Estate Group, LLC. StreetEasy
- $3,250,0003 bd2 ba2.7k sqft130 Fulton St APT 9B, New York, NY 10038ActiveMLS ID #S1833908, Justin Rubinstein, Listing by: Compass. StreetEasy
- $1,995,0003 bd2 ba-- sqft225 Eastern Pkwy APT 5F, Brooklyn, NY 11238ActiveMLS ID #S1839251, Tracey McLean, Listing by: Corcoran. StreetEasy
- $3,099,9006 bd8 ba4k sqft211 Monroe St #2FAM, Brooklyn, NY 11216ActiveMLS ID #S1842013, Karin Lanciano, Listing by: LANCIANO PIZANTE. StreetEasy
- $3,995,0003 bd3 ba-- sqft143 Milton St, Brooklyn, NY 11222ActiveMLS ID #S1841083, Aloysius Carlos, Listing by: Nest Seekers International. StreetEasy
- $3,495,0004 bd4 ba2.9k sqft2 E End Ave APT 1B, New York, NY 10075ActiveMLS ID #S1835894, Justin Duffy, Listing by: Brown Harris Stevens. StreetEasy
- $4,500,0003 bd3 ba2.5k sqft137 Franklin St APT 1, New York, NY 10013ActiveMLS ID #S1826816, Ian Slater, Listing by: Compass. StreetEasy
- $3,495,0002 bd2 ba1.5k sqftMercer Greene, New York, NY 10012ActiveMLS ID #S1836939, Ellery Nagle, Listing by: Compass. StreetEasy
- $3,250,0004 bd3 ba-- sqft230 E 50th St #10AB, New York, NY 10022ActiveMLS ID #S1838141, Robert Varvara, Listing by: Compass. StreetEasy
- $3,125,0006 bd5 ba5k sqft534 E 24th St, Brooklyn, NY 11210ActiveMLS ID #S1836669, Taehee Kim, Listing by: Compass. StreetEasy
- $3,599,0004 bd3 ba-- sqft830 Park Ave Unit 5-6C, New York, NY 10021ActiveMLS ID #S1802605, Randall Gianopulos, Listing by: Sotheby's International Realty. StreetEasy
- $5,000,0004 bd3 ba2.3k sqft160 Henry St #8C, Brooklyn, NY 11201ActiveMLS ID #S1817678, Lance Gillette, Listing by: SERHANT.. StreetEasy
- $3,290,0003 bd2 ba-- sqft498 W End Ave APT 3C, New York, NY 10024ActiveMLS ID #S1820310, Else Wollman-Mahan, Listing by: Coldwell Banker Warburg. StreetEasy
- $2,895,0006 bd5 ba3.2k sqft1137 Park Pl, Brooklyn, NY 11213ActiveMLS ID #S1839750, Tatyana Salvatore, Listing by: R New York. StreetEasy
