Welcome to 47 Rutgers Street, an exceptional 6-bedroom, 5-bath residence offering approximately 5,100 square feet of beautifully designed living space in Closter's desirable East Hill. Thoughtfully designed for both everyday living and entertaining, the home blends timeless elegance with modern comfort. Natural light fills the gracious interior spaces, while quality finishes and meticulous care are evident throughout. Outside, the property transforms into a beautifully cultivated private retreat. A bluestone walkway winds through professionally curated landscaping featuring mature hydrangeas, hornbeams, cryptomeria, espaliers and specimen trees, creating a lush backdrop for multiple outdoor living and gathering spaces. A fully equipped outdoor kitchen, fireplace, integrated Bose sound system, dining and lounge areas extend the living space outdoors—perfect for everything from quiet morning coffee to evenings entertaining under the stars. Sophistication, warmth and privacy in one of Closter's most sought-after neighborhoods. Ideally located close to Closter's parks, schools, town center, shopping and dining, with convenient access to New York City.
For sale
$2,499,000
47 Rutgers Street, Closter, NJ 07624
6beds
--sqft
Single Family Residence
Built in ----
-- sqft lot
$-- Zestimate®
$--/sqft
$-- HOA
What's special
Bluestone walkwayIntegrated bose sound systemBeautifully cultivated private retreatFully equipped outdoor kitchen
- 9 days
- 1,218
- 110
Likely to sell faster than
Zillow last checked:
Listing updated:
Listed by:
Angela Ferullo 917-846-9425,
The Agency One Rock-Closter
Source: NJMLS,MLS#: 26036155
Facts & features
Interior
Bedrooms & bathrooms
- Bedrooms: 6
- Bathrooms: 5
- Full bathrooms: 4
- 1/2 bathrooms: 1
Heating
- Natural Gas, Forced Air
Cooling
- Central Air
Features
- Central Vacuum
- Flooring: Hardwood
- Basement: Finished
- Number of fireplaces: 1
- Fireplace features: 1 Fireplace, Gas
Video & virtual tour
Property
Parking
- Total spaces: 4
- Parking features: Garage
- Garage spaces: 2
- Details: Attached
Features
- Patio & porch: Deck / Patio
- Pool features: None
- Has view: Yes
- View description: South
- Waterfront features: None
Lot
- Features: Regular
Details
- Parcel number: 0702001000000004
Construction
Type & style
- Home type: SingleFamily
- Property subtype: Single Family Residence
Materials
- Stucco
Community & HOA
Community
- Features: Close/Parks, Close/School, Close/Shopg, Close/Trans, Close/Wrshp
- Security: Security
Location
- Region: Closter
Financial & listing details
- Tax assessed value: $1,927,700
- Annual tax amount: $35,882
- Date on market: 9/23/2026
- Listing agreement: Exclusive Right To Sell
- Ownership: Private
Estimated market value
Not available
Estimated sales range
Not available
Not available
Price history
| Date | Event | Price |
|---|---|---|
| 9/23/2026 | Listed for sale | $2,499,000+92.2% |
Source:  NJMLS #26036155 Report a problem NJMLS #26036155 Report a problem | ||
| 3/15/2017 | Sold | $1,300,000-6.4% |
Source: Public Record Report a problem | ||
| 10/20/2016 | Price change | $1,389,000-0.7% |
Source: Keller Williams Town Life #1642236 Report a problem | ||
| 9/12/2016 | Price change | $1,399,000-3.5% |
Source: Coldwell Banker Residential Brokerage - Alpine/Closter Office #1637155 Report a problem | ||
| 6/7/2016 | Price change | $1,449,500-3.3% |
Source: Coldwell Banker Residential Brokerage - Alpine/Closter Office #1620931 Report a problem | ||
| 1/21/2016 | Listed for sale | $1,499,000+210.7% |
Source: Coldwell Banker, Alpine/Closter #1602427 Report a problem | ||
| 8/4/2014 | Sold | $482,500-20.2% |
Source: Public Record Report a problem | ||
| 7/28/2004 | Sold | $605,000 |
Source: Agent Provided Report a problem | ||
Public tax history
| Year | Property taxes | Tax assessment |
|---|---|---|
| 2026 | $35,883 -2.1% | $1,927,700 +11.3% |
| 2025 | $36,645 +4.9% | $1,731,800 +4.9% |
| 2024 | $34,942 +1.5% | $1,651,300 +2.9% |
| 2023 | $34,420 +3.4% | $1,605,400 +6.9% |
| 2022 | $33,284 +0.2% | $1,502,000 +4.2% |
| 2021 | $33,205 +4.1% | $1,441,200 -0.7% |
| 2020 | $31,898 +1.1% | $1,451,100 +0.9% |
| 2019 | $31,542 | $1,438,800 +1.5% |
| 2018 | $31,542 +222.5% | $1,417,000 +224.4% |
| 2017 | $9,780 -14.5% | $436,800 |
| 2016 | $11,441 +5.2% | $436,800 -16.4% |
| 2015 | $10,872 +1.3% | $522,400 |
| 2014 | $10,731 +2.8% | $522,400 |
| 2013 | $10,438 | $522,400 |
| 2012 | $10,438 +1.7% | $522,400 |
| 2011 | $10,266 +2.2% | $522,400 |
| 2010 | $10,047 +0.6% | $522,400 |
| 2009 | $9,988 | $522,400 -16.2% |
| 2007 | -- | $623,100 |
| 2006 | -- | $623,100 +124.2% |
| 2005 | -- | $277,900 |
| 2004 | -- | $277,900 |
| 2003 | -- | $277,900 |
| 2002 | -- | $277,900 |
| 2001 | -- | $277,900 |
Find assessor info on the county website
Monthly payment
Est. payment
Payment breakdown
Explore the cost of this home by adjusting the details. Changes won't be saved.Climate risks
Neighborhood: 07624
Nearby schools
Schools provided by the listing agent
- Elementary: Hillside Elementary
- Middle: Tenakill Middle
- High: Northern Valley Dem
Source: NJMLS. This data may not be complete. We recommend contacting the local school district to confirm school assignments for this home.
Similar homes
- $2,379,0007 bd6 ba-- sqft14 O Shaughnessy Lane, Closter, NJ 07624For Sale
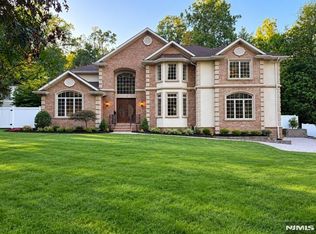
 MLS ID #26037130, Wayne Adler, Keller Williams Town Life. NJMLS
 - $2,588,0006 bd6 ba-- sqft49 Alpine Drive, Closter, NJ 07624For Sale
 MLS ID #26027682, Jennifer Yang-Wu, Coldwell Banker, Alpine/Closter. NJMLS
 - $2,200,0005 bd6 ba-- sqft35 Harvey Street, Closter, NJ 07624For Sale
 MLS ID #26036348, Liora Meidan, Keller Williams Town Life. NJMLS
 - $1,898,0005 bd4 ba-- sqft547 Ruckman Road, Closter, NJ 07624For Sale
 MLS ID #26034162, Jeri Green, Prominent Properties Sotheby's International Realty-Tenafly. NJMLS
 - $2,580,0004 bd5 ba-- sqft8 Ranch Lane, Closter, NJ 07624For SaleMLS ID #26034645, Maureen McSpirit, McSpirit & Beckett Real Estate. NJMLS
- $2,488,0006 bd5 ba-- sqft390 Harland Avenue, Haworth, NJ 07641For SaleMLS ID #26036449, Tami Rapaport, Keller Williams Town Life. NJMLS
- $2,290,0005 bd6 ba-- sqft74 Sherwood Road, Norwood, NJ 07648For SaleMLS ID #26032847, Edward An, RE/MAX Signature Homes. NJMLS
- $2,875,0006 bd7 ba-- sqft26 Collins Avenue, Closter, NJ 07624For SaleMLS ID #26030855, Taylor Lucyk, The Agency One Rock-Paramus. NJMLS
- $2,199,0005 bd6 ba-- sqft1 Alpine Drive, Closter, NJ 07624For SaleMLS ID #26030972, Jay Li, Coldwell Banker, Fort Lee. NJMLS
- $1,350,0004 bd2 ba-- sqft214 Anderson Avenue, Closter, NJ 07624For SaleMLS ID #26037285, Brian Haydon, Prominent Properties Sotheby's International Realty-Alpine. NJMLS
- $1,735,0005 bd5 ba-- sqft181 West Street, Closter, NJ 07624For SaleMLS ID #26035775, Yuqi Sun, Keller Williams Town Life. NJMLS
- $2,699,9995 bd7 ba-- sqft8 Broad Street, Demarest, NJ 07627For SaleMLS ID #26036782, Tyler Sellers, RE/MAX Signature Homes. NJMLS
- $1,950,0005 bd6 ba-- sqft52 Robinhood Avenue, Closter, NJ 07624For SaleMLS ID #26034276, Emily Kim, EXP Realty, LLC - Englewood Cliffs. NJMLS
- $2,680,0005 bd6 ba-- sqft295 Schraalenburgh Road, Haworth, NJ 07641For SaleMLS ID #26037000, Tami Rapaport, Keller Williams Town Life. NJMLS
- $2,795,0007 bd7 ba-- sqft296 Durie Avenue, Closter, NJ 07624For SaleMLS ID #26017187, Laurie DiFrancesco, Howard Hanna Rand Realty, Old Tappan. NJMLS
- $1,350,0005 bd3 ba-- sqft763 Closter Dock Road, Closter, NJ 07624For SaleMLS ID #26036490, Rebecca LaPira, RE/MAX Signature Homes. NJMLS
- $1,888,8884 bd4 ba-- sqft519 Homans Avenue, Closter, NJ 07624For SaleMLS ID #26035444, Doojin Yoon, Prominent Properties Sotheby's International Realty-Edgewater. NJMLS
