NOTE:Due to the level of interest in the property, the Sellers are requesting Highest and Best Offers by 9-6-2026 at 11:00am. Welcome to 47 Shady Cove Road in North Kingstown! This well maintained 3 bedroom and 2 full bath home offers comfortable living with several important updates already completed. The spacious kitchen addition features granite countertops and stainless steel appliances while hardwood floors run throughout the main living areas. Newer windows, a newer roof and a newer septic system provide additional peace of mind. The refinished basement offers additional flexible living and/or recreational space. Enjoy outdoor living on the impressive 480' deck featuring two steps down to the flat backyard. An outdoor shower adds convenience for summer days and time spent outdoors. The backyard also includes an electrically equipped shed, perfect for storage, hobbies or a workshop. Conveniently located within walking distance to Hamilton Elementary School and close to North Kingstown Junior and Senior High Schools. Enjoy easy access to historic Wickford Village, with its shops, restaurants, waterfront and local charm, as well as nearby Rome Point and its scenic trails and coastal surroundings. A wonderful opportunity to own a well maintained home in a convenient and desirable North Kingstown location.
Pending
$799,000
47 Shady Cove Rd, North Kingstown, RI 02852
3beds
2,428sqft
Single Family Residence
Built in 1970
0.49 Acres Lot
$-- Zestimate®
$329/sqft
$-- HOA
What's special
Newer windowsNewer roofSpacious kitchen additionGranite countertopsStainless steel appliances
- 30 days
- 803
- 46
Likely to sell faster than
Zillow last checked:
Listing updated:
Listed by:
Rob Doorley 401-338-7790,
Doorley Real Estate Inc
Source: StateWide MLS RI,MLS#: 1422190
Facts & features
Interior
Bedrooms & bathrooms
- Bedrooms: 3
- Bathrooms: 2
- Full bathrooms: 2
Bedroom 1
- Features: Ceiling Height 7 to 9 ft
- Level: Second
Bedroom 2
- Features: Ceiling Height 7 to 9 ft
- Level: Second
Bedroom 3
- Features: Ceiling Height 7 to 9 ft
- Level: Second
Bathroom
- Features: Ceiling Height 7 to 9 ft
- Level: Second
Bathroom
- Features: Ceiling Height 7 to 9 ft
- Level: First
Den
- Features: Ceiling Height 7 to 9 ft
- Level: First
Dining area
- Features: Ceiling Height 7 to 9 ft
- Level: First
Kitchen
- Features: Ceiling Height 7 to 9 ft
- Level: First
Living room
- Features: Ceiling Height 7 to 9 ft
- Level: First
Recreation room
- Features: Ceiling Height 7 to 9 ft
- Level: Lower
Heating
- Oil, Baseboard, Forced Water
Cooling
- None
Appliances
- Included: Dishwasher, Dryer, Range Hood, Oven/Range, Refrigerator, Washer
Features
- Wall (Plaster), Plumbing (Mixed), Insulation (Ceiling), Insulation (Floors), Insulation (Walls)
- Flooring: Ceramic Tile, Hardwood
- Windows: Insulated Windows
- Basement: Full,Interior and Exterior,Partially Finished,Office,Playroom,Storage Space
- Attic: Attic Storage
- Number of fireplaces: 1
- Fireplace features: Brick
Interior area
- Total structure area: 1,828
- Total interior livable area: 2,428 sqft
- Finished area above ground: 1,828
- Finished area below ground: 600
Property
Parking
- Total spaces: 5
- Parking features: Attached, Garage Door Opener, Driveway
- Attached garage spaces: 1
- Has uncovered spaces: Yes
Features
- Patio & porch: Deck
- Waterfront features: Walk to Salt Water
Lot
- Size: 0.49 Acres
- Features: Sprinklers
Details
- Additional structures: Outbuilding
- Parcel number: NKINM045B049
- Zoning: VR
- Other equipment: Cable TV
Construction
Type & style
- Home type: SingleFamily
- Architectural style: Colonial
- Property subtype: Single Family Residence
Materials
- Plaster, Shingles, Wood
- Foundation: Concrete Perimeter
Condition
- New construction: No
- Year built: 1970
Utilities & green energy
- Electric: 200+ Amp Service, Circuit Breakers
- Sewer: Septic Tank
- Utilities for property: Water Connected
Community & HOA
Community
- Features: Near Public Transport, Commuter Bus, Golf, Highway Access, Hospital, Interstate, Marina, Private School, Railroad, Recreational Facilities, Restaurants, Schools, Near Shopping, Near Swimming, Tennis
- Subdivision: Terre Mar/Wickford
HOA
- Has HOA: No
Location
- Region: North Kingstown
Financial & listing details
- Price per square foot: $329/sqft
- Tax assessed value: $571,600
- Annual tax amount: $6,310
- Date on market: 9/2/2026
Estimated market value
Not available
Estimated sales range
Not available
Not available
Price history
| Date | Event | Price |
|---|---|---|
| 9/6/2026 | Pending sale | $799,000$329/sqft |
Source:  StateWide MLS RI #1422190 Report a problem StateWide MLS RI #1422190 Report a problem | ||
| 9/2/2026 | Listed for sale | $799,000+405.7%$329/sqft |
Source: StateWide MLS RI #1422190 Report a problem | ||
| 8/28/1998 | Sold | $158,000$65/sqft |
Source: Public Record Report a problem | ||
Public tax history
| Year | Property taxes | Tax assessment |
|---|---|---|
| 2025 | $6,310 -3.3% | $571,600 +25.7% |
| 2024 | $6,523 | $454,900 |
| 2023 | $6,523 +2% | $454,900 |
| 2022 | $6,396 +20.7% | $454,900 +50.3% |
| 2021 | $5,297 +2.4% | $302,700 |
| 2020 | $5,173 | $302,700 |
| 2019 | $5,173 -3.7% | $302,700 +7.5% |
| 2018 | $5,374 +2.7% | $281,500 |
| 2017 | $5,233 +2.9% | $281,500 |
| 2016 | $5,084 +0.9% | $281,500 +7.8% |
| 2015 | $5,039 +2.1% | $261,100 |
| 2014 | $4,937 +0.6% | $261,100 |
| 2013 | $4,909 +3.9% | $261,100 -3.2% |
| 2012 | $4,724 +1.4% | $269,800 |
| 2011 | $4,657 +2.4% | $269,800 |
| 2010 | $4,546 +0.1% | $269,800 -17% |
| 2009 | $4,543 +2.9% | $325,200 +1.8% |
| 2008 | $4,417 +4% | $319,400 |
| 2007 | $4,248 +12.5% | $319,400 +25.6% |
| 2005 | $3,776 +3.3% | $254,300 |
| 2004 | $3,657 +3.2% | $254,300 +67.3% |
| 2003 | $3,543 | $152,000 |
Find assessor info on the county website
Monthly payment
Est. payment
Payment breakdown
Explore the cost of this home by adjusting the details. Changes won't be saved.Climate risks
Neighborhood: 02852
- $783,2004 bd2 ba1.9k sqft59 Shady Cove Rd, North Kingstown, RI 02852Off Market
- $743,5004 bd3 ba2.1k sqft25 Shady Cove Rd, North Kingstown, RI 02852Off Market
- $690,0004 bd2 ba2.6k sqft64 Terre Mar Dr, North Kingstown, RI 02852Sold
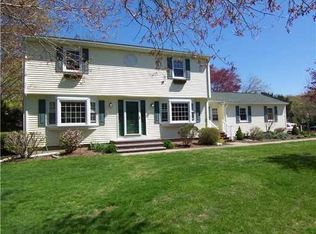
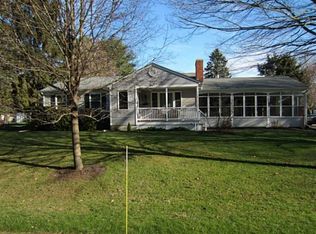
- $805,7004 bd3 ba2.7k sqft5 Shady Cove Rd, North Kingstown, RI 02852Off Market
Similar homes
- $829,9004 bd3 ba3.2k sqft8 Robin Dr, North Kingstown, RI 02852For Sale

 MLS ID #1422839, The Local Group, The Agency Narragansett. StateWide MLS RI
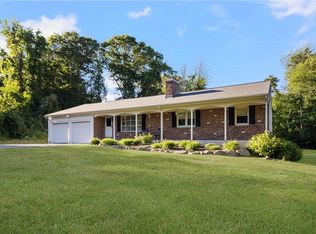
 - $650,0003 bd2 ba2.6k sqft51 Stony Ln, North Kingstown, RI 02852For Sale
 MLS ID #1423929, Joseph Caprara, REMAX Revolution. StateWide MLS RI
 - $649,9003 bd3 ba2k sqft102 Windward Walk, North Kingstown, RI 02852For Sale
 MLS ID #1418707, Sean Hevenor, RI Real Estate Services. StateWide MLS RI
 - $899,9004 bd3 ba3.1k sqft680 Fletcher Rd, North Kingstown, RI 02852For Sale
 MLS ID #1422952, Ann McCrory, RI Real Estate Services. StateWide MLS RI
 - $739,9003 bd3 ba2k sqft278 Harrison St, North Kingstown, RI 02852For SaleMLS ID #1423102, Missie Rose, RE/MAX River's Edge. StateWide MLS RI
- $820,0004 bd3 ba2k sqft172 Broad Rock Rd, South Kingstown, RI 02879For SaleMLS ID #1424772, April Holland, Keller Williams Leading Edge. StateWide MLS RI
- $799,9004 bd3 ba2.5k sqft232 Bayview Ave, Warwick, RI 02818For SaleMLS ID #1424959, Jack Silberman, Blue Star Properties. StateWide MLS RI
- $874,9004 bd3 ba2.5k sqft394 Westmoreland Ln, Kingstown, RI 02874For SaleMLS ID #1422616, The Rachel Jones Team, SKD Real Estate. StateWide MLS RI
- $1,025,0003 bd2 ba2.1k sqft75 Richard Smith Dr, North Kingstown, RI 02852For SaleMLS ID #1421612, Pat Corso, RI Real Estate Services. StateWide MLS RI
- $799,9003 bd2 ba2.5k sqft29 Valentine Cir, Warwick, RI 02886For SaleMLS ID #1423154, Greg Dantas, RI Real Estate Services. StateWide MLS RI
- $524,9993 bd2 ba1.7k sqft108 Elmwood Dr, North Kingstown, RI 02852For SaleMLS ID #1420963, Gary Jacques, Residential Properties Ltd.. StateWide MLS RI
- $739,0003 bd3 ba1.8k sqft275 Green End Ave, Middletown, RI 02842For SaleMLS ID #1424003, Dina Karousos/Nicole Lucenti Team, SERHANT.. StateWide MLS RI
- $995,0003 bd3 ba2.4k sqft102 Edgewater Rd, Narragansett, RI 02882For SaleMLS ID #1423286, Kara Malkovich, Lila Delman Compass. StateWide MLS RI
- $784,9002 bd3 ba2.9k sqftVillas At Mountain Laurel, North Kingstown, RI 02852For SaleMLS ID #1422390, The Renee Moussally Team, Coldwell Banker Realty. StateWide MLS RI
- $769,0003 bd4 ba2.3k sqft226 Turnpike Ave, Portsmouth, RI 02871For SaleMLS ID #1423900, Erica Arruda, Keller Williams Coastal. StateWide MLS RI
- $799,0003 bd3 ba2k sqft117 Canonchet Dr, Portsmouth, RI 02871For SaleMLS ID #1422701, Tracie Hall, Lila Delman Compass. StateWide MLS RI
- $799,9002 bd3 ba3k sqft102 Woodbine Rd, South Kingstown, RI 02879For SaleMLS ID #1418247, Chris Henson, RI Real Estate Services. StateWide MLS RI
- $835,0004 bd3 ba1.9k sqft808 Ten Rod Rd, Exeter, RI 02822For SaleMLS ID #1422305, Matthew Price, Edge Realty RI. StateWide MLS RI
- $595,0003 bd1 ba1.2k sqft730 Congdon Hill Rd, Saunderstown, RI 02874For SaleMLS ID #1423743, Lori Joyal, Lila Delman Compass. StateWide MLS RI
- $874,9003 bd3 ba3k sqft120 Old Mountain Trl, Richmond, RI 02892For SaleMLS ID #1423680, The Fooks Team, Coldwell Banker Realty. StateWide MLS RI
